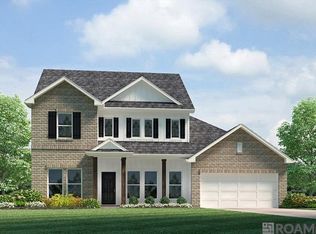
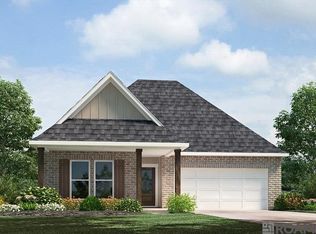
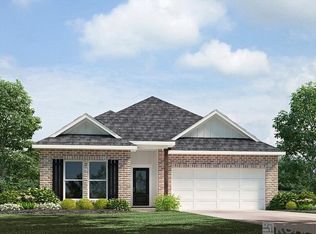
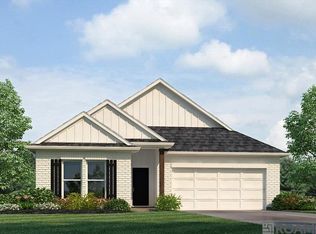
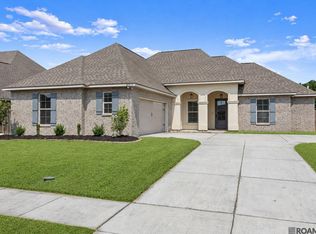
$274,9004 bd2 ba1.8k sqft2125 Clark Ave, Zachary, LA 70791PendingSaveNo image available for this property
$271,9004 bd2 ba1.6k sqft2136 Clark Ave, Zachary, LA 70791New ConstructionSaveMLS ID #2026014317, Melissa Bonnee Duncan, D.R. Horton Realty Of Louisian. ROAM MLS
$315,0004 bd3 ba2.2k sqft20919 N High Plains Dr, Zachary, LA 70791For SaleSaveMLS ID #2026014480, Stephanie Gill, RE/MAX Professional. ROAM MLS
$333,0005 bd3 ba2.5k sqft2203 Windridge Ave, Zachary, LA 70791For SaleSaveNo image available for this propertyMLS ID #2026012541, Brittney Williams, Fathom Realty LA LLC. ROAM MLS
$298,9004 bd2 ba2k sqft2128 Clark Ave, Zachary, LA 70791New ConstructionSaveNo image available for this propertyMLS ID #2026008741, Melissa Bonnee Duncan, D.R. Horton Realty Of Louisian. ROAM MLS
$299,9004 bd3 ba2k sqft2138 Clark Ave, Zachary, LA 70791New ConstructionSaveNo image available for this propertyDR Horton
$255,9003 bd2 ba1.3k sqft2447 Lewis Loop, Zachary, LA 70791New ConstructionSaveNo image available for this propertyROAM MLS
$225,0004 bd2 ba1.2k sqft4194 Shaffett Ln, Zachary, LA 70791For SaleSaveNo image available for this propertyMLS ID #2026016592, Carrie Godbold, Carrie Godbold Real Estate Group. ROAM MLS
$490,0004 bd3 ba2.4k sqft7184 Rue Lierre, Zachary, LA 70791For SaleSaveNo image available for this propertyMLS ID #2026004936, Jennifer Abidin, eXp Realty. ROAM MLS
$337,9004 bd3 ba2.4k sqft2262 Windridge Ave, Zachary, LA 70791New ConstructionSaveNo image available for this propertyROAM MLS
$303,9004 bd2 ba2k sqft7164 Brook Hollow Dr, Zachary, LA 70791New ConstructionSaveNo image available for this propertyROAM MLS
from $298,9004 bd2 ba2k sqftLedoux Plan, Zachary Trails at Meadow View, Zachary, LA 70791New ConstructionSaveNo image available for this propertyDR Horton
$283,9004 bd2 ba1.5k sqft7126 Midway St, Zachary, LA 70791New ConstructionSaveNo image available for this propertyROAM MLS
$335,9904 bd2 ba2k sqft18755 Seabiscuit Ln, Zachary, LA 70791New ConstructionSaveNo image available for this propertyMLS ID #2026016381, Leslie Gladney, Burns & Co., Inc.. ROAM MLS
from $415,0004 bd3 ba2.3k sqftCumberland Plan, Americana, Zachary, LA 70791New ConstructionSaveNo image available for this propertyLevel Homes
$307,9005 bd3 ba2k sqft7135 Brook Hollow Dr, Zachary, LA 70791New ConstructionSaveNo image available for this propertyROAM MLS
from $351,9004 bd3 ba2.6k sqftAshland Plan, Zachary Trails at Meadow View, Zachary, LA 70791New ConstructionSaveNo image available for this propertyDR Horton
$284,9904 bd2 ba1.9k sqft1599 Old Tucson Ave, Zachary, LA 70791New ConstructionSaveNo image available for this propertyROAM MLS
$346,9004 bd3 ba2.1k sqft18756 Seabiscuit Ln, Zachary, LA 70791New ConstructionSaveNo image available for this propertyMLS ID #2026010523, Leslie Gladney, Burns & Co., Inc.. ROAM MLS