Skip main navigation
Off market
  • Price Unknown

    2133 Kingsridge Dr, Oakville, ON L6M 4Z2

    5beds
    3,657sqft
    SingleFamily
    Built in ----
    -- sqft lot
    $-- Zestimate®
    C$--/sqft
    C$5,133 Estimated rent

    Home value

    Not available

    Estimated sales range

    Not available

    Not available

    Loading
    Loading...

    Owner options

    List your home for rent

    C$5,133/mo

    Rent Zestimate®

    Find your next renter with Zillow Rental Manager. Plus, with online applications, you can quickly screen prospective tenants – for free.

    Learn more

    C$5,133/mo

    Rent Zestimate®

    Refinance and save

    Refinancing to a lower rate could help reduce your monthly payments and save thousands over the life of the loan.

    See today's rates

    Explore your selling options

    Work with a Zillow partner agent

    Leverage their expertise and Zillow's premium Showcase listings to get your home seen by more buyers.

    Get started

    List with your own agent

    Get your home in front of millions of buyers by listing it on Zillow.

    Learn how to do it

    Sell it yourself

    Take full control of how buyers see your home on Zillow by listing For Sale by Owner (FSBO).

    List your home

    What's special

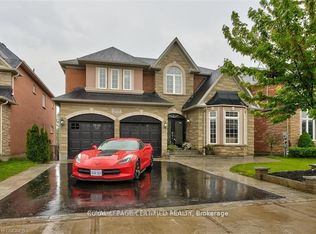
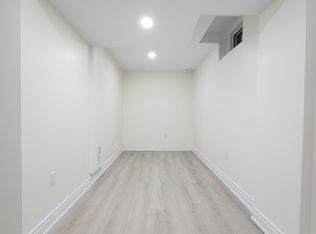
    Spectacular, executive home in prime Westmount, located steps from great schools, meandering walking trails and the brand new Oakville regional hospital!! With 4+1 bedrooms, main floor office, finished basement, soaring 2 story grand entrance and living room, extensive landscaping and a gourmet dream kitchen! This totally upgraded show home "ticks all the boxes"!! Some notable updates and refinements include hardwood floors, generous use of natural stone throughout, crown moulding, updated H-Vac system, powerful 200 amps panel, new roof. The spacious, open concept basement features home gym, full, 4 piece spa ensuite, 5th bedroom and an expansive rec room. Let's not forget about the master retreat with a dream like spa and complete custom closet system, sure to impress the most discerning buyer!! Rounding out this complete package is the spacious, fully landscaped property featuring the serenity of a pond with rock waterfall and a large patio to get together with friends!! Don't miss this elegant, tastefully updated family home!

    This property is off market, which means it's not currently listed for sale or rent on Zillow. This may be different from what's available on other websites or public sources.

    Facts & features

    Interior

    Bedrooms & bathrooms
    • Bedrooms: 5
    • Bathrooms: 4
    • Full bathrooms: 3
    • 1/2 bathrooms: 1
    Appliances
    • Laundry: Main Level
    Features
    • Central Vacuum, Water Heater Owned, Auto Garage Door Remote(s)
    • Fireplace features: Natural Gas, Family Room
    Interior area
    • Total interior livable area: 3,657 sqft

    Construction

    Type & style
    • Home type: SingleFamily
    • Architectural style: 2 Storey

    Utilities & green energy

    • Sewer: Sewer (Municipal)

    Community & HOA

    Community
    • Security: Alarm System
    Location
    • Region: Oakville

    Price history

    DateEventPrice
    2/11/2021Listed for saleC$1,349,000C$369/sqft
    Source: Royal LePage Real Estate Services Ltd., Brokerage #40064778 Report a problem

    Public tax history

    Tax history is unavailable.

    Neighborhood: West Oak Trails

    Nearby schools

    GreatSchools rating

    No schools nearby

    We couldn't find any schools near this home.

    Schools provided by the listing agent
    • Elementary: St. John Paul II / St. Mary (F.I.)/ Emily Carr / F
    • High: St. Ignatius of Loyola / Garth Webb

    Source: The MLS. This data may not be complete. We recommend contacting the local school district to confirm school assignments for this home.