This exceptional 2 story, 3 bedroom, 2.5 bath townhome checks every box. Step inside to luxury vinyl plank flooring throughout the first and second floors and an open, airy layout with vaulted cathedral ceilings. The family room soars two stories, with floor to ceiling windows bringing in not only sunlight but gorgeous mature greenery from every vantage. The updated eat in kitchen features granite countertops, a tile backsplash, and plenty of space to gather, all flowing seamlessly into the main living areas. The first floor powder room and upstairs hall bath have also been updated. Upstairs, the primary bedroom offers vaulted ceilings, a ceiling fan and light, shiplap accents, and dual closets, one with a built in desk for a perfect work from home setup. Outside, a custom brick paver patio overlooks a peaceful setting with mature landscaping and a pond behind offering beautiful water views when the leaves disappear in the colder months. Additional highlights include a custom built attic space for extra storage and a 2 car garage with custom built shelving. Located in highly rated Bartlett schools and park district, this home combines comfort, style, and an unbeatable setting.
New
$340,000
2134 Aberdeen Ct #0, Hanover Park, IL 60133
3beds
1,412sqft
:
Get pre-qualified$2,619/mo
Condominium, Single Family Residence
Built in 1990
-- sqft lot
$-- Zestimate®
$241/sqft
$270/mo HOA
What's special
Beautiful water views
- --
- on Zillow |
- 195
- views |
- 18
- saves |
Zillow last checked:
Listing updated:
Listed by:
Kristy Sreenan 312-286-5195,
Baird & Warner Fox Valley - Geneva
Source: MRED as distributed by MLS GRID,MLS#: 12730191
Facts & features
Interior
Bedrooms & bathrooms
- Bedrooms: 3
- Bathrooms: 3
- Full bathrooms: 2
- 1/2 bathrooms: 1
Rooms
- Room types: No additional rooms
Primary bedroom
- Features: Flooring (Luxury Vinyl), Bathroom (Full)
- Level: Second
- Area: 165 Square Feet
- Dimensions: 15X11
Bedroom 2
- Features: Flooring (Luxury Vinyl)
- Level: Second
- Area: 110 Square Feet
- Dimensions: 11X10
Bedroom 3
- Features: Flooring (Luxury Vinyl)
- Level: Second
- Area: 100 Square Feet
- Dimensions: 10X10
Dining room
- Features: Flooring (Luxury Vinyl)
- Level: Main
- Area: 110 Square Feet
- Dimensions: 11X10
Kitchen
- Features: Kitchen (Eating Area-Table Space, Pantry-Closet), Flooring (Luxury Vinyl)
- Level: Main
- Area: 121 Square Feet
- Dimensions: 11X11
Laundry
- Level: Main
- Area: 63 Square Feet
- Dimensions: 7X9
Living room
- Features: Flooring (Luxury Vinyl)
- Level: Main
- Area: 238 Square Feet
- Dimensions: 17X14
Heating
- Natural Gas, Forced Air
Cooling
- Central Air
Appliances
- Included: Range, Microwave, Dishwasher, Refrigerator, Washer, Dryer, Disposal
Features
- Cathedral Ceiling(s)
- Flooring: Laminate
- Windows: Screens
- Basement: None
- Number of fireplaces: 1
- Fireplace features: Gas Log, Living Room
Interior area
- Total structure area: 0
- Total interior livable area: 1,412 sqft
Property
Parking
- Total spaces: 2
- Parking features: Asphalt, Garage Door Opener, Yes, Garage Owned, Attached, Garage
- Attached garage spaces: 2
- Has uncovered spaces: Yes
Accessibility
- Accessibility features: No Disability Access
Features
- Patio & porch: Patio
- Has view: Yes
- View description: Back of Property
- Has water view: Yes
- Water view: Back of Property
Lot
- Features: Cul-De-Sac
Details
- Parcel number: 0113104123
- Special conditions: None
- Other equipment: TV-Cable, Ceiling Fan(s)
Construction
Type & style
- Home type: Condo
- Property subtype: Condominium, Single Family Residence
Materials
- Aluminum Siding, Vinyl Siding, Brick
- Foundation: Concrete Perimeter
- Roof: Asphalt
Condition
- New construction: No
- Year built: 1990
Details
- Builder model: STRATFORD
Utilities & green energy
- Electric: Circuit Breakers, 200+ Amp Service
- Sewer: Public Sewer
- Water: Lake Michigan
Community & HOA
Community
- Subdivision: Mayfair Station
HOA
- Has HOA: Yes
- Services included: Insurance, Exterior Maintenance, Lawn Care, Snow Removal
- HOA fee: $270 monthly
Location
- Region: Hanover Park
Financial & listing details
- Price per square foot: $241/sqft
- Annual tax amount: $6,969
- Date on market: 8/11/2026
- Ownership: Condo
Estimated market value
Not available
Estimated sales range
Not available
Not available
Price history
Price history is unavailable.
Public tax history
Tax history is unavailable.
Monthly payment
Est. payment
Payment breakdown
Explore the cost of this home by adjusting the details. Changes won't be saved.Climate risks
Neighborhood: 60133
Nearby schools
GreatSchools rating
- 8/10Prairieview Elementary SchoolGrades: K-6Distance: 0.7 mi
- 7/10Eastview Middle SchoolGrades: 7-8Distance: 3.4 mi
- 6/10Bartlett High SchoolGrades: 9-12Distance: 1.7 mi
Schools provided by the listing agent
- Elementary: Prairieview Elementary School
- Middle: East View Middle School
- High: Bartlett High School
- District: 46
Source: MRED as distributed by MLS GRID. This data may not be complete. We recommend contacting the local school district to confirm school assignments for this home.
- $356,6003 bd2 ba1.8k sqft2138 Aberdeen Ct, Hanover Park, IL 60133Off Market
- $306,3002 bd2 ba1.4k sqft2134 Aberdeen Ct, Hanover Park, IL 60133Off Market
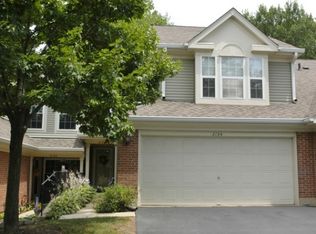
- $326,9003 bd1 ba1.6k sqft2132 Aberdeen Ct, Hanover Park, IL 60133Off Market
- $330,000-- bd2 ba1.4k sqft2130 Aberdeen Ct, Hanover Park, IL 60133Sold
- $293,2002 bd2 ba1.2k sqft2128 Aberdeen Ct, Hanover Park, IL 60133Off Market
- $296,800-- bd2 ba1.4k sqft2126 Aberdeen Ct #26-B, Hanover Park, IL 60133Off Market
- $377,5003 bd3 ba1.8k sqft2138 Aberdeen Ct #2138, Hanover Park, IL 60133Off Market
- $339,1003 bd2 ba-- sqft2126 Aberdeen Ct, Hanover Park, IL 60133Off Market
A local agent can set up tours, give advice and negotiate with sellers.
Similar homes
- $420,0003 bd2 ba1.3k sqft1885 Eastman Ln, Hanover Park, IL 60133New
 MLS ID #12696136, Kevin Rodriguez, RE/MAX FUTURE. MRED as distributed by MLS GRID
 - $349,0003 bd2 ba1k sqft1736 Poplar Ave, Hanover Park, IL 60133New
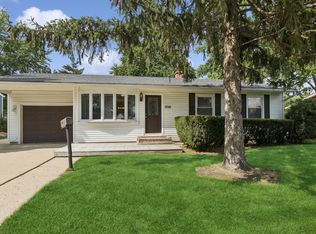 MLS ID #12725448, Michelle Galindo, Baird & Warner. MRED as distributed by MLS GRID
 - $299,9993 bd2 ba1.2k sqft1784 McCormick Ln, Hanover Park, IL 60133Active
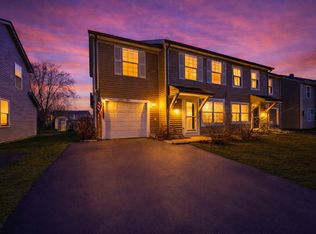 MLS ID #12718742, Mike Musa, Keller Williams Preferred Rlty. MRED as distributed by MLS GRID
 - $--4 bd3 ba1.9k sqft1235 Santa Anita Dr, Hanover Park, IL 60133Auction
 Auction.com 2
 - $340,0004 bd2 ba1.2k sqft2039 Cherry Ave, Hanover Park, IL 60133Price ChangeMLS ID #12723153, Landon Kelly, Real Broker, LLC. MRED as distributed by MLS GRID
- $378,0003 bd3 ba1.3k sqft3758 Merrimac Ln W, Hanover Park, IL 60133ActiveMLS ID #12721934, Michael Woloszczuk, Avenue Properties Chicago. MRED as distributed by MLS GRID
- $349,9003 bd3 ba1.7k sqft1682 Dogwood Ln, Hanover Park, IL 60133ActiveMLS ID #12710688, Khurram Qureshi, Coldwell Banker Realty. MRED as distributed by MLS GRID
- $289,0003 bd2 ba1.2k sqft1639 Liberty St, Hanover Park, IL 60133ActiveMLS ID #12725960, Laura McGreal, AHWD, @properties Christies International Real Estate. MRED as distributed by MLS GRID
- $279,9003 bd2 ba1.2k sqft6292 Fremont Dr, Hanover Park, IL 60133ActiveMLS ID #12702528, Stephanie Curran, HomeSmart Connect LLC. MRED as distributed by MLS GRID
- $324,9003 bd1 ba1.6k sqft3N606 Locust Ave, West Chicago, IL 60185NewMLS ID #12724249, Dean Bisconti, RE/MAX Professionals Select. MRED as distributed by MLS GRID
- $499,0003 bd3 ba1.5k sqft1457 Beaumont Cir, Bartlett, IL 60103NewMLS ID #12723218, Rebekah Wipperfurth, Redfin Corporation. MRED as distributed by MLS GRID
- $335,2002 bd3 ba1.6k sqft1739 Maple Ave #0, Hanover Park, IL 60133ActiveMLS ID #12679640, Molly Gathman, Berkshire Hathaway HomeServices Starck Real Estate. MRED as distributed by MLS GRID
- $399,9994 bd2 ba2k sqft5701 Bedford Ct, Hanover Park, IL 60133Price ChangeMLS ID #12717879, Omar Azam, Berkshire Hathaway HomeServices Starck Real Estate. MRED as distributed by MLS GRID
- $399,5003 bd3 ba1.3k sqft7420 Gladiola Ave, Hanover Park, IL 60133ActiveMLS ID #12691483, Jennie Artajo, Berkshire Hathaway HomeServices Starck Real Estate. MRED as distributed by MLS GRID
- $245,0003 bd2 ba1.1k sqft5715 Dutch Mill Ct Unit C, Hanover Park, IL 60133ActiveMLS ID #12527683, Anika Khan, Berkshire Hathaway HomeServices American Heritage. MRED as distributed by MLS GRID
- $--3 bd2 ba1.6k sqft444 Aztec Dr, Carol Stream, IL 60188AuctionAuction.com 2
- $319,0002 bd2 ba1.3k sqft1994 Gary Ct Unit B, Schaumburg, IL 60193ActiveMLS ID #12722089, Gerard Scheffler, GRI,SFR, Home Gallery Realty Corp.. MRED as distributed by MLS GRID
- $--3 bd2 ba1.7k sqft339 Pinoak Dr, Bartlett, IL 60103AuctionServiceLink Auction
- $355,0002 bd1 ba1.4k sqft118 Seneca Trl, Bloomingdale, IL 60108ActiveMLS ID #12726871, Christopher Piercy, Real People Realty. MRED as distributed by MLS GRID
- $499,9003 bd3 ba2k sqft1099 Stratford Ln, Hanover Park, IL 60133ActiveMLS ID #12722881, Adam Smolen, Sell Smart Realty Group Inc.. MRED as distributed by MLS GRID
