Your River Islands lifestyle starts here! Set on a premium corner lot, 2134 Daimler Street offers the modern design, easy maintenance, and community amenities today's buyers are searching for. This contemporary 3-bedroom, 2.5-bath home features 1,578 square feet of bright, open living space designed for both comfortable everyday living and effortless entertaining. The kitchen offers abundant cabinetry, generous counter space, and a seamless connection to the dining and living areas, so no one misses the conversation. Upstairs, retreat to a spacious primary suite, two additional bedrooms, and a conveniently located laundry room. Step outside to a private, low-maintenance backyard featuring an inviting patio area and decorative landscapingwith space to explore adding a relaxing spa or compact lap pool. Additional highlights include laminate flooring, central heating and air, solar, an attached two-car garage, and valuable storage. Enjoy River Islands' newer schools, scenic lakes, neighborhood parks, walking and biking trails, and welcoming community atmosphere. Why wait for a builder when this move-in-ready home is available now? Come experience 2134 Daimler Street before someone else calls it home! Buyer to verify school availability and the feasibility, permits, dimensions, and requirements for any proposed spa or pool installation.
Active
Price cut: $30.8K (9/25)
$529,000
2134 Daimler St, Lathrop, CA 95330
3beds
1,578sqft
Single Family Residence
Built in 2022
3,214 Square Feet Lot
$522,100 Zestimate®
$335/sqft
$96/mo HOA
What's special
Attached two-car garagePrivate low-maintenance backyardSpacious primary suitePremium corner lotGenerous counter spaceDecorative landscapingValuable storage
- 38 days
- 609
- 28
Zillow last checked:
Listing updated:
Listed by:
John D. McKay DRE #01713788 916-220-6211,
Mckayland Realty
Source: MetroList Services of CA,MLS#: 226108401Originating MLS: MetroList Services, Inc.
Facts & features
Interior
Bedrooms & bathrooms
- Bedrooms: 3
- Bathrooms: 3
- Full bathrooms: 2
- Partial bathrooms: 1
Rooms
- Room types: Laundry
Primary bedroom
- Features: Walk-In Closet
Primary bathroom
- Features: Double Vanity, Tub w/Shower Over
Dining room
- Features: Dining/Living Combo
Kitchen
- Features: Breakfast Area, Quartz Counter, Kitchen Island, Kitchen/Family Combo
Heating
- Central
Cooling
- Central Air
Appliances
- Included: Free-Standing Refrigerator, Built-In Gas Oven, Built-In Gas Range, Ice Maker, Dishwasher, Disposal, Microwave, Tankless Water Heater, Dryer, Washer
- Laundry: Laundry Room, Upper Level
Features
- Flooring: Carpet, Tile, Wood
- Has fireplace: No
Interior area
- Total interior livable area: 1,578 sqft
Video & virtual tour
Property
Parking
- Total spaces: 2
- Parking features: Garage Door Opener, Guest
- Garage spaces: 2
Features
- Levels: Two
- Stories: 2
- Fencing: Back Yard
Lot
- Size: 3,214 Square Feet
- Features: Sprinklers In Front, Corner Lot, Street Lights, Landscape Front
Details
- Parcel number: 210760420000
- Zoning: R1
- Special conditions: Conservatorship,Standard
Construction
Type & style
- Home type: SingleFamily
- Architectural style: Contemporary
- Property subtype: Single Family Residence
Materials
- Stucco
- Foundation: Slab
- Roof: Tile
Condition
- Year built: 2022
Utilities & green energy
- Electric: 220 Volts
- Sewer: Septic Connected
- Water: Public
- Utilities for property: Cable Available, Electric, Sewer In & Connected, Internet Available
Community & HOA
HOA
- Has HOA: Yes
- Amenities included: Other
- Services included: Other
- HOA fee: $96 monthly
Location
- Region: Lathrop
Financial & listing details
- Price per square foot: $335/sqft
- Tax assessed value: $514,872
- Price range: $529K - $529K
- Date on market: 9/3/2026
Estimated market value
$522,100
$496,000 - $548,000
$2,940/mo
Price history
| Date | Event | Price |
|---|---|---|
| 9/25/2026 | Price change | $529,000-5.5%$335/sqft |
Source: MetroList Services of CA #226108401 Report a problem | ||
| 9/3/2026 | Listed for sale | $559,800+2%$355/sqft |
Source: MetroList Services of CA #226108401 Report a problem | ||
| 8/21/2026 | Listing removed | $549,000$348/sqft |
Source:  Bay East AOR #41144244 Report a problem Bay East AOR #41144244 Report a problem | ||
| 8/7/2026 | Listed for sale | $549,000-4.5%$348/sqft |
Source: Bay East AOR #41144244 Report a problem | ||
| 8/7/2026 | Listing removed | $575,000$364/sqft |
Source: Bay East AOR #41141801 Report a problem | ||
| 7/16/2026 | Listed for sale | $575,000$364/sqft |
Source: Bay East AOR #41141801 Report a problem | ||
| 6/25/2026 | Listing removed | $575,000$364/sqft |
Source: Bay East AOR #41137102 Report a problem | ||
| 6/18/2026 | Pending sale | $575,000$364/sqft |
Source: Bay East AOR #41137102 Report a problem | ||
| 6/4/2026 | Listed for sale | $575,000+16.2%$364/sqft |
Source: Bay East AOR #41137102 Report a problem | ||
| 1/14/2024 | Listing removed | -- |
Source: Zillow Rentals Report a problem | ||
| 12/14/2023 | Price change | $2,750-3.5%$2/sqft |
Source: Zillow Rentals Report a problem | ||
| 11/29/2023 | Price change | $2,850-1.7%$2/sqft |
Source: Zillow Rentals Report a problem | ||
| 11/27/2023 | Listed for rent | $2,900+1.8%$2/sqft |
Source: Zillow Rentals Report a problem | ||
| 11/26/2023 | Listing removed | -- |
Source: Zillow Rentals Report a problem | ||
| 11/22/2023 | Sold | $495,000$314/sqft |
Source: Public Record Report a problem | ||
| 11/15/2023 | Listed for rent | $2,850$2/sqft |
Source: Zillow Rentals Report a problem | ||
Public tax history
| Year | Property taxes | Tax assessment |
|---|---|---|
| 2026 | -- | $514,872 +2% |
| 2025 | $10,190 +2.6% | $504,777 +2% |
| 2024 | $9,936 -20% | $494,880 +45.6% |
| 2023 | $12,419 +32.3% | $339,829 +389.4% |
| 2022 | $9,388 | $69,441 |
Find assessor info on the county website
Monthly payment
Est. payment
Payment breakdown
Explore the cost of this home by adjusting the details. Changes won't be saved.Climate risks
Neighborhood: 95330

Similar homes
- $560,0003 bd3 ba1.7k sqft17552 Morning View Dr, Lathrop, CA 95330For Sale
 MLS ID #226101976, Sheree Chatham. MetroList Services of CA
 - $584,9994 bd3 ba1.9k sqft2107 Daimler St, Lathrop, CA 95330For Sale
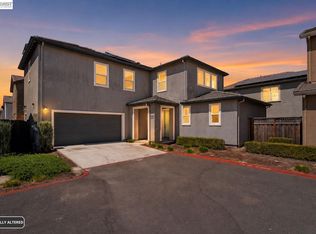 MLS ID #41146245, Carlos Nunez Jr. Bay East AOR
 - $580,0004 bd3 ba2.3k sqft17021 Tulip Tree Way, Lathrop, CA 95330For Sale
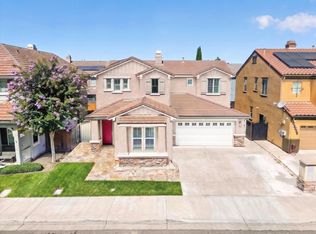 MLS ID #226124361, Cesar Lopez. MetroList Services of CA
 - $619,8884 bd3 ba1.9k sqft2214 Daimler St, Lathrop, CA 95330For Sale
 MLS ID #41148653, Rothin Manandhar. CCAR
