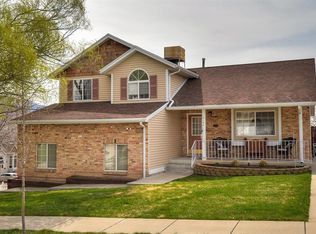
Bright, open, and move-in ready-this Layton home has the space, setting, and views you've been waiting for! Natural light pours into the open floor plan, creating an easy flow between the kitchen, dining, and living spaces and making the home feel welcoming from the moment you walk in. With multiple living areas and a finished lower level, there's plenty of room for movie nights, a game room, home office, or simply a little extra space to spread out. But the real showstopper is outside. Step onto the multi-level deck and take in incredible lake, valley, and mountain views that stretch for miles. Whether you're enjoying a quiet morning coffee, hosting friends for a summer barbecue, or watching the sunset at the end of the day, this is outdoor living you'll actually use-and a view you won't get tired of. Located in a desirable Layton neighborhood with convenient access to shopping, dining, recreation, and everyday amenities, this home offers that hard-to-find combination of location, livability, and an incredible view. With a functional layout, inviting spaces inside and out, and nothing standing between you and moving day, all that's left to do is unpack and enjoy it. New Roof in 08/2025! Don't miss your chance to be among the first to see this property!
Pending
$549,999
2134 E 3000 N, Layton, UT 84040
4beds
2,221sqft
Single Family Residence
Built in 1985
8,276 Square Feet Lot
$550,900 Zestimate®
$248/sqft
$-- HOA
What's special
- 28 days
- 371
- 72
Zillow last checked:
Listing updated:
Listed by:
Tyler Higgins 801-808-6755,
Century 21 Everest (Centerville)
Source: UtahRealEstate.com,MLS#: 2182687
Facts & features
Interior
Bedrooms & bathrooms
- Bedrooms: 4
- Bathrooms: 3
- Full bathrooms: 1
- 3/4 bathrooms: 2
Heating
- Forced Air, Central
Cooling
- Central Air, Ceiling Fan(s)
Appliances
- Included: Dryer, Microwave, Refrigerator, Washer, Water Softener Owned, Disposal
- Laundry: Electric Dryer Hookup
Features
- Central Vacuum
- Flooring: Carpet, Tile
- Doors: Sliding Doors
- Windows: Blinds, Window Coverings
- Basement: Partial
- Number of fireplaces: 1
Interior area
- Total structure area: 2,221
- Total interior livable area: 2,221 sqft
- Finished area above ground: 1,591
- Finished area below ground: 567
Property
Parking
- Total spaces: 2
- Parking features: Garage - Attached
- Attached garage spaces: 2
Accessibility
- Accessibility features: Accessible Doors, Accessible Hallway(s), Accessible Electrical and Environmental Controls
Features
- Levels: Tri/Multi-Level
- Stories: 3
- Patio & porch: Covered, Covered Patio
- Exterior features: Balcony, Lighting
- Fencing: Partial
- Has view: Yes
- View description: Lake, Mountain(s), Valley
- Has water view: Yes
- Water view: Lake
Lot
- Size: 8,276 Square Feet
- Features: Cul-De-Sac, Sprinkler: Auto-Full
- Residential vegetation: Landscaping: Full, Mature Trees
Details
- Additional structures: Storage Shed(s)
- Parcel number: 091310105
- Zoning: RES
- Zoning description: Single-Family
Construction
Type & style
- Home type: SingleFamily
- Property subtype: Single Family Residence
Materials
- Aluminum Siding, Asphalt, Brick
- Roof: Asphalt
Condition
- Blt./Standing
- New construction: No
- Year built: 1985
Utilities & green energy
- Sewer: Public Sewer, Sewer: Public
- Water: Culinary
- Utilities for property: Natural Gas Connected, Electricity Connected, Sewer Connected, Water Connected
Community & HOA
Community
- Subdivision: Victorian Oaks
HOA
- Has HOA: No
Location
- Region: Layton
Financial & listing details
- Price per square foot: $248/sqft
- Tax assessed value: $516,000
- Annual tax amount: $2,704
- Date on market: 9/2/2026
- Listing terms: Cash,Conventional,FHA,VA Loan
- Inclusions: Ceiling Fan, Dryer, Microwave, Range, Refrigerator, Storage Shed(s), Washer, Water Softener: Own, Window Coverings, Smart Thermostat(s)
- Exclusions: Freezer, Refrigerator
- Acres allowed for irrigation: 0
- Electric utility on property: Yes
Estimated market value
$550,900
$523,000 - $578,000
$2,416/mo
Price history
| Date | Event | Price |
|---|---|---|
| 9/16/2026 | Pending sale | $549,999$248/sqft |
Source:  UtahRealEstate.com #2182687 Report a problem UtahRealEstate.com #2182687 Report a problem | ||
| 9/10/2026 | Listed for sale | $549,999+150.1%$248/sqft |
Source: UtahRealEstate.com #2182687 Report a problem | ||
| 6/21/2009 | Listing removed | $219,900$99/sqft |
Source: NRT Utah #875354 Report a problem | ||
| 6/11/2009 | Price change | $219,900-6.4%$99/sqft |
Source: NRT Utah #875354 Report a problem | ||
| 4/6/2009 | Listed for sale | $235,000$106/sqft |
Source: NRT Utah #875354 Report a problem | ||
Public tax history
| Year | Property taxes | Tax assessment |
|---|---|---|
| 2025 | -- | $516,000 +3.2% |
| 2024 | -- | $500,000 +5% |
| 2023 | -- | $476,000 -4% |
| 2022 | $731 +509.6% | $496,000 +34.4% |
| 2021 | $120 | $369,000 +15.3% |
| 2020 | -- | $320,000 +0.6% |
| 2019 | -- | $318,000 +10.8% |
| 2018 | $2,016 +15.6% | $287,000 +124.1% |
| 2016 | $1,744 | $128,095 +8.7% |
| 2015 | $1,744 -4.1% | $117,810 -9.1% |
| 2014 | $1,818 | $129,621 +16.5% |
| 2013 | $1,818 +11.1% | $111,273 +2.9% |
| 2012 | $1,636 +1.2% | $108,183 |
| 2011 | $1,618 +2.7% | $108,183 -7% |
| 2010 | $1,575 +16.5% | $116,325 +7.6% |
| 2009 | $1,351 -0.2% | $108,158 -5% |
| 2008 | $1,354 +18.9% | $113,850 +28.4% |
| 2007 | $1,140 +14.5% | $88,684 +12% |
| 2006 | $995 -9.4% | $79,200 -20% |
| 2005 | $1,098 | $99,020 +19.2% |
| 2004 | -- | $83,100 |
| 2003 | $1,108 +3.7% | $83,100 |
| 2002 | $1,069 +0.1% | $83,100 |
| 2001 | $1,068 +9% | $83,100 +8.6% |
| 2000 | $980 | $76,510 |
Find assessor info on the county website
Monthly payment
Est. payment
Payment breakdown
Explore the cost of this home by adjusting the details. Changes won't be saved.Climate risks
Neighborhood: 84040
Nearby schools
Schools provided by the listing agent
- Elementary: Mountain View
- Middle: North Layton
- High: Northridge
- District: Davis
Source: UtahRealEstate.com. This data may not be complete. We recommend contacting the local school district to confirm school assignments for this home.
Similar homes
- $549,9004 bd3 ba2.4k sqft2291 N 2050 E, Layton, UT 84040For Sale
 MLS ID #2181587, Caroline Yorgason, KW WESTFIELD. UtahRealEstate.com
 - $569,9995 bd3 ba2.9k sqft2112 N Sunset Dr, Layton, UT 84040For Sale
 MLS ID #2177318, Monica Smith, REDFIN CORPORATION. UtahRealEstate.com
 - $549,0004 bd3 ba1.9k sqft233 W 1275 N, Layton, UT 84041For Sale
 MLS ID #2181242, ALLISON GARCIA, Equity Real Estate. UtahRealEstate.com
 - $649,0006 bd3 ba3.1k sqft2407 E Country Oaks Dr, Layton, UT 84040For Sale
 MLS ID #2181460, Brandy Icard, KW Success Keller Williams Realty (Layton). UtahRealEstate.com
 - $564,5003 bd4 ba2.4k sqft1043 N 2025 W, Layton, UT 84041For SaleMLS ID #2183024, Sharon K Spratley, Berkshire Hathaway HomeServices Utah Properties (North Salt Lake). UtahRealEstate.com
- $535,0004 bd3 ba2.4k sqft1033 E 5000 S, South Ogden, UT 84403For SaleMLS ID #2182955, Joe Holden, Berkshire Hathaway HomeServices Utah Properties (So Ogden). UtahRealEstate.com
- $525,0005 bd2 ba2.1k sqft1005 W 550 S, Layton, UT 84041For SaleMLS ID #2184555, Travis Larsen, KW Success Keller Williams Realty. UtahRealEstate.com
- $569,9003 bd3 ba2.8k sqft4852 S 850 E, South Ogden, UT 84403For SaleMLS ID #2182811, Kourosh H. Zadeh, Equity Real Estate (Solid). UtahRealEstate.com
- $525,0005 bd4 ba2.3k sqft5709 S 2200 W, Roy, UT 84067For SaleMLS ID #2188820, Russie Edwards, KW Success Keller Williams Realty. UtahRealEstate.com
- $662,5005 bd4 ba2.9k sqft2600 Deer Run Dr, Ogden, UT 84405For SaleMLS ID #2167714, Stephanie Chugg, EXP Realty, LLC. UtahRealEstate.com
- $499,9004 bd2 ba1.9k sqft5866 S 2550 W, Roy, UT 84067For SaleMLS ID #2188961, Mark Erickson, Dimension Realty Services (Salt Lake City). UtahRealEstate.com
- $500,0005 bd3 ba2.3k sqft4660 S 1025 E, Ogden, UT 84403For SaleMLS ID #2168822, Marilee Inman, Berkshire Hathaway HomeServices Utah Properties (North Salt Lake). UtahRealEstate.com
- $504,9995 bd3 ba2k sqft538 W 375 N, Clearfield, UT 84015For SaleMLS ID #2178756, Victoria Rubio, Equity Real Estate (Select). UtahRealEstate.com
- $560,0005 bd4 ba2.5k sqft1105 N 1100 W, Farmington, UT 84025For SaleMLS ID #2167580, Jodie Osofsky, The Agency Salt Lake City. UtahRealEstate.com
- $499,0005 bd2 ba2.3k sqft907 Maple St, Ogden, UT 84403For SaleMLS ID #2180999, Susan M Packard, Berkshire Hathaway HomeServices Utah Properties (Saddleview). UtahRealEstate.com
- $499,0005 bd2 ba2.3k sqft907 E Maple St, Ogden, UT 84403For Sale
 MLS ID #12603871, Suzie Packard, BHHS Utah Properties - SV. PCBR
 - $615,0005 bd3 ba2.8k sqft1023 N 3300 W, Layton, UT 84041For SaleMLS ID #2182388, JR Draper, Real Broker, LLC. UtahRealEstate.com
- $481,5005 bd3 ba2.4k sqft1142 E 1350 S, Clearfield, UT 84015For SaleMLS ID #2160958, Nathan Alvey, Equity Real Estate (Select). UtahRealEstate.com
- $580,0005 bd3 ba3k sqft1761 W 500 N, West Pt, UT 84015For SaleMLS ID #2160915, Mariann Pero, RE/MAX Associates. UtahRealEstate.com
- $550,0004 bd3 ba2.6k sqft4464 S 3475 W, Ogden, UT 84401For SaleMLS ID #2178633, Joseph Maylin, Summit Sotheby's International Realty. UtahRealEstate.com
