Welcome home to this beautifully updated 4-bedroom, 2-full-bath property offering comfort, charm, and plenty of recent improvements! Step inside to discover refinished hardwood floors and many thoughtful updates throughout. Enjoy your morning coffee in the bright, sundrenched porch or relax and entertain on either of the two freshly stained decks. A new patio door brings in natural light and provides easy access to the outdoor spaces. Major updates include a new roof in 2023 and a replaced sewer line in 2025, offering added peace of mind. The property also features plenty of parking and a new shed built in 2024 for extra storage. Move-in ready and waiting for you!
Contingent
$259,000
2134 S 84th STREET, West Allis, WI 53227
4beds
1,446sqft
Single Family Residence
Built in 1910
6,098 Square Feet Lot
$258,900 Zestimate®
$179/sqft
$-- HOA
What's special
Plenty of parkingRefinished hardwood floorsTwo freshly stained decksBright sundrenched porch
- 20 days
- 834
- 102
Likely to sell faster than
Zillow last checked:
Listing updated:
Listed by:
Wendi Werner 262-224-6453,
Coldwell Banker Realty
Source: WIREX MLS,MLS#: 1981157 Originating MLS: Metro MLS
Originating MLS: Metro MLSFacts & features
Interior
Bedrooms & bathrooms
- Bedrooms: 4
- Bathrooms: 2
- Full bathrooms: 2
- Main level bedrooms: 1
Primary bedroom
- Level: Upper
- Area: 154
- Dimensions: 14 x 11
Bedroom 2
- Level: Upper
- Area: 150
- Dimensions: 15 x 10
Bedroom 3
- Level: Upper
- Area: 110
- Dimensions: 11 x 10
Bedroom 4
- Level: Main
- Area: 140
- Dimensions: 14 x 10
Bathroom
- Features: Tub Only, Shower Over Tub
Dining room
- Level: Main
- Area: 144
- Dimensions: 12 x 12
Kitchen
- Level: Main
- Area: 144
- Dimensions: 12 x 12
Living room
- Level: Main
- Area: 168
- Dimensions: 14 x 12
Heating
- Natural Gas, Radiant/Hot Water
Cooling
- Wall/Window Unit(s)
Appliances
- Included: Window A/C, Dryer, Range, Refrigerator, Washer
Features
- Kitchen Island
- Flooring: Wood
- Basement: Block,Full
Interior area
- Total structure area: 1,446
- Total interior livable area: 1,446 sqft
- Finished area above ground: 1,446
Property
Parking
- Parking features: No Garage, 1 Space
Features
- Levels: Two
- Stories: 2
- Patio & porch: Deck, Patio
Lot
- Size: 6,098 Square Feet
- Features: Sidewalks
Details
- Additional structures: Garden Shed
- Parcel number: 4770528000
- Zoning: Res
Construction
Type & style
- Home type: SingleFamily
- Architectural style: Other
- Property subtype: Single Family Residence
Materials
- Aluminum Siding, Aluminum/Steel, Vinyl Siding
Condition
- 21+ Years
- New construction: No
- Year built: 1910
Utilities & green energy
- Sewer: Public Sewer
- Water: Public
Community & HOA
Location
- Region: West Allis
- Municipality: West Allis
Financial & listing details
- Price per square foot: $179/sqft
- Tax assessed value: $200,500
- Annual tax amount: $3,813
- Date on market: 9/18/2026
- Inclusions: Range, Refrigerator, Washer, Dryer, 2 A/C Units, Shed
- Exclusions: Sellers Personal Property
Estimated market value
$258,900
$246,000 - $272,000
$2,091/mo
Price history
| Date | Event | Price |
|---|---|---|
| 9/28/2026 | Contingent | $259,000$179/sqft |
Source:  WIREX MLS #1981157 Report a problem WIREX MLS #1981157 Report a problem | ||
| 9/18/2026 | Listed for sale | $259,000+159.3%$179/sqft |
Source: WIREX MLS #1981157 Report a problem | ||
| 6/21/2013 | Listing removed | $99,900$69/sqft |
Source: Star Pads Realty, LLC #1296906 Report a problem | ||
| 5/8/2013 | Price change | $99,900-9.1%$69/sqft |
Source: Star Pads Realty, LLC #1296906 Report a problem | ||
| 3/10/2013 | Listed for sale | $109,900+119.8%$76/sqft |
Source: Star Pads Realty, LLC #1296906 Report a problem | ||
| 8/8/2012 | Sold | $50,000-37.4%$35/sqft |
Source: Public Record Report a problem | ||
| 4/30/2012 | Listed for sale | $79,900-0.1%$55/sqft |
Source: Shorewest Realtors Report a problem | ||
| 11/29/2011 | Sold | $79,950-7%$55/sqft |
Source: Public Record Report a problem | ||
| 5/10/2000 | Sold | $86,000$59/sqft |
Source: Public Record Report a problem | ||
Public tax history
| Year | Property taxes | Tax assessment |
|---|---|---|
| 2025 | $3,740 +8.4% | $172,200 |
| 2024 | $3,449 +15.6% | $172,200 +60.3% |
| 2023 | $2,983 +2.1% | $107,400 |
| 2022 | $2,921 -8.3% | $107,400 |
| 2021 | $3,185 | $107,400 |
| 2020 | $3,185 +2.4% | $107,400 |
| 2019 | $3,111 -1.5% | $107,400 |
| 2018 | $3,158 +6.6% | $107,400 |
| 2017 | $2,962 +3.3% | $107,400 |
| 2016 | $2,869 +0.5% | $107,400 |
| 2015 | $2,855 +0.1% | $107,400 |
| 2014 | $2,854 | $107,400 |
Find assessor info on the county website
Monthly payment
Est. payment
Payment breakdown
Explore the cost of this home by adjusting the details. Changes won't be saved.Climate risks
Neighborhood: Honey Creek Settlement
Nearby schools
Schools provided by the listing agent
- High: West Allis Central
- District: West Allis
Source: WIREX MLS. This data may not be complete. We recommend contacting the local school district to confirm school assignments for this home.

Similar homes
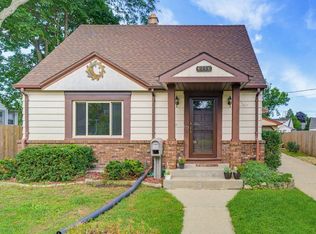
- $274,9003 bd1 ba984 sqft8716 W Boone AVENUE, West Allis, WI 53227Active
 MLS ID #1982031, The Borowski Group*. WIREX MLS
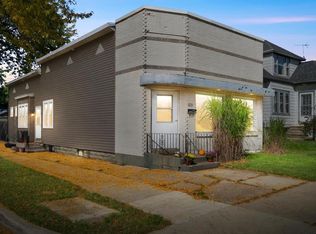
 - $250,0002 bd1 ba1.4k sqft1579 S 56th STREET, West Allis, WI 53214Active
 MLS ID #1983332, Kristel Sikora. WIREX MLS
 - $295,0003 bd2 ba1.9k sqft2935 S 93rd STREET, West Allis, WI 53227Active
 MLS ID #1975181, Angela McPhail. WIREX MLS
 - $299,9003 bd1 ba1.3k sqft1530 S 90th STREET, West Allis, WI 53214Active
 MLS ID #1983345, Sharon Tomlinson. WIREX MLS
