Charming Bosque Farms home with room to spread out and endless storage! This quaint home features refrigerated air, two spacious pantries, covered porches, inviting walkways, and plenty of space for hobbies, toys, or projects. Property includes RV electric hookup /dump, a storage building, garden shed/pump house, and not one--but two 2-car garages offering exceptional flexibility and storage. Enjoy peaceful country living with easy access to Albuquerque for commuting, shopping, and dining. A rare combination of comfort, functionality, and small-town charm! Come take a look today!
Pending
$270,000
2135 Winchester Dr, Bosque Farms, NM 87068
3beds
1,440sqft
Manufactured Home, Single Family Residence
Built in 1976
0.5 Acres Lot
$-- Zestimate®
$188/sqft
$-- HOA
What's special
Storage buildingInviting walkwaysTwo spacious pantriesCovered porchesRefrigerated air
- 78 days |
- 109 |
- 1 |
Zillow last checked:
Listing updated:
Listed by:
Wendy Wallace 505-250-2707,
Realty One of New Mexico, LLC 505-532-6089
Source: SWMLS,MLS#: 1104113
Facts & features
Interior
Bedrooms & bathrooms
- Bedrooms: 3
- Bathrooms: 2
- Full bathrooms: 2
Primary bedroom
- Level: Main
- Area: 180
- Dimensions: 15 x 12
Bedroom 2
- Level: Main
- Area: 90
- Dimensions: 9 x 10
Bedroom 3
- Level: Main
- Area: 90
- Dimensions: 9 x 10
Dining room
- Level: Main
- Area: 81
- Dimensions: 9 x 9
Kitchen
- Level: Main
- Area: 117
- Dimensions: 13 x 9
Living room
- Level: Main
- Area: 300
- Dimensions: 20 x 15
Heating
- Forced Air, Natural Gas
Cooling
- Refrigerated
Appliances
- Included: Dryer, Free-Standing Gas Range, Microwave, Refrigerator, Washer
- Laundry: Electric Dryer Hookup
Features
- Breakfast Bar, Dual Sinks, Garden Tub/Roman Tub, Multiple Living Areas, Main Level Primary
- Flooring: Carpet, Vinyl
- Windows: Double Pane Windows, Insulated Windows
- Has basement: No
- Has fireplace: No
Interior area
- Total structure area: 1,440
- Total interior livable area: 1,440 sqft
Property
Parking
- Total spaces: 4
- Parking features: Door-Multi, Detached, Garage, Two Car Garage, Storage
- Garage spaces: 4
Features
- Levels: One
- Stories: 1
- Patio & porch: Covered, Patio
- Exterior features: Private Yard, RV Hookup
Lot
- Size: 0.5 Acres
- Features: Landscaped
Details
- Additional structures: Second Garage, Garage(s), Outbuilding, Storage
- Parcel number: 1011041520082000000
- Zoning description: R-1
- Horses can be raised: Yes
Construction
Type & style
- Home type: MobileManufactured
- Property subtype: Manufactured Home, Single Family Residence
Materials
- Foundation: Permanent
- Roof: Pitched,Shingle
Condition
- Resale
- New construction: No
- Year built: 1976
Details
- Builder model: Kit
- Builder name: Kit
Utilities & green energy
- Sewer: Public Sewer
- Water: Public
- Utilities for property: Electricity Connected, Natural Gas Connected, Sewer Connected, Water Connected
Green energy
- Energy generation: None
Community & HOA
Community
- Subdivision: Double J Acres
Location
- Region: Bosque Farms
Financial & listing details
- Price per square foot: $188/sqft
- Tax assessed value: $102,272
- Annual tax amount: $988
- Date on market: 5/22/2026
- Cumulative days on market: 29 days
- Listing terms: Cash,Conventional
- Road surface type: Asphalt
Estimated market value
Not available
Estimated sales range
Not available
Not available
Price history
| Date | Event | Price |
|---|---|---|
| 6/29/2026 | Pending sale | $270,000$188/sqft |
Source:  SWMLS #1104113 Report a problem SWMLS #1104113 Report a problem | ||
| 6/10/2026 | Listed for sale | $270,000$188/sqft |
Source: SWMLS #1104113 Report a problem | ||
| 5/28/2026 | Pending sale | $270,000$188/sqft |
Source: SWMLS #1104113 Report a problem | ||
| 5/22/2026 | Listed for sale | $270,000$188/sqft |
Source: SWMLS #1104113 Report a problem | ||
Public tax history
| Year | Property taxes | Tax assessment |
|---|---|---|
| 2025 | $600 -36.9% | $34,091 +3% |
| 2024 | $950 +2.4% | $33,098 +3% |
| 2023 | $928 +7.7% | $32,134 +3% |
| 2022 | $862 +3.2% | $31,198 +3% |
| 2021 | $835 +2.4% | $30,289 +3% |
| 2020 | $816 +4% | $29,407 +3% |
| 2019 | $785 +0.9% | $28,551 |
| 2018 | $778 +1.7% | $28,551 |
| 2017 | $764 | $28,551 |
| 2016 | -- | $28,551 |
| 2015 | -- | $28,551 +4.8% |
| 2013 | -- | $27,250 -65.7% |
| 2011 | $382 | $79,368 +6.1% |
| 2010 | -- | $74,811 |
| 2009 | -- | $74,811 +6% |
| 2008 | -- | $70,575 |
| 2007 | -- | $70,575 |
| 2005 | -- | $70,575 |
Find assessor info on the county website
Monthly payment
Climate risks
Neighborhood: 87068
Nearby schools
GreatSchools rating
- 7/10Bosque Farms Elementary SchoolGrades: PK-6Distance: 1 mi
- 5/10Valencia Middle SchoolGrades: 7-8Distance: 7.7 mi
- 3/10Valencia High SchoolGrades: 9-12Distance: 7.7 mi
Schools provided by the listing agent
- Elementary: Bosque Farms
- Middle: Valencia
- High: Valencia High
Source: SWMLS. This data may not be complete. We recommend contacting the local school district to confirm school assignments for this home.
- $236,6000.5 acres2115 Winchester Dr, Bosque Farms, NM 87068Off Market
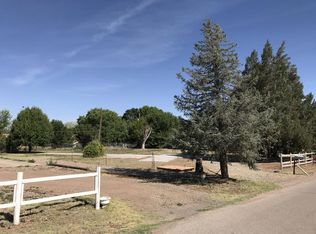
- $32,433-- bd-- ba-- sqft230 S Bosque Loop, Bosque Farms, NM 87068Off Market
- $6,854-- bd-- ba1.3k sqft230 S Bosque Loop, Bosque Farms, NM 87068Off Market
- $389,4004 bd2 ba2.6k sqft210 S Bosque Loop, Bosque Farms, NM 87068Off Market
- $7,8472 bd2 ba1k sqft210 S Bosque Loop, Bosque farms, NM 87068Off Market
- $277,200-- bd-- ba1.8k sqft2130 Wasmer Cir, Bosque Farms, NM 87068Off Market
- $453,9003 bd2 ba2.1k sqft2090 Wasmer Cir, Bosque Farms, NM 87068Off Market
- $63,7222 bd1 ba1.1k sqft2100 Winchester Dr, Bosque Farms, NM 87068Off Market
A local agent can set up tours, give advice and negotiate with sellers.
Similar homes
- $270,0003 bd2 ba1.2k sqft8 Kimberling Dr, Los Lunas, NM 87031For Sale
 MLS ID #1107714, Christine M Mayer, Vista Encantada Realtors, LLC. SWMLS
 - $250,0003 bd2 ba1.5k sqft29 Entrada Aragon Rd, Los Lunas, NM 87031For Sale
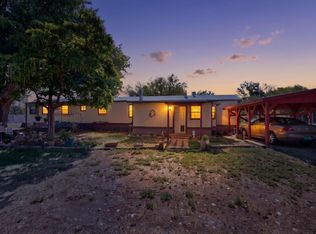 MLS ID #1108035, Bricena K Aragon, Real Broker, LLC. SWMLS
 - $369,9003 bd2 ba1.5k sqft1715 El Dorado Loop, Bosque Farms, NM 87068For Sale
 MLS ID #1106736, Wendy Wallace, Realty One of New Mexico, LLC. SWMLS
 - $394,0004 bd2 ba1.8k sqft1935 El Dorado Loop, Bosque Farms, NM 87068For Sale
 MLS ID #1106292, Joe Schifani, Affordable Realty Services Inc. SWMLS
 - $265,0003 bd2 ba1.1k sqft430 Calle Don Santiago NE, Los Lunas, NM 87031For SaleMLS ID #1105560, Clarice Trujillo, Oso Elite Realty. SWMLS
- $250,0003 bd2 ba1.4k sqft5 Camey St, Belen, NM 87002For SaleMLS ID #1102483, Wendy Wallace, Realty One of New Mexico, LLC. SWMLS
- $349,9004 bd2 ba1.8k sqft1 Dino Ct, Peralta, NM 87042For SaleMLS ID #1105268, Joseph E Maez, The Maez Group. SWMLS
- $225,0004 bd2 ba1.5k sqft25 Camino De Manzano, Los Lunas, NM 87031For SaleMLS ID #1107865, Keith P Kornegay, Altima Real Estate LLC. SWMLS
- $319,0003 bd2 ba1.6k sqft2871 Desert Sage Ave SW, Los Lunas, NM 87031For SaleMLS ID #1108648, Justin A Lente, North Star Realty Group NM. SWMLS
- $290,0003 bd2 ba1.6k sqft817 Frederico Blvd, Belen, NM 87002For SaleMLS ID #1108454, Jennifer L Eylicio, Realty One of New Mexico, LLC. SWMLS
- $170,0003 bd2 ba1.3k sqft1 Santa Monica Ave, Los Lunas, NM 87031For SaleMLS ID #1104877, The Rojas Team, Real Broker, LLC. SWMLS
- $325,0002 bd3 ba773 sqft7521 Sanchez Rd SW, Albuquerque, NM 87105For SaleMLS ID #1104543, The Peak Team, MORE Realty, Inc. SWMLS
- $275,0003 bd2 ba1.1k sqft2818 John St SE, Albuquerque, NM 87102For SaleMLS ID #1106654, The Venegas Group, Keller Williams Realty. SWMLS
- $375,0002 bd1 ba999 sqft86 Molina Rd, Peralta, NM 87042For SaleMLS ID #1108122, Angelo M. Ferreira, Keller Williams Realty. SWMLS
- $275,0003 bd2 ba1.5k sqft(Undisclosed Address), Albuquerque, NM 87121For SaleMLS ID #1107758, Cassandra L Gurule, Keller Williams Realty. SWMLS
- $305,0003 bd2 ba1.5k sqft1809 Cornell Dr SE, Albuquerque, NM 87106For SaleMLS ID #1108775, Stephanie Walter, Realty One of New Mexico. SWMLS
- $230,0003 bd2 ba1.4k sqft804 Calle Jon De Los Tulipanes, Belen, NM 87002For SaleMLS ID #1108334, Sonya A Olguin, Realty One of New Mexico. SWMLS
- $259,9002 bd2 ba1.1k sqft609 Wanda St SW, Los Lunas, NM 87031For SaleMLS ID #1093228, Joshua Chavez, Assist-2-Sell Buyers and Sell. SWMLS
- $299,0003 bd2 ba1.7k sqft53 Juniper Ave, Los Lunas, NM 87031For SaleMLS ID #1106759, Colin Bruce Sleeper, The Lovely Home Company. SWMLS
- $240,0003 bd2 ba1.1k sqft4203 Axtell St SE, Albuquerque, NM 87105For SaleMLS ID #1106821, Diana J Leal, Weichert, Realtors Image. SWMLS
