Where Country Life Comes Together -- 2.3 Irrigated Acres in PeraltaSet back from it all in one of Peralta's quiet corners, this farmhouse pairs everyday comfort with genuine working land. The 2.3 acres come irrigated and green, giving you pasture that's already put to good use -- bring the horses, the cattle, a flock of chickens, or simply enjoy the open space.The big-ticket updates are done. A private well was recently drilled, and the home wears a newer roof, fresh stucco, and thermal double-paned windows. Cooling comes from a newer evaporative unit, and the water heater is just a few years old. Step inside to warm hardwood and tile underfoot, with solid oak cabinetry anchoring the kitchen, bath, and main suite.If you need space to work, build, storeor have projects to tackle, the outbuildings earn their keep: a 32' x 32' covered space for hay, trailers, or equipment, plus a 24' x 21' shop wired with 240-volt service -- room enough for vehicles and real projects alike.You're a short walk from the brand-new Peralta Community Park and just a couple of minutes driving distance from Peralta Elementary School. Schedule your private showing and come see this unique property before it's too late.
For sale
Price cut: $10K (9/23)
$365,000
86 Molina Rd, Peralta, NM 87042
2beds
999sqft
Single Family Residence
Built in 1981
2.32 Acres Lot
$348,100 Zestimate®
$365/sqft
$-- HOA
What's special
Private wellFresh stuccoNewer roofThermal double-paned windows
- 57 days
- 497
- 37
Zillow last checked:
Listing updated:
Listed by:
Angelo M. Ferreira 505-210-1005,
Keller Williams Realty 505-271-8200
Source: SWMLS,MLS#: 1108122
Facts & features
Interior
Bedrooms & bathrooms
- Bedrooms: 2
- Bathrooms: 1
- Full bathrooms: 1
Primary bedroom
- Level: Main
- Area: 132
- Dimensions: 12 x 11
Bedroom 2
- Level: Main
- Area: 108
- Dimensions: 12 x 9
Bedroom 3
- Level: Main
- Area: 99
- Dimensions: 11 x 9
Dining room
- Level: Main
- Area: 120
- Dimensions: 12 x 10
Kitchen
- Level: Main
- Area: 132
- Dimensions: 12 x 11
Living room
- Level: Main
- Area: 169
- Dimensions: 13 x 13
Heating
- Central, Forced Air, Natural Gas
Cooling
- Evaporative Cooling
Appliances
- Included: Free-Standing Gas Range, Refrigerator
- Laundry: Electric Dryer Hookup
Features
- Breakfast Bar, Ceiling Fan(s), High Speed Internet, Main Level Primary, Cable TV
- Flooring: Laminate, Tile
- Windows: Double Pane Windows, Insulated Windows, Vinyl
- Has basement: No
- Has fireplace: No
Interior area
- Total structure area: 999
- Total interior livable area: 999 sqft
Property
Parking
- Total spaces: 4
- Parking features: Electricity, Garage Door Opener, Workshop in Garage
- Garage spaces: 1
- Carport spaces: 3
- Covered spaces: 4
Features
- Levels: One
- Stories: 1
- Patio & porch: Covered, Open, Patio
- Exterior features: Private Yard, Private Entrance
- Has view: Yes
Lot
- Size: 2.32 Acres
- Features: Cul-De-Sac, Lawn, Many Trees, Views
Details
- Additional structures: Barn(s), Corral(s), Outbuilding, Poultry Coop, Packing Shed, Storage, Workshop
- Parcel number: 1013040010090000000
- Zoning description: R-1
- Horses can be raised: Yes
Construction
Type & style
- Home type: SingleFamily
- Architectural style: Bungalow,Ranch
- Property subtype: Single Family Residence
Materials
- Frame, Stucco
- Roof: Pitched,Shingle
Condition
- Resale
- New construction: No
- Year built: 1981
Utilities & green energy
- Electric: 220 Volts in Garage
- Sewer: Septic Tank
- Water: Private, Well
- Utilities for property: Cable Available, Electricity Connected, Natural Gas Connected, Phone Available
Green energy
- Energy generation: None
Community & HOA
Location
- Region: Peralta
Financial & listing details
- Price per square foot: $365/sqft
- Tax assessed value: $248,618
- Annual tax amount: $2,831
- Date on market: 7/29/2026
- Cumulative days on market: 58 days
- Listing terms: Cash,Conventional,FHA,VA Loan
- Road surface type: Paved
Estimated market value
$348,100
$331,000 - $366,000
$1,398/mo
Price history
| Date | Event | Price |
|---|---|---|
| 9/23/2026 | Price change | $365,000-2.7%$365/sqft |
Source:  SWMLS #1108122 Report a problem SWMLS #1108122 Report a problem | ||
| 7/29/2026 | Listed for sale | $375,000+10.6%$375/sqft |
Source: SWMLS #1108122 Report a problem | ||
| 8/23/2024 | Sold | -- |
Source: SWMLS #1060995 Report a problem | ||
| 7/12/2024 | Pending sale | $339,000$339/sqft |
Source: SWMLS #1060995 Report a problem | ||
| 7/9/2024 | Listed for sale | $339,000$339/sqft |
Source: SWMLS #1060995 Report a problem | ||
| 6/24/2024 | Pending sale | $339,000$339/sqft |
Source: SWMLS #1060995 Report a problem | ||
| 6/19/2024 | Price change | $339,000-8.1%$339/sqft |
Source: SWMLS #1060995 Report a problem | ||
| 6/6/2024 | Price change | $369,000-2.6%$369/sqft |
Source: SWMLS #1060995 Report a problem | ||
| 5/3/2024 | Price change | $379,000-5%$379/sqft |
Source: SWMLS #1060995 Report a problem | ||
| 4/19/2024 | Listed for sale | $399,000+166.2%$399/sqft |
Source: SWMLS #1060995 Report a problem | ||
| 2/17/2017 | Sold | -- |
Source: SWMLS #865378 Report a problem | ||
| 1/6/2017 | Pending sale | $149,900$150/sqft |
Source: Orona Real Estate & Invst. Inc #865378 Report a problem | ||
| 12/8/2016 | Price change | $149,900-3.3%$150/sqft |
Source: Orona Real Estate & Invst. Inc #865378 Report a problem | ||
| 5/5/2016 | Listed for sale | $155,000-63%$155/sqft |
Source: Orona Real Estate & Invst. Inc #865378 Report a problem | ||
| 9/3/2015 | Listing removed | $419,000$419/sqft |
Source: Orona Real Estate and Investment #832852 Report a problem | ||
| 6/17/2015 | Price change | $419,000-2.3%$419/sqft |
Source: Orona Real Estate and Investment #832852 Report a problem | ||
| 4/29/2015 | Price change | $429,000-2.3%$429/sqft |
Source: Orona Real Estate and Investment #832852 Report a problem | ||
| 3/26/2015 | Listed for sale | $439,000$439/sqft |
Source: Orona Real Estate and Investment #832852 Report a problem | ||
Public tax history
| Year | Property taxes | Tax assessment |
|---|---|---|
| 2025 | $2,266 +57.7% | $82,873 +95.3% |
| 2024 | $1,437 +1.6% | $42,435 +3% |
| 2023 | $1,414 +6.5% | $41,205 +3% |
| 2022 | $1,327 +2.6% | $40,011 +3% |
| 2021 | $1,294 +1.7% | $38,851 +3% |
| 2020 | $1,273 +0.3% | $37,726 |
| 2019 | $1,269 +0.9% | $37,726 |
| 2018 | $1,257 +85.7% | $37,726 +82.9% |
| 2017 | $677 | $20,632 +3% |
| 2016 | -- | $20,037 +2.3% |
| 2015 | -- | $19,590 +6% |
| 2013 | -- | $18,478 -65.7% |
| 2011 | -- | $53,838 |
Find assessor info on the county website
Monthly payment
Est. payment
Payment breakdown
Explore the cost of this home by adjusting the details. Changes won't be saved.Climate risks
Neighborhood: 87042
Nearby schools
Schools provided by the listing agent
- Elementary: Peralta
- Middle: Valencia
- High: Valencia High
Source: SWMLS. This data may not be complete. We recommend contacting the local school district to confirm school assignments for this home.
Similar homes

- $365,0003 bd2 ba1.3k sqft21 San Fernando Ave, Los Lunas, NM 87031For Sale
 MLS ID #1109657, Emily D Roggy, Coldwell Banker Legacy. SWMLS
 - $280,0003 bd2 ba1.3k sqft2 Ashcroft Ct, Peralta, NM 87042For Sale
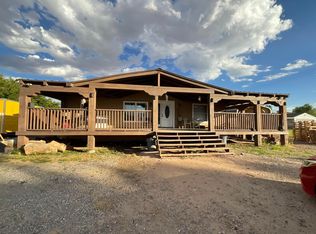 MLS ID #1108381, Morales Team ABQ, Re/Max Exclusive. SWMLS
 - from $347,9803 bd2 ba1.3k sqftThe Frida Plan, Mil Colores at Fiesta, Los Lunas, NM 87031New Construction
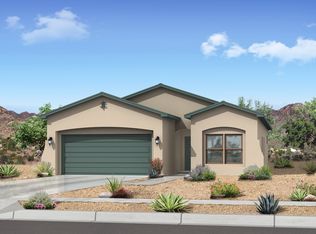 Abrazo Homes
 - $235,0003 bd2 ba1.2k sqft8 Kimberling Dr, Los Lunas, NM 87031For Sale
 MLS ID #1107714, Christine M Mayer, Vista Encantada Realtors, LLC. SWMLS
