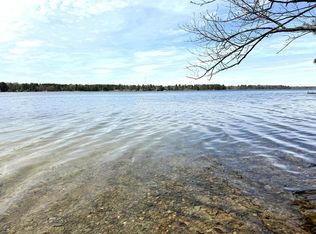
RUTH LAKE…UNFORGETTABLE SUNSETS WITH 23 FEET OF CLARITY AND BEAUTIFUL TURQUOISE TINTED WATER. This recently totally renovated 3-bedroom 2-bath bright and cheerful lake home is situated on 3+ acres of park-like grounds and nestled beneath a canopy of mature hardwoods and towering Pines with easy elevation to 103’ of shoreline and an excellent sand lake bottom with professionally designed stone-granite-boulder walkways and a 24x40 garage for all your lake toys. This impeccably maintained property has an open floor plan with a wall of lakeside windows, a large deck, a lower level family room and features SO MANY UPDATES…a brand new kitchen that includes cabinets-granite countertops-high end appliances, two new bathrooms, new luxury flooring throughout, new solid core interior doors, new mill work, new lighting, new built in cabinetry, a new bar-beverage area with refrigerator, new interior/exterior paint, new tongue-groove ceilings new roofs on home-garage, a new deck, new windows-doors, new furnace, new water heater, new washer-dryer, new patio, new septic system, new well, new aluminum dock and boat lift. This property is being offered furnished and equipped…ready for immediate enjoyment! Ruth Lake is known for its crystal-clear waters, great recreational fun and exceptional fishing…this premier location puts you close to several area dining choices, golf and miles of MN State ATV trails. A rare opportunity to enjoy lake living at its finest.
Pending
Price cut: $29.9K (6/16)
$695,000
21352 Deshayes Dr, Emily, MN 56447
3beds
1,619sqft
:
Get pre-qualified$4,181/mo
Single Family
Built in 1980
3.39 Acres Lot
$672,700 Zestimate®
$429/sqft
$-- HOA
What's special
- 80 days |
- 130 |
- 2 |
Zillow last checked:
Listing updated:
Listed by:
Jim Christensen 218-820-2147,
Kurilla Real Estate LTD
Source: NorthstarMLS as distributed by MLS GRID,MLS#: 7064528
Facts & features
Interior
Bedrooms & bathrooms
- Bedrooms: 3
- Bathrooms: 2
- Full bathrooms: 2
Bedroom
- Level: Main
- Area: 150.93 Square Feet
- Dimensions: 11.7x12.9
Bedroom 2
- Level: Main
- Area: 128.76 Square Feet
- Dimensions: 11.6x11.10
Bedroom 3
- Level: Lower
- Area: 130.38 Square Feet
- Dimensions: 10.6x12.3
Bathroom
- Level: Main
- Area: 62.4 Square Feet
- Dimensions: 7.8x8
Bathroom
- Level: Lower
- Area: 51.5 Square Feet
- Dimensions: 5x10.3
Other
- Level: Lower
- Area: 71.2 Square Feet
- Dimensions: 8x8.9
Deck
- Level: Main
- Area: 250 Square Feet
- Dimensions: 10x25
Dining room
- Level: Main
- Area: 76 Square Feet
- Dimensions: 7.6x10
Family room
- Level: Lower
- Area: 204.8 Square Feet
- Dimensions: 12.8x16
Kitchen
- Level: Main
- Area: 115.2 Square Feet
- Dimensions: 9.6x12
Living room
- Level: Main
- Area: 184.8 Square Feet
- Dimensions: 13.2x14
Patio
- Level: Lower
- Area: 225 Square Feet
- Dimensions: 9x25
Heating
- Forced Air
Cooling
- Central Air
Appliances
- Included: Dishwasher, Dryer, Microwave, Range, Refrigerator, Stainless Steel Appliance(s), Washer
- Laundry: Lower Level, Laundry Room
Features
- Basement: Block,Finished,Full,Storage Space,Walk-Out Access
- Has fireplace: No
Interior area
- Total structure area: 1,782
- Total interior livable area: 1,619 sqft
- Finished area above ground: 891
- Finished area below ground: 728
Property
Parking
- Total spaces: 4
- Parking features: Detached Garage, Gravel
- Garage spaces: 4
- Details: Garage Dimensions (40x24)
Accessibility
- Accessibility features: None
Features
- Levels: One
- Stories: 1
- Patio & porch: Deck, Patio
- Has view: Yes
- View description: Lake, West
- Has water view: Yes
- Water view: Lake
- Waterfront features: Lake Front, Waterfront Elevation(15-26), Lake Bottom(Sand, Weeds)
- Frontage length: Water Frontage: 103
Lot
- Size: 3.39 Acres
- Dimensions: 103 x 975 x 196 x 982 Irreg.
- Features: Accessible Shoreline, Tree Coverage - Medium
Details
- Additional structures: Garage(s)
- Foundation area: 891
- Additional parcels included: 21270584,21270583,21270585
- Parcel number: 21270763
- Zoning description: Shoreline
Construction
Type & style
- Home type: SingleFamily
- Property subtype: Single Family
Materials
- Roof: Age 8 Years or Less,Asphalt
Condition
- New construction: No
- Year built: 1980
Utilities & green energy
- Electric: Circuit Breakers, 100 Amp Service, Power Company: Crow Wing Power
- Gas: Propane
- Sewer: Private Sewer, Septic System Compliant - Yes, Tank with Drainage Field
- Water: 4-Inch Submersible, Drilled, Private, Well
- Utilities for property: Underground Utilities
Community & HOA
HOA
- Has HOA: No
Location
- Region: Emily
Financial & listing details
- Price per square foot: $429/sqft
- Annual tax amount: $3,402
- Date on market: 5/4/2026
- Cumulative days on market: 74 days
Estimated market value
$672,700
$639,000 - $706,000
$2,083/mo
Price history
| Date | Event | Price |
|---|---|---|
| 6/23/2026 | Pending sale | $695,000$429/sqft |
Source:  NorthstarMLS as distributed by MLS GRID #7064528 Report a problem NorthstarMLS as distributed by MLS GRID #7064528 Report a problem | ||
| 6/16/2026 | Price change | $695,000-4.1%$429/sqft |
Source: NorthstarMLS as distributed by MLS GRID #7064528 Report a problem | ||
| 6/2/2026 | Price change | $724,900-3.3%$448/sqft |
Source: NorthstarMLS as distributed by MLS GRID #7064528 Report a problem | ||
| 5/8/2026 | Listed for sale | $749,900+354.5%$463/sqft |
Source: NorthstarMLS as distributed by MLS GRID #7064528 Report a problem | ||
| 9/1/2015 | Sold | $165,000-23.2%$102/sqft |
Source: NorthstarMLS as distributed by MLS GRID #4573036 Report a problem | ||
| 3/11/2014 | Listing removed | $214,900$133/sqft |
Source: RE/MAX Lakes Area Realty #4404492 Report a problem | ||
| 9/17/2013 | Price change | $214,900-2.3%$133/sqft |
Source: RE/MAX Lakes Area Realty #4404492 Report a problem | ||
| 8/22/2013 | Listed for sale | $219,900$136/sqft |
Source: RE/MAX Lakes Area Realty #4404492 Report a problem | ||
Public tax history
Tax history is unavailable.
Monthly payment
Est. payment
Payment breakdown
Explore the cost of this home by adjusting the details. Changes won't be saved.Climate risks
Neighborhood: 56447
Nearby schools
GreatSchools rating
- 6/10Cuyuna Range Elementary SchoolGrades: PK-6Distance: 17.4 mi
- 7/10Crosby-Ironton SecondaryGrades: 7-12Distance: 18 mi
- $280,0001.76 AcresDeshayes Dr, Emily, MN 56447Sold
- $1,119,4006 bd5 ba3.8k sqft21353 Norway Pine Ln, Emily, MN 56447Off Market
- $391,4004 bd2 ba2.4k sqft40476 Pinewood Dr, Emily, MN 56447Off Market
- $786,8004 bd-- ba2.5k sqft21368 Norway Pine Ln, Emily, MN 56447Off Market
- $808,5003 bd-- ba3.5k sqft21700 County Road 1, Emily, MN 56447Off Market
- $133,900-- bd-- ba1.4k sqft21483 Norway Pine Ln, Emily, MN 56447Off Market
- $109,700-- bd-- ba-- sqft21432 Pinewood Ln, Emily, MN 56447Off Market
- $580,1004 bd2 ba2.9k sqft40359 Pinewood Dr, Emily, MN 56447Off Market
A local agent can set up tours, give advice and negotiate with sellers.
A local lender can help you make sure your offer is ready when you are.
Similar homes
- $699,0005 bd2 ba2.4k sqft22281 Shadow Point, Emily, MN 56447For Sale

 MLS ID #7091155, Philip Yetzer, Lake Country Properties. NorthstarMLS as distributed by MLS GRID
 - $495,0003 bd1 ba1.2k sqft21526 Ruth Lake Dr, Emily, MN 56447For Sale
 MLS ID #7102320, Karen L Lanz, RE/MAX Results. NorthstarMLS as distributed by MLS GRID
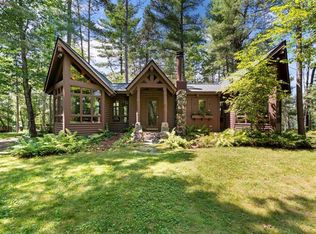
 - $699,9003 bd3 ba1.6k sqft1227 Sunset Hill Rd NE, Outing, MN 56662For Sale
 MLS ID #7074314, Jeremy Miller, Edina Realty, Inc.. NorthstarMLS as distributed by MLS GRID
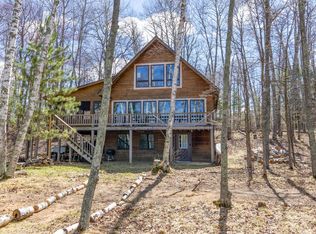
 - $575,0002 bd1 ba1.8k sqft19520 Blue Ln E, Emily, MN 56447For Sale
 MLS ID #7049265, Kara Nosal, Keller Williams Classic Rlty N. NorthstarMLS as distributed by MLS GRID
 - $675,0004 bd2 ba2.3k sqft280 S Lake Lawrence Rd NE, Outing, MN 56662For SaleMLS ID #7076392, Alex Hartmann, RE/MAX Results. NorthstarMLS as distributed by MLS GRID
- $715,0003 bd2 ba1.6k sqft28639 County Road 36, Aitkin, MN 56431For SaleMLS ID #7066114, Molly Hangartner, Ashworth Real Estate. NorthstarMLS as distributed by MLS GRID
- $389,9005 bd3 ba2.3k sqft42737 Blue Ln W, Emily, MN 56447For SaleMLS ID #7086911, Paul Augustinack, Woods to Water Real Estate. NorthstarMLS as distributed by MLS GRID
- $439,9003 bd3 ba1.7k sqft40669 Lows Lake Rd, Emily, MN 56447For SaleMLS ID #7066056, Jeremy Johnson, Positive Realty. NorthstarMLS as distributed by MLS GRID
- $774,9003 bd3 ba1.4k sqft40293 Fox Glen Dr, Fifty Lakes, MN 56448For SaleMLS ID #7095105, Amanda Lumley, Northland Sotheby's International Realty. NorthstarMLS as distributed by MLS GRID
- $495,0001 bd1 ba1.1k sqft19548 Blue Ln E, Emily, MN 56447For SaleMLS ID #7063485, Scott Donald Saba, Coldwell Banker Realty. NorthstarMLS as distributed by MLS GRID
- $699,6003 bd2 ba1.8k sqft37880 Wilderness Pkwy, Crosslake, MN 56442New ConstructionMLS ID #7063503, Dawson Piepho, Counselor Realty Brainerd Lakes. NorthstarMLS as distributed by MLS GRID
- $449,9001 bd2 ba1k sqft40699 Mary Lake Rd, Emily, MN 56447For SaleMLS ID #7035712, Brent D Nordstrom, Compass. NorthstarMLS as distributed by MLS GRID
- $699,9003 bd3 ba2.1k sqft14027 Shafer Rd, Crosslake, MN 56442For SaleMLS ID #7096928, Susan Hicks, Dane Arthur Real Estate Agency-Crosslake. NorthstarMLS as distributed by MLS GRID
- $599,0003 bd2 ba2.1k sqft13614 Piney Ln, Merrifield, MN 56465For SaleMLS ID #7075136, Jeremy Miller, Edina Realty, Inc.. NorthstarMLS as distributed by MLS GRID
- $609,7003 bd2 ba1.9k sqft35540 Bonnie Lakes Rd, Crosslake, MN 56442New ConstructionMLS ID #7102263, Susan M. Erholtz, LPT Realty, LLC.. NorthstarMLS as distributed by MLS GRID
- $675,0002 bd2 ba1.1k sqft33638 Anderson Ct, Crosslake, MN 56442For SaleMLS ID #7098363, Laura Pederson, Northland Sotheby's International Realty. NorthstarMLS as distributed by MLS GRID
- $749,0002 bd3 ba1.8k sqft37931 Dream Island Rd, Crosslake, MN 56442For SaleMLS ID #7012633, Darla Jensen, Edina Realty, Inc.. NorthstarMLS as distributed by MLS GRID
- $430,0003 bd2 ba1.2k sqft23854 Scott Dr, Emily, MN 56447For SaleMLS ID #7050608, Vernon Lewis, Coldwell Banker Crown Realtors. NorthstarMLS as distributed by MLS GRID
- $495,0003 bd2 ba1.9k sqft12384 Sunset Dr, Crosslake, MN 56442For SaleMLS ID #7083712, Kadie Natasha Ellestad, HomeSmart Sapphire Realty. NorthstarMLS as distributed by MLS GRID
- $599,0003 bd2 ba1.6k sqft12444 Fawn Lake Rd, Crosslake, MN 56442For SaleMLS ID #7099918, Shanna Perez-Davis, LPT Realty, LLC.. NorthstarMLS as distributed by MLS GRID
