Under contract-accepting backup offers. Welcome home to this beautifully maintained 3-bedroom, 2-bath residence located in a desirable North Port neighborhood! This inviting home features a spacious backyard shaded by beautiful mature trees, providing the perfect setting for relaxing, entertaining, or enjoying the outdoors. Enjoy peace of mind with a new roof (2025) and new A/C system (2024), along with hurricane shutters for added storm protection. Situated outside of a flood zone, this home offers both comfort and convenience with easy access to shopping, dining, parks, and everyday amenities. Don't miss this wonderful opportunity to own a move-in-ready home in a fantastic North Port location!
Accepting backups
Price cut: $10K (8/8)
$255,000
2136 PENGUIN LANE, NORTH PORT, FL 34286
3beds
1,285sqft
Single Family Residence
Built in 2002
10,000 Square Feet Lot
$249,900 Zestimate®
$198/sqft
$-- HOA
What's special
New roof
- 94 days
- 55
- 1
Likely to sell faster than
Zillow last checked:
Listing updated:
Listed by:
Theresa Kimbrell 941-882-2060,
COLDWELL BANKER REALTY 941-493-1000
Source: Stellar MLS,MLS#: N6145032 Originating MLS: Venice
Originating MLS: Venice
Facts & features
Interior
Bedrooms & bathrooms
- Bedrooms: 3
- Bathrooms: 2
- Full bathrooms: 2
Primary bedroom
- Features: Built-in Closet
- Level: First
- Area: 156 Square Feet
- Dimensions: 12x13
Bedroom 2
- Features: Built-in Closet
- Level: First
- Area: 132 Square Feet
- Dimensions: 11x12
Bathroom 3
- Features: Built-in Closet
- Level: First
- Area: 120 Square Feet
- Dimensions: 10x12
Balcony porch lanai
- Level: First
- Area: 144 Square Feet
- Dimensions: 8x18
Dining room
- Level: First
- Area: 110 Square Feet
- Dimensions: 10x11
Great room
- Level: First
- Area: 247 Square Feet
- Dimensions: 13x19
Kitchen
- Level: First
- Area: 90 Square Feet
- Dimensions: 9x10
Heating
- Central, Electric
Cooling
- Central Air
Appliances
- Included: Dishwasher, Dryer, Electric Water Heater, Microwave, Range, Refrigerator, Washer
- Laundry: In Garage
Features
- Cathedral Ceiling(s), Ceiling Fan(s), High Ceilings, Open Floorplan, Split Bedroom, Vaulted Ceiling(s), Walk-In Closet(s)
- Flooring: Carpet
- Doors: French Doors
- Windows: Window Treatments, Hurricane Shutters
- Has fireplace: No
Interior area
- Total structure area: 1,858
- Total interior livable area: 1,285 sqft
Video & virtual tour
Property
Parking
- Total spaces: 2
- Parking features: Garage - Attached
- Attached garage spaces: 2
Features
- Levels: One
- Stories: 1
- Patio & porch: Covered, Enclosed, Patio, Porch, Screened
- Exterior features: Lighting
Lot
- Size: 10,000 Square Feet
Details
- Parcel number: 0988013818
- Zoning: RSF2
- Special conditions: Probate Listing
Construction
Type & style
- Home type: SingleFamily
- Property subtype: Single Family Residence
Materials
- Stucco
- Foundation: Slab
- Roof: Shingle
Condition
- New construction: No
- Year built: 2002
Utilities & green energy
- Sewer: Septic Tank
- Water: Well
- Utilities for property: Cable Available, Electricity Connected
Community & HOA
Community
- Pet fee: $0 monthly
- Subdivision: PORT CHARLOTTE SUB 08
HOA
- Has HOA: No
Location
- Region: North Port
Financial & listing details
- Price per square foot: $198/sqft
- Tax assessed value: $209,200
- Annual tax amount: $1,630
- Date on market: 7/15/2026
- Cumulative days on market: 95 days
- Listing terms: Cash,Conventional,FHA,VA Loan
- Ownership: Fee Simple
- Total actual rent: 0
- Electric utility on property: Yes
- Road surface type: Paved
Estimated market value
$249,900
$237,000 - $262,000
$1,783/mo
Price history
| Date | Event | Price |
|---|---|---|
| 8/8/2026 | Price change | $255,000-3.8%$198/sqft |
Source:  Stellar MLS #N6145032 Report a problem Stellar MLS #N6145032 Report a problem | ||
| 7/15/2026 | Listed for sale | $265,000+167.7%$206/sqft |
Source: Stellar MLS #N6145032 Report a problem | ||
| 12/19/2012 | Sold | $99,000-47.6%$77/sqft |
Source: Public Record Report a problem | ||
| 5/2/2006 | Sold | $189,000+75%$147/sqft |
Source: Public Record Report a problem | ||
| 8/23/2002 | Sold | $108,000+10700%$84/sqft |
Source: Public Record Report a problem | ||
| 9/28/2001 | Sold | $1,000$1/sqft |
Source: Public Record Report a problem | ||
Public tax history
| Year | Property taxes | Tax assessment |
|---|---|---|
| 2025 | $1,627 +7.3% | $90,240 +2.9% |
| 2024 | $1,517 +8.5% | $87,697 +3% |
| 2023 | $1,398 +1.3% | $85,143 +3% |
| 2022 | $1,380 +2.8% | $82,663 +3% |
| 2021 | $1,342 +1.9% | $80,255 +1.4% |
| 2020 | $1,317 +6.1% | $79,147 +3.6% |
| 2019 | $1,241 | $76,390 +1.9% |
| 2018 | $1,241 +8.4% | $74,966 +2.1% |
| 2017 | $1,145 +1.1% | $73,424 -31.1% |
| 2016 | $1,133 | $106,600 +19.1% |
| 2015 | $1,133 +1.9% | $89,500 +28.2% |
| 2014 | $1,112 +0.9% | $69,800 |
| 2013 | $1,102 -58.3% | $69,800 -51.6% |
| 2007 | $2,641 | $144,100 +47.9% |
| 2006 | -- | $97,403 +3% |
| 2005 | -- | $94,566 +3% |
| 2004 | $1,553 -0.4% | $91,812 +1.9% |
| 2003 | $1,559 +1305.5% | $90,100 +5531.3% |
| 2002 | $111 +3.9% | $1,600 |
| 2001 | $107 -0.2% | $1,600 |
| 2000 | $107 | $1,600 |
Find assessor info on the county website
Monthly payment
Est. payment
Payment breakdown
Explore the cost of this home by adjusting the details. Changes won't be saved.Climate risks
Neighborhood: 34286


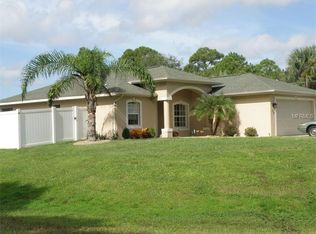
Similar homes
- $240,0003 bd2 ba1.1k sqft1130 S WAPELLO STREET, NORTH PORT, FL 34286For Sale

 MLS ID #C7530874, Shasta DeGraw, REALTY ONE GROUP MVP. Stellar MLS
 - $280,0003 bd2 ba1.6k sqft3125 ALBENGA LANE, NORTH PORT, FL 34286For Sale
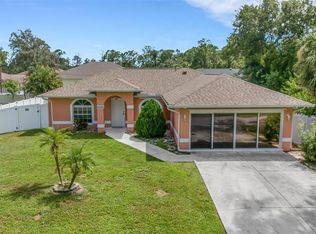 MLS ID #A4704446, Kathy VanDorne, PREFERRED SHORE LLC. Stellar MLS
 - $250,0003 bd2 ba1.4k sqft4214 FAIRWAY PLACE, NORTH PORT, FL 34287For Sale
 MLS ID #D6148499, Jayson Burtch, CENTURY 21 SUNBELT REALTY. Stellar MLS
 - $249,7003 bd2 ba1.1k sqft4845 HADER ROAD, NORTH PORT, FL 34288For Sale
 MLS ID #C7527461, Rhonda Gustitus, KW PEACE RIVER PARTNERS. Stellar MLS
 - $229,9903 bd2 ba1.4k sqft4316 FAIRWAY DRIVE, NORTH PORT, FL 34287For SaleMLS ID #A4694083, Helene Johnston, P.A., MICHAEL SAUNDERS & COMPANY. Stellar MLS
- $369,5003 bd2 ba1.6k sqft2260 ZUYDER TERRACE, NORTH PORT, FL 34286For SaleMLS ID #A4697885, Jacey Craig, KELLER WILLIAMS ON THE WATER. Stellar MLS
- $229,0002 bd2 ba1.1k sqft5285 BROPHY STREET, NORTH PORT, FL 34287For SaleMLS ID #A4701254, Michael Johnson, KELLER WILLIAMS ISLAND LIFE REAL ESTATE. Stellar MLS
- $305,0003 bd2 ba1.4k sqft3741 LAKEWOOD BOULEVARD, NORTH PORT, FL 34287For SaleMLS ID #D6148935, Joanne Walters, PARADISE EXCLUSIVE REAL ESTATE. Stellar MLS
- $253,0002 bd2 ba912 sqft5568 KENWOOD DRIVE, NORTH PORT, FL 34287For SaleMLS ID #G5112179, Trisha Browne, ELITE EVOLUTION PROPERTIES. Stellar MLS
- $207,4983 bd2 ba1.3k sqft2473 FAIRBROOK STREET, NORTH PORT, FL 34287For SaleMLS ID #A4699019, Zulma Machain, MARK SPAIN REAL ESTATE. Stellar MLS
- $205,0002 bd3 ba1.2k sqft1153 JONAH DRIVE, NORTH PORT, FL 34289For SaleMLS ID #A4709626, Mary Jo Lobrutto, EPIQUE REALTY INC.. Stellar MLS
- $354,0003 bd2 ba1.8k sqft1741 SHEVLIN STREET, NORTH PORT, FL 34286For SaleMLS ID #A4697840, Jason R. White, PA, WHITE SANDS REALTY GROUP FL. Stellar MLS
- $267,0003 bd2 ba1.1k sqft1368 BLAISDELL STREET, PORT CHARLOTTE, FL 33980For SaleMLS ID #C7530338, Craig Cirella, SUNBELT MANAGEMENT SERVICES. Stellar MLS
- $269,9003 bd2 ba1.2k sqft4360 FLAMINGO BOULEVARD, PORT CHARLOTTE, FL 33948For SaleMLS ID #C7517844, Genevieve Ramachandran, JOHN R WOOD PROPERTIES. Stellar MLS
- $209,9002 bd2 ba912 sqft4804 BATCHELOR AVENUE, NORTH PORT, FL 34287For SaleMLS ID #C7527665, Kathy Del Sesto, EXP REALTY LLC. Stellar MLS
- $315,0002 bd2 ba1.4k sqft2593 COTTONWOOD LANE, NORTH PORT, FL 34289For SaleMLS ID #C7527635, Dean Chesnut, PREMIERE PLUS REALTY COMPANY. Stellar MLS
- $245,0003 bd2 ba1.1k sqft389 MILLPORT STREET NW, PORT CHARLOTTE, FL 33948For SaleMLS ID #A4647971, Robert Hanna, PREFERRED SHORE LLC. Stellar MLS
- $309,0003 bd2 ba1.4k sqft2058 EMRICK STREET, NORTH PORT, FL 34291For SaleMLS ID #C7530644, Rhonda Gustitus, KW PEACE RIVER PARTNERS. Stellar MLS
- $285,0003 bd2 ba1.7k sqft1181 SEACREST DRIVE NW, PORT CHARLOTTE, FL 33948For SaleMLS ID #N6140445, Holli Bryant, AMERICAN REALTY OF VENICE, INC. Stellar MLS
