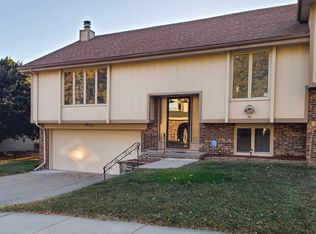
Your next home sweet home awaits! This inviting split-level duplex offers the perfect blend of comfort, functionality, and flexible living space. Featuring a spacious two-car garage and a primary suite complete with a private en suite, this home is designed with everyday living in mind. Step outside to enjoy the deck - an ideal spot for morning coffee, evening relaxation, or grilling summer dinner. Have peace of mind knowing the windows and sliding glass door were updated in 2025. The finished basement adds more possibilities, complete with a third bedroom for additional living space. This home is full of potential and ready for its next owner. AMA.
For sale
$260,000
2137 N 121st St, Omaha, NE 68164
3beds
1,956sqft
Townhouse
Built in 1988
3,920 Square Feet Lot
$250,100 Zestimate®
$133/sqft
$-- HOA
What's special
Finished basementSpacious two-car garage
- 5 days
- 576
- 35
Likely to sell faster than
Zillow last checked:
Listing updated:
Listed by:
Dylan Heath 402-415-8760,
Better Homes and Gardens R.E.,
April Tucker 402-682-1749,
Better Homes and Gardens R.E.
Source: GPRMLS,MLS#: 22629679
Facts & features
Interior
Bedrooms & bathrooms
- Bedrooms: 3
- Bathrooms: 2
- Full bathrooms: 1
- 3/4 bathrooms: 1
- Main level bathrooms: 2
Primary bedroom
- Features: Wall/Wall Carpeting, Ceiling Fan(s)
- Level: Main
- Area: 215.74
- Dimensions: 16.1 x 13.4
Bedroom 2
- Features: Wall/Wall Carpeting, Ceiling Fan(s)
- Level: Main
- Area: 124.67
- Dimensions: 13.7 x 9.1
Bedroom 3
- Features: Egress Window
- Level: Basement
- Area: 96.96
- Dimensions: 9.6 x 10.1
Primary bathroom
- Features: 3/4
Family room
- Features: Ceramic Tile Floor
- Level: Basement
- Area: 306.9
- Dimensions: 16.5 x 18.6
Kitchen
- Features: Dining Area, Pantry, Luxury Vinyl Plank, Exterior Door
- Level: Main
- Area: 266.56
- Dimensions: 19.6 x 13.6
Living room
- Features: Wall/Wall Carpeting, Fireplace
- Level: Main
- Area: 303.8
- Dimensions: 19.6 x 15.5
Basement
- Area: 1184
Heating
- Natural Gas, Forced Air
Cooling
- Central Air
Appliances
- Included: Range, Refrigerator, Dishwasher, Disposal
Features
- Basement: Partially Finished
- Number of fireplaces: 1
- Fireplace features: Living Room
Interior area
- Total structure area: 1,956
- Total interior livable area: 1,956 sqft
- Finished area above ground: 1,320
- Finished area below ground: 636
Property
Parking
- Total spaces: 2
- Parking features: Garage - Attached
- Attached garage spaces: 2
Features
- Levels: Split Entry
- Patio & porch: Deck
- Exterior features: Sprinkler System
- Fencing: None
Lot
- Size: 3,920 Square Feet
- Dimensions: 100 x 43
- Features: Up to 1/4 Acre., City Lot, Subdivided, Paved
Details
- Parcel number: 2538395279
- Other equipment: Sump Pump
Construction
Type & style
- Home type: Townhouse
- Property subtype: Townhouse
- Attached to another structure: Yes
Materials
- Foundation: Block
- Roof: Composition
Condition
- Not New and NOT a Model
- New construction: No
- Year built: 1988
Utilities & green energy
- Sewer: Public Sewer
- Water: Public
Community & HOA
Community
- Subdivision: WILLOW WOOD
HOA
- Has HOA: No
Location
- Region: Omaha
Financial & listing details
- Price per square foot: $133/sqft
- Tax assessed value: $235,200
- Annual tax amount: $3,932
- Date on market: 10/15/2026
- Listing terms: VA Loan,FHA,Conventional,Cash
- Ownership: Fee Simple
- Road surface type: Paved
Estimated market value
$250,100
$238,000 - $263,000
$2,158/mo
Price history
| Date | Event | Price |
|---|---|---|
| 10/15/2026 | Listed for sale | $260,000+48.6%$133/sqft |
Source:  GPRMLS #22629679 Report a problem | ||
| 8/30/2019 | Sold | $175,000+1.4%$89/sqft |
Source: GPRMLS #21915608 Report a problem | ||
| 7/26/2019 | Price change | $172,500-4.2%$88/sqft |
Source: BHHS Ambassador Real Estate #21915608 Report a problem | ||
| 7/17/2019 | Listed for sale | $180,000+11.8%$92/sqft |
Source: BHHS Ambassador Real Estate #21915608 Report a problem | ||
| 8/22/2016 | Sold | $161,000+0.6%$82/sqft |
Source: GPRMLS #21611444 Report a problem | ||
| 6/22/2016 | Listed for sale | $160,000+24%$82/sqft |
Source: NP Dodge Real Estate #21611444 Report a problem | ||
| 12/8/2011 | Listing removed | $129,000$66/sqft |
Source: CBSHOME Real Estate #21110765 Report a problem | ||
| 7/3/2011 | Price change | $129,000-4.4%$66/sqft |
Source: CBSHOME Real Estate #21110765 Report a problem | ||
| 6/9/2011 | Listed for sale | $135,000+12.5%$69/sqft |
Source: CBSHOME Real Estate #21110765 Report a problem | ||
| 8/22/2003 | Sold | $120,000$61/sqft |
Source: Public Record Report a problem | ||
Public tax history
| Year | Property taxes | Tax assessment |
|---|---|---|
| 2025 | $3,933 +0.2% | $235,200 |
| 2024 | $3,925 -4.1% | $235,200 +21.2% |
| 2023 | $4,095 -1.2% | $194,100 |
| 2022 | $4,143 +9.6% | $194,100 +8.7% |
| 2021 | $3,780 -1.1% | $178,600 |
| 2020 | $3,824 +15% | $178,600 +15.4% |
| 2019 | $3,324 +17.5% | $154,800 +17.6% |
| 2018 | $2,830 -6.4% | $131,600 |
| 2017 | $3,023 | $131,600 -6.6% |
| 2016 | $3,023 +8.4% | $140,900 +7% |
| 2015 | $2,788 | $131,700 |
| 2014 | -- | $131,700 |
| 2013 | -- | $131,700 -4.2% |
| 2012 | -- | $137,500 |
| 2011 | -- | $137,500 |
| 2009 | $2,822 | $137,500 |
| 2008 | -- | $137,500 +7.1% |
| 2005 | -- | $128,400 |
| 2004 | -- | $128,400 |
Find assessor info on the county website
Monthly payment
Est. payment
Payment breakdown
Explore the cost of this home by adjusting the details. Changes won't be saved.Climate risks
Neighborhood: Willow Wood
Nearby schools
Schools provided by the listing agent
- Elementary: Joslyn
- Middle: Beveridge
- High: Burke
- District: Omaha
Source: GPRMLS. This data may not be complete. We recommend contacting the local school district to confirm school assignments for this home.


Similar homes
- $259,7003 bd3 ba1.9k sqft9362 Decatur Plz, Omaha, NE 68114For Sale
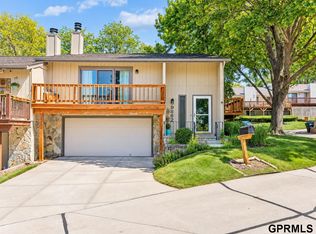
 MLS ID #22630154, Justin R Gomez, Redfin Corporation. GPRMLS
- $267,5003 bd3 ba1.6k sqft11736 Ruggles Cir, Omaha, NE 68164For Sale
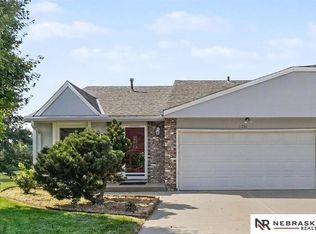 MLS ID #22626437, Emma Lockard, Nebraska Realty. GPRMLS
- $265,0003 bd2 ba1.5k sqft2602 N 113th St, Omaha, NE 68164For Sale
 MLS ID #22627454, Janis Johnson, BHHS Ambassador Real Estate. GPRMLS
- $269,9003 bd3 ba1.8k sqft5906 N 110th Cir, Omaha, NE 68164For Sale
 MLS ID #22629692, Kathy Wickstrom, Nebraska Realty. GPRMLS
- $267,5003 bd2 ba1.5k sqft13109 Patrick Cir, Omaha, NE 68164For SaleMLS ID #22624100, Zachary Vermeer-Kesick, BHHS Ambassador Real Estate. GPRMLS
- $279,9003 bd3 ba1.5k sqft5505 N 129th St, Omaha, NE 68164For SaleMLS ID #22629346, Becky Miralles, Better Homes and Gardens R.E.. GPRMLS
- $250,0003 bd2 ba1.7k sqft3812 N 101st St, Omaha, NE 68134For SaleMLS ID #22630016, Brittany Fulton, eXp Realty LLC. GPRMLS
- $335,0003 bd3 ba1.7k sqft12961 Miami Cir, Omaha, NE 68164For SaleMLS ID #22629961, JoAnne Pugh, Midlands Real Estate. GPRMLS
- $275,0004 bd3 ba1.9k sqft2416 N 98th Ave, Omaha, NE 68134For SaleMLS ID #22629928, Tyler Weaver, NextHome Signature Real Estate. GPRMLS
- $312,5003 bd2 ba1.8k sqft13012 Cady Ave, Omaha, NE 68164For SaleMLS ID #22629176, Ryan Van Roy, Nebraska Realty. GPRMLS
- $270,0003 bd2 ba1.4k sqft12742 Larimore Ave, Omaha, NE 68164For SaleMLS ID #22628070, Mike Salkin, Berkshire Real Estate. GPRMLS
- $280,0002 bd3 ba2.4k sqft1858 N 94th Plz, Omaha, NE 68114For SaleMLS ID #22629873, Raquel Ahlvers, Better Homes and Gardens R.E.. GPRMLS
- $285,0003 bd2 ba1.4k sqft5606 N 126th Ave, Omaha, NE 68164For SaleMLS ID #22628946, Grace Stanzel, BHHS Ambassador Real Estate. GPRMLS
- $300,0003 bd2 ba1.5k sqft2724 N 125th Cir, Omaha, NE 68164For SaleMLS ID #22624599, Cathy Hirsch, Better Homes and Gardens R.E.. GPRMLS
- $259,5004 bd2 ba1.7k sqft12971 Browne Cir, Omaha, NE 68164For SaleMLS ID #22622602, Trevor Schade, BHHS Ambassador Real Estate. GPRMLS
- $270,0003 bd2 ba1.2k sqft12711 Larimore Ave, Omaha, NE 68164For SaleMLS ID #22627637, JoAnne Pugh, Midlands Real Estate. GPRMLS
- $265,0003 bd2 ba1.3k sqft6303 N 131st St, Omaha, NE 68164For SaleMLS ID #22627282, Lori Ringle, Nebraska Realty. GPRMLS
- $319,9003 bd3 ba2.1k sqft2212 N 125th Avenue Cir, Omaha, NE 68164For SaleMLS ID #22627421, Barbara Ann Muller, NP Dodge RE Sales Inc 148Dodge. GPRMLS
- $285,0003 bd2 ba1.2k sqft12660 Camden Ave, Omaha, NE 68164For SaleMLS ID #22627861, Barbara Lame, BHHS Ambassador Real Estate. GPRMLS
- $284,9003 bd2 ba2.2k sqft6325 N 128th St, Omaha, NE 68164For SaleMLS ID #22628000, Ciara Szczepaniak, Coldwell Banker NHS RE. GPRMLS
