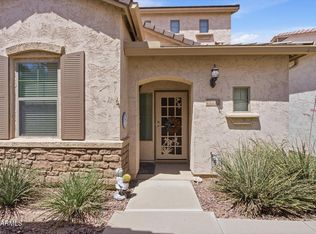
Located in the gated community of Northgate, this beautiful home features an open floor plan & OWNED SOLAR. The entry welcomes you into a spacious living & dining room w/ brand new carpet. Chef's kitchen w/large island, stainless steel appliances, and dining area, opens to an expansive family room w/soaring two-story ceiling. The upstairs loft overlooks the family room and an ideal play area or flex space. Spacious primary suite with large walk-in closet. Two additional generous size bedrooms both featuring walk-in closets. The backyard is designed to enjoy, with covered patio featuring travertine pavers which are extended out for additional entertaining space, and synthetic grass for easy maintenance. Community features heated pool/ spa, walking paths, and a playground.
Pending
$525,000
2138 W MARCONI Avenue, Phoenix, AZ 85023
3beds
2,236sqft
:
Get pre-qualified$3,235/mo
Single Family Residence
Built in 2007
4,005 Square Feet Lot
$-- Zestimate®
$235/sqft
$107/mo HOA
What's special
Open floor planBrand new carpetDining areaLarge walk-in closetSpacious primary suiteStainless steel appliances
- 197 days |
- 80 |
- 1 |
Zillow last checked:
Listing updated:
Listed by:
Cindy Marquardt 602-228-5236,
Realty Executives Arizona Territory
Source: ARMLS,MLS#: 6965747
Facts & features
Interior
Bedrooms & bathrooms
- Bedrooms: 3
- Bathrooms: 3
- Full bathrooms: 2
- 1/2 bathrooms: 1
Heating
- Electric
Cooling
- Central Air
Appliances
- Included: Dryer, Washer, Water Softener Owned, Reverse Osmosis, Refrigerator, Built-in Microwave, Dishwasher, Disposal, Electric Range, Electric Oven
- Laundry: Upper Level, Inside
Features
- Pantry, High Speed Internet, Upstairs, Eat-in Kitchen, 9+ Flat Ceilings, Kitchen Island, Full Bth Master Bdrm, Separate Shwr & Tub
- Flooring: Carpet, Tile
- Windows: Double Pane Windows
- Has basement: No
- Has fireplace: No
Interior area
- Total structure area: 2,236
- Total interior livable area: 2,236 sqft
Property
Parking
- Total spaces: 2
- Parking features: Garage Door Opener
- Garage spaces: 2
Features
- Stories: 2
- Patio & porch: Covered
- Spa features: None
- Fencing: Block,Wrought Iron
Lot
- Size: 4,005 Square Feet
- Features: Borders Common Area, North/South Exposure, Sprinklers In Rear, Sprinklers In Front, Desert Front, Synthetic Grass Frnt, Synthetic Grass Back, Auto Timer H2O Front, Auto Timer H2O Back
Details
- Parcel number: 20831242
Construction
Type & style
- Home type: SingleFamily
- Property subtype: Single Family Residence
Materials
- Stucco, Wood Frame, Painted
- Roof: Tile,Concrete
Condition
- Year built: 2007
Details
- Builder name: Pulte
Utilities & green energy
- Sewer: Public Sewer
- Water: City Water
Green energy
- Energy efficient items: Solar Panels
Community & HOA
Community
- Features: Pool, Gated, Community Spa Htd, Near Bus Stop, Playground, Biking/Walking Path
- Subdivision: NORTHGATE
HOA
- Has HOA: Yes
- Services included: Maintenance Grounds
- HOA fee: $320 quarterly
- HOA name: Northgate
- HOA phone: 480-551-4300
Location
- Region: Phoenix
Financial & listing details
- Price per square foot: $235/sqft
- Tax assessed value: $419,700
- Annual tax amount: $2,968
- Date on market: 1/10/2026
- Cumulative days on market: 197 days
- Listing terms: Cash,Conventional,FHA,VA Loan
- Ownership: Fee Simple
Estimated market value
Not available
Estimated sales range
Not available
Not available
Price history
| Date | Event | Price |
|---|---|---|
| 7/7/2026 | Pending sale | $525,000$235/sqft |
Source:  ARMLS #6965747 Report a problem ARMLS #6965747 Report a problem | ||
| 6/22/2026 | Listing removed | $2,400$1/sqft |
Source: ARMLS #7041771 Report a problem | ||
| 6/13/2026 | Listed for rent | $2,400$1/sqft |
Source: ARMLS #7041771 Report a problem | ||
| 1/9/2026 | Listed for sale | $525,000+112.1%$235/sqft |
Source: ARMLS #6965747 Report a problem | ||
| 11/20/2014 | Sold | $247,500-2.9%$111/sqft |
Source: ARMLS #5140707 Report a problem | ||
| 10/7/2014 | Pending sale | $254,900$114/sqft |
Source: HomeSmart #5140707 Report a problem | ||
| 9/12/2014 | Price change | $254,900-1.9%$114/sqft |
Source: Realty Executives Professional Standards #5140707 Report a problem | ||
| 7/8/2014 | Listed for sale | $259,900+35.4%$116/sqft |
Source: Realty Executives Professional Standards #5140707 Report a problem | ||
| 9/24/2010 | Sold | $192,000-4%$86/sqft |
Source: ARMLS #4417117 Report a problem | ||
| 7/3/2010 | Listed for sale | $199,900-38.1%$89/sqft |
Source: foreclosure.com Report a problem | ||
| 6/22/2010 | Sold | $322,904+84.5%$144/sqft |
Source: Public Record Report a problem | ||
| 6/5/2010 | Price change | $175,000-12.5%$78/sqft |
Source: RE/MAX Professionals #4313010 Report a problem | ||
| 5/23/2010 | Price change | $200,000-9.1%$89/sqft |
Source: RE/MAX Professionals #4313010 Report a problem | ||
| 1/5/2010 | Listed for sale | $220,000-29.4%$98/sqft |
Source: RE/MAX Professionals #4313010 Report a problem | ||
| 9/21/2007 | Sold | $311,803$139/sqft |
Source: Public Record Report a problem | ||
Public tax history
| Year | Property taxes | Tax assessment |
|---|---|---|
| 2025 | $2,919 +4% | $41,970 -1.8% |
| 2024 | $2,806 +1.9% | $42,760 +77.1% |
| 2023 | $2,754 +2% | $24,147 -13.6% |
| 2022 | $2,699 +0.2% | $27,950 +7.8% |
| 2021 | $2,693 +1.9% | $25,930 +7.8% |
| 2020 | $2,643 +2.9% | $24,060 +3.6% |
| 2019 | $2,568 | $23,230 +5.8% |
| 2018 | $2,568 +0.3% | $21,950 +6.7% |
| 2017 | $2,561 +9.8% | $20,580 -1.6% |
| 2016 | $2,333 +6% | $20,920 +2.2% |
| 2015 | $2,200 | $20,470 +29.9% |
| 2014 | -- | $15,760 +11.4% |
| 2013 | -- | $14,150 -17.3% |
| 2012 | -- | $17,110 -7.5% |
| 2011 | -- | $18,500 +14.1% |
| 2010 | -- | $16,210 -31.9% |
| 2009 | -- | $23,820 +148.1% |
| 2008 | -- | $9,600 |
Find assessor info on the county website
Monthly payment
Est. payment
Payment breakdown
Explore the cost of this home by adjusting the details. Changes won't be saved.Climate risks
Neighborhood: Deer Valley
Nearby schools
GreatSchools rating
- 4/10John Jacobs Elementary SchoolGrades: PK-6Distance: 0.9 mi
- 5/10Mountain Sky Middle SchoolGrades: 7-8Distance: 1.4 mi
- 9/10Thunderbird High SchoolGrades: 9-12Distance: 1.3 mi
Schools provided by the listing agent
- Elementary: John Jacobs Elementary School
- Middle: Mountain Sky Middle School
- High: Thunderbird High School
- District: Washington Elementary School District
Source: ARMLS. This data may not be complete. We recommend contacting the local school district to confirm school assignments for this home.
- $487,1003 bd2 ba2.2k sqft2142 W Marconi Ave, Phoenix, AZ 85023Off Market
- $453,4003 bd2 ba1.7k sqft2134 W Marconi Ave, Phoenix, AZ 85023Off Market

- $446,8003 bd2 ba2k sqft2146 W Marconi Ave, Phoenix, AZ 85023Off Market

- $466,9003 bd3 ba2k sqft2130 W Marconi Ave, Phoenix, AZ 85023Off Market
- $419,0002 bd2 ba1.4k sqft2139 W Marconi Ave, Phoenix, AZ 85023Off Market
- $475,6003 bd3 ba2.2k sqft2135 W Marconi Ave, Phoenix, AZ 85023Off Market
- $459,9003 bd2 ba2k sqft2150 W Marconi Ave, Phoenix, AZ 85023Off Market
- $2,4953 bd3 ba2k sqft2143 W Marconi Ave, Phoenix, AZ 85023For Rent
A local agent can set up tours, give advice and negotiate with sellers.
Similar homes
- $539,0004 bd2 ba2k sqft1117 W MICHIGAN Avenue, Phoenix, AZ 85023For Sale
 MLS ID #7052853, Ari Jakobov, eXp Realty. ARMLS
 - $419,0003 bd3 ba1.8k sqft2157 W SCULLY Drive, Phoenix, AZ 85023For Sale
 MLS ID #7047007, Lisa M Halman, Realty ONE Group. ARMLS
 - $419,9003 bd3 ba1.8k sqft1945 W BUSONI Place, Phoenix, AZ 85023For Sale
 MLS ID #7028777, Shane Elmore, Russ Lyon Sotheby's International Realty. ARMLS
 - $499,9943 bd3 ba2.1k sqft20826 N 10TH Street, Phoenix, AZ 85024For Sale
 MLS ID #7052483, Neil Veneroso, West USA Realty. ARMLS
 - $559,0003 bd3 ba1.8k sqft21244 N 36TH Place, Phoenix, AZ 85050For SaleMLS ID #7045221, Anthony Papadopoulos, Arizona Great Properties. ARMLS
- $529,9994 bd2 ba1.8k sqft6023 W BLACKHAWK Drive, Glendale, AZ 85308For SaleMLS ID #7040198, Elijah Celaya, W and Partners, LLC. ARMLS
- $519,9904 bd3 ba2.2k sqft27317 N 63RD Drive, Phoenix, AZ 85083For SaleMLS ID #6955001, Shelby K DiBiase, eXp Realty. ARMLS
- $595,0003 bd3 ba1.9k sqft2022 W DESERT HOLLOW Drive, Phoenix, AZ 85085For SaleMLS ID #7041326, Jackie Briggs, Locality Homes. ARMLS
- $469,9003 bd2 ba1.7k sqft3822 W FALLEN LEAF Lane, Glendale, AZ 85310For SaleMLS ID #6959400, Amit Kumar Yadav, DeLex Realty. ARMLS
- $595,0003 bd3 ba1.8k sqft3965 E MELINDA Drive, Phoenix, AZ 85050For SaleMLS ID #7049188, Maryanne Rawald, eXp Realty. ARMLS
- $530,0004 bd3 ba2.5k sqft13194 W RIMROCK Street, Surprise, AZ 85374For SaleMLS ID #7025164, Nicole Rimsza, HomeSmart. ARMLS
- $520,0004 bd3 ba2.6k sqft9835 W Salter Drive, Peoria, AZ 85382For SaleMLS ID #7039317, Amy Marquez, West USA Realty. ARMLS
- $525,0004 bd3 ba2.1k sqft3729 W BRYCE Way, Anthem, AZ 85086For SaleMLS ID #7048759, Mary Meyer, Success Property Brokers. ARMLS
- $559,9003 bd2 ba1.9k sqft3349 W MONTELLO Road, Phoenix, AZ 85086For SaleMLS ID #7033338, Lisa Groth, RE/MAX Fine Properties. ARMLS
- $550,0004 bd3 ba2.4k sqft8242 W MELINDA Lane, Peoria, AZ 85382For SaleMLS ID #7036892, Michelle Dryden, AZREAPM. ARMLS
- $599,9003 bd2 ba2.1k sqft8974 N 8TH Lane, Phoenix, AZ 85021For SaleMLS ID #7000852, Ryan Proper, HomeSmart. ARMLS
- $425,0003 bd3 ba1.8k sqft5349 W MOLLY Lane, Phoenix, AZ 85083For SaleMLS ID #7049536, Kimberly A Svabik, Realty ONE Group. ARMLS
- $455,0003 bd3 ba2k sqft2386 W SLEEPY RANCH Road, Phoenix, AZ 85085For SaleMLS ID #6996343, Mary C. Buchli, Stratton Vantage Property Management. ARMLS
- $524,9993 bd3 ba2k sqft4535 W COTTONTAIL Road, Anthem, AZ 85086For SaleMLS ID #6986627, James Melendy, Realty ONE Group. ARMLS
- $599,5004 bd3 ba2.8k sqft2321 W Steed Ridge, Phoenix, AZ 85085For SaleMLS ID #6998731, Ray Barkley, HomeSmart. ARMLS
