Welcome home to quality, comfort, and the ease of brand-new construction just outside the town limits of Stanley! Beautifully situated on a spacious, level 0.75-acre lot, this thoughtfully designed three-bedroom, two-bath home offers modern finishes, generous living spaces, and plenty of room to enjoy both indoors and out. The bright, open floor plan is enhanced by vaulted ceilings and durable luxury vinyl plank flooring throughout. At the heart of the home, the well-appointed kitchen will feature quartz countertops, crisp white cabinetry, and additional built-in cabinets providing excellent storage and workspace. The adjoining living and dining areas create an inviting setting for everyday living and entertaining. A separate laundry room with built-in cabinetry adds convenience and organization. The comfortable primary suite includes a spacious private bath with dual vanities, while two additional bedrooms provide flexibility for guests or a home office. An attached two-car garage, crawlspace, oversized front porch, and large private backyard complete the property. Enjoy public water, public sewer, and trash service without the added expense of town real estate taxes. No active HOA! With its attractive finishes, functional layout, beautiful level lot, and convenient location near Stanley, this home offers an exceptional opportunity to enjoy the benefits of new construction in the heart of the Shenandoah Valley.
New construction
$389,900
214 Chapel Village Rd, Stanley, VA 22851
3beds
2,329sqft
Single Family Residence
Built in 2026
0.75 Acres Lot
$-- Zestimate®
$167/sqft
$-- HOA
What's special
Three-bedroom two-bath homeModern finishesBright open floor planAttached two-car garageBeautiful level lotAttractive finishesFunctional layout
- 7 days
- 237
- 20
Zillow last checked:
Listing updated:
Listed by:
Lauren Reed 540-742-3996,
Funkhouser Real Estate Group 5407434545
Source: Bright MLS,MLS#: VAPA2007006
Facts & features
Interior
Bedrooms & bathrooms
- Bedrooms: 3
- Bathrooms: 2
- Full bathrooms: 2
- Main level bathrooms: 2
- Main level bedrooms: 3
Heating
- Heat Pump, Electric
Cooling
- Central Air, Electric
Appliances
- Included: Dishwasher, Refrigerator, Cooktop, Electric Water Heater
- Laundry: Hookup
Features
- 9'+ Ceilings, Dry Wall, Vaulted Ceiling(s)
- Doors: Sliding Glass
- Windows: Double Hung, Energy Efficient, Insulated Windows, Screens
- Has basement: No
- Has fireplace: No
Interior area
- Total structure area: 2,329
- Total interior livable area: 2,329 sqft
- Finished area above ground: 2,329
Property
Parking
- Total spaces: 4
- Parking features: Garage Faces Front, Garage Door Opener, Inside Entrance, Attached, Driveway, Off Street
- Attached garage spaces: 2
- Uncovered spaces: 2
Accessibility
- Accessibility features: None
Features
- Levels: One
- Stories: 1
- Patio & porch: Porch, Patio
- Pool features: None
- Has view: Yes
- View description: Mountain(s), Panoramic
Lot
- Size: 0.75 Acres
- Features: Cul-De-Sac, Landscaped, Level, Rear Yard
Details
- Additional structures: Above Grade
- Parcel number: 71A6A31
- Zoning: RESIDENTIAL R
- Special conditions: Standard
Construction
Type & style
- Home type: SingleFamily
- Architectural style: Contemporary,Ranch/Rambler
- Property subtype: Single Family Residence
Materials
- Other
- Foundation: Crawl Space, Concrete Perimeter
- Roof: Shingle
Condition
- Excellent
- New construction: Yes
- Year built: 2026
Utilities & green energy
- Sewer: Public Septic
- Water: Public
- Utilities for property: Electricity Available, Water Available, Sewer Available
Community & HOA
Community
- Subdivision: Chapel Village
HOA
- Has HOA: No
Location
- Region: Stanley
Financial & listing details
- Price per square foot: $167/sqft
- Tax assessed value: $40,000
- Annual tax amount: $1
- Date on market: 10/1/2026
- Listing agreement: Exclusive Right To Sell
- Listing terms: Cash,Conventional,FHA,Rural Development,USDA Loan,VA Loan,VHDA
- Inclusions: Major Kitchen Appliances
- Ownership: Fee Simple
Estimated market value
Not available
Estimated sales range
Not available
Not available
Price history
| Date | Event | Price |
|---|---|---|
| 10/1/2026 | Listed for sale | $389,900$167/sqft |
Source:  Bright MLS #VAPA2007006 Report a problem Bright MLS #VAPA2007006 Report a problem | ||
Public tax history
Tax history is unavailable.
Monthly payment
Est. payment
Payment breakdown
Explore the cost of this home by adjusting the details. Changes won't be saved.Climate risks
Neighborhood: 22851
Nearby schools
Schools provided by the listing agent
- District: Page County Public Schools
Source: Bright MLS. This data may not be complete. We recommend contacting the local school district to confirm school assignments for this home.
Similar homes
- $--3 bd2 ba1.3k sqft211 Chapel Village Rd, Stanley, VA 22851AuctionServiceLink Auction
- $369,9003 bd2 ba1.8k sqft148 Rossies Rd, Stanley, VA 22851New Construction

 MLS ID #VAPA2007064, Judith Bell, Bill Dudley & Associates Real Estate, Inc. Bright MLS
 - $409,9004 bd2 ba1.9k sqft3457 Lucas Hollow Rd, Stanley, VA 22851For Sale
 MLS ID #VAPA2006596, Kate Short, Funkhouser Real Estate Group. Bright MLS
 - $374,0005 bd2 ba2k sqft279 Helms Rd, Stanley, VA 22851For Sale
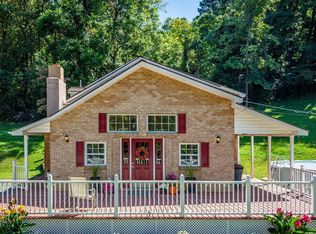 MLS ID #VAPA2006372, Sable Ponn, Funkhouser Real Estate Group. Bright MLS
 - $450,0004 bd2 ba2.2k sqft705 Marksville Rd, Stanley, VA 22851For SaleMLS ID #VAPA2006452, Christie Jones, RE/MAX Gateway. Bright MLS
- $499,9003 bd2 ba2.4k sqft177 Brock Dr, Stanley, VA 22851For SaleMLS ID #VAPA2006792, Denita Gray, Funkhouser Real Estate Group. Bright MLS
- $379,9003 bd2 ba1.4k sqft1781 Weaver Rd, Elkton, VA 22827For Sale
 MLS ID #682419, THOMAS WOOLFOLK, KELLER WILLIAMS ALLIANCE - CHARLOTTESVILLE. CAAR
 - $360,0003 bd2 ba1.5k sqft159 Park View Ln, Shenandoah, VA 22849For SaleMLS ID #VAPA2006168, Sable Ponn, Funkhouser Real Estate Group. Bright MLS
- $265,0003 bd2 ba1.5k sqft577 Pond Ave, Stanley, VA 22851For SaleMLS ID #VAPA2006598, Kelly Breeden, Nest Realty Harrisonburg. Bright MLS
- $400,0004 bd3 ba2k sqft14381 Birdview Ln, Timberville, VA 22853For SaleMLS ID #682561, Abby Neese, HomeGrown Real Estate. CAAR
- $560,0004 bd4 ba3.1k sqft113 W Main St, Stanley, VA 22851For SaleMLS ID #VAPA2006910, Ashley Dudley, Homegrown Real Estate. Bright MLS
- $395,0004 bd2 ba2k sqft981 Leaksville Rd, Luray, VA 22835For SaleMLS ID #VAPA2006978, Amber Clem, Samson Properties. Bright MLS
- $298,5002 bd2 ba1.2k sqft160 Gale Ln, Stanley, VA 22851For SaleMLS ID #VAPA2006282, Katie Moomaw, Nest Realty Harrisonburg. Bright MLS
- $410,0004 bd3 ba2.4k sqft393 Crooked Run Rd, Shenandoah, VA 22849For SaleMLS ID #VAPA2006874, Kelly Breeden, Nest Realty Harrisonburg. Bright MLS
- $449,9003 bd2 ba3.3k sqft213 Forest Hills Dr, Luray, VA 22835For SaleMLS ID #VAPA2007088, Lauren Reed, Funkhouser Real Estate Group. Bright MLS
- $449,0003 bd2 ba1.9k sqft138 Willow Rd, Luray, VA 22835For SaleMLS ID #VAPA2007042, Nancy Keyser-Bryant, Funkhouser Real Estate Group. Bright MLS
- $374,9003 bd2 ba2k sqft703 10th St, Shenandoah, VA 22849For SaleMLS ID #VAPA2006956, Cameron Senseney, Burch Real Estate Group, LLC. Bright MLS
- $374,9003 bd2 ba1.9k sqft23 Greenfield Rd, Luray, VA 22835For SaleMLS ID #VAPA2006702, Rick Williams, May Kline Realty, Inc. Bright MLS
- $375,0004 bd3 ba1.3k sqft1272 Shipwreck Rd, Shenandoah, VA 22849For SaleMLS ID #VAPA2007030, Chad Pangle, Whitetail Properties Real Estate, LLC. Bright MLS
