Discover this semi-new 3-bedroom, 3-bathroom townhouse in the heart of Pleasant View Village—just 25 minutes from Nashville. 2 Primary suites upstairs! A standout feature is the second-floor balcony, offering a beautiful rooftop view of the surrounding village and a perfect spot to relax or entertain.
This pet-friendly home showcases stylish finishes, modern amenities, and comfortable contemporary living. Ideally located within walking distance of restaurants, a brewery, salon, day spa, dog parks, and playgrounds, it places everyday conveniences right at your doorstep.
Enjoy the vibrant Pleasant View Village lifestyle with community events such as farmers markets and concerts. Move-in ready and full of charm, this home offers the perfect blend of comfort, convenience, and modern living—close to Nashville yet nestled in a welcoming community.
SPECIAL FINANCING OPPORTUNITY — 5.99% INITIAL INTEREST RATE! Special financing is available on select homes for a limited time and may change or end without notice. Buyer must finance through First Colony Mortgage Corporation (NMLS ID 3112) to qualify. The advertised 5.99% rate is the initial interest rate on a 30-year conventional 7/6 adjustable-rate mortgage (ARM) with an annual percentage rate (APR) of 6.49%.
Active
Price increase: $100 (10/23)
$314,600
214 Franklin St, Pleasant View, TN 37146
3beds
1,464sqft
Townhouse, Residential, Condominium
Built in 2024
2,178 Square Feet Lot
$-- Zestimate®
$215/sqft
$88/mo HOA
What's special
Stylish finishesSecond-floor balconyComfortable contemporary livingModern amenities
- 52 days
- 105
- 14
Zillow last checked:
Listing updated:
Listed by:
Isabel Martinez 931-401-2684,
Byers & Harvey Inc. 931-647-3501,
Emmanuel Angel Martinez,
Byers & Harvey Inc.
Source: RealTracs MLS as distributed by MLS GRID,MLS#: 3594297
Facts & features
Interior
Bedrooms & bathrooms
- Bedrooms: 3
- Bathrooms: 3
- Full bathrooms: 3
- Main level bedrooms: 1
Heating
- Central, Electric, Heat Pump
Cooling
- Ceiling Fan(s), Central Air, Electric
Appliances
- Included: Electric Range, Dishwasher, Microwave, Refrigerator, Stainless Steel Appliance(s)
- Laundry: Electric Dryer Hookup, Washer Hookup
Features
- Air Filter, Ceiling Fan(s), Extra Closets, Open Floorplan, Walk-In Closet(s)
- Flooring: Wood, Laminate
- Basement: None
Interior area
- Total structure area: 1,464
- Total interior livable area: 1,464 sqft
- Finished area above ground: 1,464
Property
Parking
- Total spaces: 1
- Parking features: Garage Door Opener, Garage Faces Rear
- Attached garage spaces: 1
Features
- Levels: One
- Stories: 2
- Patio & porch: Porch, Covered
- Exterior features: Balcony
Lot
- Size: 2,178 Square Feet
Details
- Parcel number: 010N I 00200 000
- Special conditions: Standard
- Other equipment: Air Purifier
Construction
Type & style
- Home type: Townhouse
- Architectural style: Contemporary
- Property subtype: Townhouse, Residential, Condominium
- Attached to another structure: Yes
Materials
- Hardboard Siding, Brick
- Roof: Asphalt
Condition
- New construction: No
- Year built: 2024
Utilities & green energy
- Sewer: STEP System
- Water: Public
- Utilities for property: Electricity Available, Water Available
Green energy
- Energy efficient items: Attic Fan
Community & HOA
Community
- Security: Carbon Monoxide Detector(s), Fire Alarm, Fire Sprinkler System, Smoke Detector(s)
- Subdivision: Pvv V B-1
HOA
- Has HOA: Yes
- Services included: Maintenance Grounds, Trash
- HOA fee: $88 monthly
- Second HOA fee: $500 one time
Location
- Region: Pleasant View
Financial & listing details
- Price per square foot: $215/sqft
- Tax assessed value: $311,600
- Annual tax amount: $1,366
- Date on market: 9/18/2026
- Electric utility on property: Yes
Estimated market value
Not available
Estimated sales range
Not available
Not available
Price history
| Date | Event | Price |
|---|---|---|
| 10/23/2026 | Price change | $314,600+0%$215/sqft |
Source:  RealTracs MLS as distributed by MLS GRID #3594297 Report a problem | ||
| 10/22/2026 | Price change | $314,500-3.1%$215/sqft |
Source: RealTracs MLS as distributed by MLS GRID #3594297 Report a problem | ||
| 9/18/2026 | Listed for sale | $324,500$222/sqft |
Source: RealTracs MLS as distributed by MLS GRID #3594297 Report a problem | ||
Public tax history
| Year | Property taxes | Tax assessment |
|---|---|---|
| 2025 | $1,366 +72.6% | $77,900 +56.7% |
| 2024 | $791 +524.6% | $49,700 +919.5% |
| 2023 | $127 | $4,875 |
Find assessor info on the county website
Monthly payment
Est. payment
Payment breakdown
Explore the cost of this home by adjusting the details. Changes won't be saved.Climate risks
Neighborhood: 37146
Nearby schools
Schools provided by the listing agent
- Elementary: Pleasant View Elementary
- Middle: Sycamore Middle School
- High: Sycamore High School
Source: RealTracs MLS as distributed by MLS GRID. This data may not be complete. We recommend contacting the local school district to confirm school assignments for this home.
- $399,0003 bd3 ba1.6k sqft232 Franklin St, Pleasant View, TN 37146Sold

- $357,200-- bd-- ba1.5k sqft178 Charleston Ave, Pleasant View, TN 37146Off Market
- $345,0003 bd3 ba1.5k sqft178 Charleston Ave LOT 190, Pleasant View, TN 37146Sold

- $485,0003 bd2 ba2k sqft509 Centre St LOT 222, Pleasant View, TN 37146Sold
Similar homes
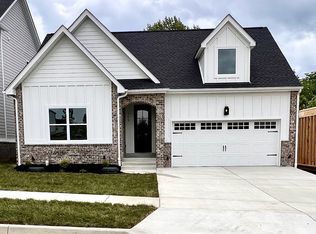
- $315,0003 bd3 ba1.7k sqft342 Manor Row, Pleasant View, TN 37146For Sale

 MLS ID #3544817, Justin Short. RealTracs MLS as distributed by MLS GRID
- $299,9003 bd3 ba1.7k sqft312 Manor Row, Pleasant View, TN 37146For Sale
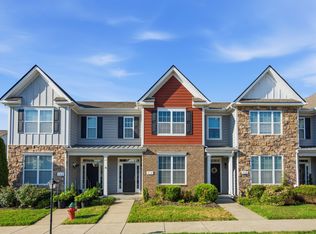 MLS ID #3544364, Kali Weber. RealTracs MLS as distributed by MLS GRID
- $280,0003 bd3 ba1.5k sqft1053 Enclave Ave, Pleasant View, TN 37146For Sale
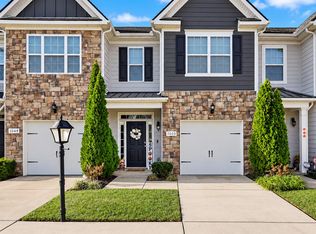 MLS ID #3612841, Tanya Shannon. RealTracs MLS as distributed by MLS GRID
- $285,0002 bd3 ba1.5k sqft414 Manor Row, Pleasant View, TN 37146For Sale
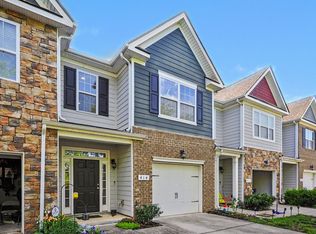 MLS ID #3229979, Alisha Duncan. RealTracs MLS as distributed by MLS GRID
- $375,0003 bd3 ba2k sqft185 Augusta Ave, Pleasant View, TN 37146For SaleMLS ID #3610395, Chris Trawinski. RealTracs MLS as distributed by MLS GRID
- $299,0003 bd3 ba1.7k sqft415 Prestige Ct, Pleasant View, TN 37146For SaleMLS ID #3182160, Karen Albright. RealTracs MLS as distributed by MLS GRID
- $299,0002 bd3 ba1.4k sqft157 Dean St, Pleasant View, TN 37146For SaleMLS ID #3623714, Dianne Seeley. RealTracs MLS as distributed by MLS GRID
- $347,4003 bd3 ba1.4k sqft156 Gabriella Ct, Pleasant View, TN 37146For SaleMLS ID #3601595, Jeremy Rash. RealTracs MLS as distributed by MLS GRID
- $305,0002 bd3 ba1.3k sqft117 Addi St, Pleasant View, TN 37146For SaleMLS ID #3621300, J. J. Love. RealTracs MLS as distributed by MLS GRID
- $346,9003 bd4 ba1.9k sqft199 Charleston Ave Lot 154, Pleasant View, TN 37146New ConstructionMLS ID #2914086, Terri Johnson. RealTracs MLS as distributed by MLS GRID
- $359,0003 bd2 ba1.1k sqft3444 Cooper Nicholson Rd, Pleasant View, TN 37146For SaleMLS ID #3234199, Chasity Herity. RealTracs MLS as distributed by MLS GRID
- $358,0003 bd5 ba1.9k sqft203 Charleston Ave Lot 153, Pleasant View, TN 37146New ConstructionMLS ID #2914088, Terri Johnson. RealTracs MLS as distributed by MLS GRID
- $359,0003 bd4 ba2.1k sqft187 Charleston Ave Lot 157, Pleasant View, TN 37146New ConstructionMLS ID #2914068, Terri Johnson. RealTracs MLS as distributed by MLS GRID
- $419,0003 bd3 ba1.9k sqft235 Augusta Ave, Pleasant View, TN 37146For SaleMLS ID #3208108, Shari Hart. RealTracs MLS as distributed by MLS GRID
- $298,0003 bd2 ba1.1k sqft1223 Main St, Pleasant View, TN 37146For SaleMLS ID #3514777, Coya Beaston. RealTracs MLS as distributed by MLS GRID
- $364,9003 bd4 ba2.1k sqft183 Charleston Ave Lot 158, Pleasant View, TN 37146New ConstructionMLS ID #2914028, Terri Johnson. RealTracs MLS as distributed by MLS GRID
- $364,0003 bd4 ba2.1k sqft191 Charleston Ave Lot 156, Pleasant View, TN 37146New ConstructionMLS ID #2914078, Terri Johnson. RealTracs MLS as distributed by MLS GRID
- $358,0003 bd2 ba1.6k sqft8177 Legacy Way, Pleasant View, TN 37146For SaleMLS ID #3623865, Jackie Rawls. RealTracs MLS as distributed by MLS GRID
- $374,9003 bd2 ba1.5k sqft256 Dixie Ln, Pleasant View, TN 37146For SaleMLS ID #3288336, Amanda L. Bell. RealTracs MLS as distributed by MLS GRID
- $405,0003 bd3 ba1.7k sqft384 Dixie Ln, Pleasant View, TN 37146For SaleMLS ID #3626435, Paulette Biggers. RealTracs MLS as distributed by MLS GRID
