Ranch 3bd,3bth home located in Tollesboro Ky. Home sits on 2.942 acres, 24' above ground pool with deck, arbor w/ patio pavers overlooking apple/peach orchard, along with grape and blackberry vines. Home offers open concept, recessed lighting, 2 oversized walk in closets, oversized showers, garden tub in master w/double vanity. Attached double garage with recent built detached 30x40 garage
Foreclosed
Est. $288,100
214 Grant Ln, Tollesboro, KY 41189
3beds
--sqft
SingleFamily
Built in 2014
2.94 Acres Lot
$288,100 Zestimate®
$--/sqft
$-- HOA
Overview
- 467 days |
- 23 |
- 3 |
Facts & features
Interior
Bedrooms & bathrooms
- Bedrooms: 3
- Bathrooms: 3
- Full bathrooms: 3
Heating
- Forced air, Electric
Cooling
- Central
Appliances
- Included: Dishwasher, Dryer, Microwave, Range / Oven, Refrigerator, Washer
Features
- Ceiling Fan(s), W/D Hookup, Walk-in Closet, Drapes
- Flooring: Carpet, Linoleum / Vinyl
- Basement: None
Property
Parking
- Total spaces: 2
- Parking features: Garage - Attached
Features
- Exterior features: Other
Lot
- Size: 2.94 Acres
Details
- Parcel number: 020000000911
Construction
Type & style
- Home type: SingleFamily
Materials
- Metal
- Foundation: Concrete Block
- Roof: Composition
Condition
- Year built: 2014
Community & HOA
Location
- Region: Tollesboro
Financial & listing details
- Tax assessed value: $210,000
- Annual tax amount: $2,434
Foreclosure details
Estimated market value
$288,100
$248,000 - $328,000
$1,667/mo
Price history
| Date | Event | Price |
|---|---|---|
| 3/10/2022 | Sold | $210,000+10.6% |
Source: Public Record Report a problem | ||
| 11/20/2021 | Sold | $189,900+17.3% |
Source:  Imagine MLS #20118214 Report a problem Imagine MLS #20118214 Report a problem | ||
| 9/27/2021 | Sold | $161,920-14.7% |
Source: Public Record Report a problem | ||
| 8/31/2021 | Pending sale | $189,900 |
Source: Imagine MLS #20118214 Report a problem | ||
| 8/25/2021 | Listed for sale | $189,900-15.6% |
Source: Imagine MLS #20118214 Report a problem | ||
| 4/18/2020 | Listing removed | $225,000 |
Source: Kinney Real Estate #37004 Report a problem | ||
| 7/11/2019 | Price change | $225,000-4.3% |
Source: Kinney Real Estate #37004 Report a problem | ||
| 5/25/2019 | Listed for sale | $235,000 |
Source: Kinney Real Estate #37004 Report a problem | ||
Public tax history
| Year | Property taxes | Tax assessment |
|---|---|---|
| 2025 | $2,434 +2.7% | $210,000 |
| 2024 | $2,371 +1.6% | $210,000 |
| 2023 | $2,333 +21.2% | $210,000 +10.6% |
| 2022 | $1,926 -5.3% | $189,900 -4% |
| 2021 | $2,033 -0.5% | $197,800 |
| 2020 | $2,043 +0.1% | $197,800 |
| 2019 | $2,041 -1.4% | $197,800 |
| 2018 | $2,071 | $197,800 |
| 2017 | -- | $197,800 |
| 2016 | -- | $197,800 |
| 2015 | -- | $197,800 |
Find assessor info on the county website
Monthly payment
Climate risks
Neighborhood: 41189
Nearby schools
GreatSchools rating
- 8/10Tollesboro Elementary SchoolGrades: PK-6Distance: 1.6 mi
- 4/10Lewis County Middle SchoolGrades: 7-8Distance: 11.7 mi
- 6/10Lewis County High SchoolGrades: 9-12Distance: 11.7 mi
Schools provided by the listing agent
- Elementary: Lewis County
- Middle: Lewis County
- High: Lewis County
Source: The MLS. This data may not be complete. We recommend contacting the local school district to confirm school assignments for this home.
- $105,200-- bd-- ba-- sqft214 Grant Ln, Tollesboro, KY 41189Off Market
- $174,500-- bd1 ba-- sqft146 Grant Ln, Tollesboro, KY 41189Off Market
- $168,800-- bd-- ba-- sqft251 Grant Ln, Tollesboro, KY 41189Off Market
- $128,700-- bd1 ba960 sqft115 Grant Ln, Tollesboro, KY 41189Off Market
- $149,600-- bd-- ba1.2k sqft279 Grant Ln, Tollesboro, KY 41189Off Market
- $19,5003 bd1 ba1.2k sqft9278 State Highway 57, Tollesboro, KY 41189Off Market
- $30,000-- bd-- ba-- sqft50 Grant Ln, Tollesboro, KY 41189Off Market
- $319,800-- bd-- ba-- sqft50 Grant Ln, Tollesboro, KY 41189Off Market
Similar homes
- $300,0003 bd1 ba2.1k sqft9610 State Highway 57, Tollesboro, KY 41189For Sale By Owner

- $295,0002 bd1 ba1k sqft98 Bolton Ln, Tollesboro, KY 41189For Sale

 MLS ID #26014113, Kevin Boling, Kevin Boling Auction & Real Estate. Imagine MLS
 - $265,0006 bd4 ba3.2k sqft682 Garrad Rd, Tollesboro, KY 41189For Sale
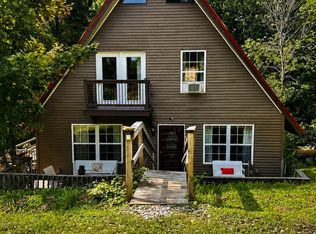 MLS ID #26007664, Kelley Bane, CENTURY 21 Advantage Realty. Imagine MLS
 - $235,0003 bd2 ba1.4k sqft717 Owens Rd, Tollesboro, KY 41189For Sale
 MLS ID #11883321, Charles Marshall, Chuck Marshall Auction & Real Estate. My State MLS
 - $267,0003 bd2 ba1.6k sqft3149 Salt Lick Rd, Vanceburg, KY 41179For SaleMLS ID #26021822, Meleah Roe, HomeLand Real Estate Inc. Imagine MLS
- $199,0002 bd1 ba1.4k sqft10861 State Highway 57, Tollesboro, KY 41189For SaleMLS ID #26019408, Kelley Bane, CENTURY 21 Advantage Realty. Imagine MLS
- $195,0002 bd1 ba1.3k sqft10779 State Highway 57, Tollesboro, KY 41189For SaleMLS ID #26010037, Kelley Bane, CENTURY 21 Advantage Realty. Imagine MLS
- $349,9003 bd2 ba1.5k sqft444 May Hollow Rd, Tollesboro, KY 41189For SaleMLS ID #26019315, Keith Cooper, CENTURY 21 Advantage Realty. Imagine MLS
- $270,0004 bd2 ba1.9k sqft7113 Dixon Pike, Maysville, KY 41056For SaleMLS ID #26009659, Travis Hickerson, CENTURY 21 Advantage Realty. Imagine MLS
- $195,0002 bd1 ba1.1k sqft812 Andrew Mason Rd, Vanceburg, KY 41179For SaleMLS ID #26021207, Kelley Bane, CENTURY 21 Advantage Realty. Imagine MLS
- $350,0004 bd2 ba1.9k sqft3133 Farris Branch Rd, Wallingford, KY 41093For SaleMLS ID #26022096, Austin Adamson, RE/MAX Elite Lexington. Imagine MLS
- $259,0003 bd1 ba1.7k sqft19100 Us Route 52, Stout, OH 45684For Sale
 MLS ID #1887387, Amanda Fite, Wilson Realtors, West Union. Cincy MLS
 - $208,0001 bd2 ba-- sqft591 Lions Club Rd, Tollesboro, KY 41189For Sale By Owner
- $209,0003 bd2 ba1.3k sqft8377 Stonelick Rd, Maysville, KY 41056For SaleMLS ID #26005186, Dustin R Mitchell, KY Property Hunters. Imagine MLS
- $175,0003 bd2 ba1.2k sqft7580 Mount Carmel Rd, Flemingsburg, KY 41041For SaleMLS ID #26021962, Kevin Boling, Kevin Boling Auction & Real Estate. Imagine MLS
- $259,9004 bd2 ba-- sqft8051 Stonelick Rd, Maysville, KY 41056For SaleMLS ID #45426, Tracy Kinney. Buffalo Trace MLS
- $239,0003 bd2 ba1.5k sqft2984 Clarksburg Rd, Vanceburg, KY 41179For SaleMLS ID #26019344, Richard D Walje, Story Realty. Imagine MLS
- $244,9003 bd2 ba864 sqft32 Pleasant View Dr, Manchester, OH 45144For SaleMLS ID #1882448, James E Young, Huff Realty. Cincy MLS
- $432,0003 bd4 ba2.5k sqft8380 Us Route 52, Manchester, OH 45144For SaleMLS ID #1887332, Shandra N. Irwin, Huff Realty. Cincy MLS
- $315,0004 bd3 ba-- sqft827 Terre Haute Dr, Maysville, KY 41056For SaleMLS ID #45437, Tracy Kinney. Buffalo Trace MLS
