Skip main navigation
Off market
  • Price Unknown

    214 Lakeridge Dr, Warman, SK S0K 0A1

    3beds
    3baths
    1,296sqft
    Single Family Residence
    Built in 2007
    -- sqft lot
    $-- Zestimate®
    C$--/sqft
    C$2,410 Estimated rent

    Home value

    Not available

    Estimated sales range

    Not available

    Not available

    Loading
    Loading...

    Owner options

    List your home for rent

    C$2,410/mo

    Rent Zestimate®

    Find your next renter with Zillow Rental Manager. Plus, with online applications, you can quickly screen prospective tenants – for free.

    Learn more

    C$2,410/mo

    Rent Zestimate®

    Refinance and save

    Refinancing to a lower rate could help reduce your monthly payments and save thousands over the life of the loan.

    See today's rates

    Explore your selling options

    Work with a Zillow partner agent

    Leverage their expertise and Zillow's premium Showcase listings to get your home seen by more buyers.

    Get started

    List with your own agent

    Get your home in front of millions of buyers by listing it on Zillow.

    Learn how to do it

    Sell it yourself

    Take full control of how buyers see your home on Zillow by listing For Sale by Owner (FSBO).

    List your home

    What's special

    Bright and inviting layoutHardwood floorsWell-equipped kitchenMain-floor laundryCovered composite rear deckFully developed basementLarge family room

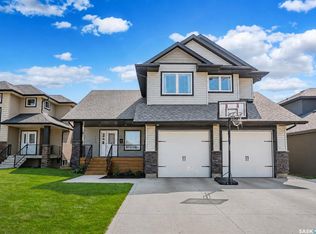
    This meticulously maintained 1,296 sq ft bungalow offers the perfect blend of functionality and comfort, ideal for family living or those looking for future accessibility. Built in 2007, the home features three bedrooms and three bathrooms, including a spacious primary bedroom with a three-piece en-suite.
 
 Step inside to discover a bright and inviting layout featuring hardwood floors throughout the main living areas, a well-equipped kitchen with all appliances included, a pantry, and the convenience of main-floor laundry. Enjoy outdoor living on the covered composite rear deck, overlooking a fully fenced and mature yard.
 
 The fully developed basement offers additional living space, featuring a large family room, games room, 4-piece bathroom, and multiple flexible areas – including the potential to add more bedrooms if desired. A cedar-lined closet offers excellent off-season storage, and there are ample storage options throughout the lower level, making organization a breeze. The basement walls are insulated 7", creating a cozy and efficient retreat.
 
 Car enthusiasts or hobbyists will appreciate the double-attached garage and a 16' x 24' detached garage with 9' ceilings and 2x6 construction– perfect for a workshop or additional storage needs.
 
 Important mechanical updates offer peace of mind, including a new hot water heater (2024), furnace (2023), and shingles (2024).
 
 Located in a quiet and family-friendly area of Warman, this home checks all the boxes and is move-in ready with pride of ownership evident throughout. Call your local real estate agent to view this home today!

    This property is off market, which means it's not currently listed for sale or rent on Zillow. This may be different from what's available on other websites or public sources.

    Zillow last checked:

    Source: Century 21 Canada,MLS®#: SK014285MLS Logo

    Facts & features

    Interior

    Bedrooms & bathrooms
    • Bedrooms: 3
    • Bathrooms: 3
    Heating
    • Has Heating (Unspecified Type)
    Features
    • Basement: yes
    Interior area
    • Total structure area: 1,296
    • Total interior livable area: 1,296 sqft

    Property

    Parking
    • Parking features: 1 CAR DETACHED, 1 CAR DETACHED

    Construction

    Type & style
    • Home type: SingleFamily
    • Property subtype: Single Family Residence
    Condition
    • Year built: 2007

    Community & HOA

    Location
    • Region: Warman

    Financial & listing details

    • Date on market: 8/6/2025
    • Lease term: Contact For Details

    Price history

    Price history is unavailable.

    Public tax history

    Tax history is unavailable.

    Neighborhood: S0K

    Nearby schools

    GreatSchools rating

    No schools nearby

    We couldn't find any schools near this home.