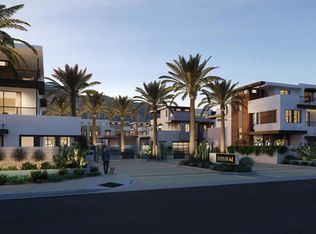
Discover luxury living at Latitude 61, a gated community in Downtown Palm Springs by GHA. This Plan 1 residence offers approximately 1,947 square feet with 3 bedrooms, 2.5 bathrooms, and a 2-car garage. Designed for exceptional indoor-outdoor living, the home features a private balcony at every bedroom, a covered sky room, and both covered and open rooftop terraces ideal for entertaining and enjoying the surrounding mountain views. Thoughtfully designed to feel like a private residence, this home features beautiful mountain views from the second and third levels, along with multiple outdoor living spaces that embrace the Palm Springs lifestyle. The private ground-level patio includes a spool/spa and professionally designed landscaping, creating your own personal desert retreat. Contemporary finishes include quartz countertops, spa-inspired bathrooms, and thoughtfully designed living spaces throughout. Residents enjoy access to resort-style community amenities, including a pool and spa. Included solar and numerous additional features enhance comfort, convenience, and energy efficiency, all just moments from the shopping, dining, and entertainment of Downtown Palm Springs.
New construction
Listed by: GHA Realty • Kimberly Foscaldo • 714-852-2351
Price cut: $8.9K (7/20)
$999,990
214 Latitude Loop E, Palm Springs, CA 92262
2beds
1,749sqft
Condominium
Built in 2026
-- sqft lot
$997,200 Zestimate®
$572/sqft
$180/mo HOA
What's special
Quartz countertopsProfessionally designed landscapingCovered sky roomSpa-inspired bathrooms
- 207 days
- 137
- 8
Zillow last checked:
Listing updated:
Listed by:
Kimberly Foscaldo DRE #01249979 714-852-2351,
GHA Realty
Source: CRMLS,MLS#: 219145149DA Originating MLS: California Desert AOR & Palm Springs AOR
Originating MLS: California Desert AOR & Palm Springs AORFacts & features
Interior
Bedrooms & bathrooms
- Bedrooms: 2
- Bathrooms: 3
- Full bathrooms: 2
- 1/2 bathrooms: 1
Rooms
- Room types: Family Room, Living Room, Media Room
Kitchen
- Features: Quartz Counters
Heating
- Zoned
Cooling
- Zoned
Appliances
- Included: Range Hood
Features
- Has fireplace: No
Interior area
- Total interior livable area: 1,749 sqft
Property
Parking
- Total spaces: 2
- Parking features: Garage, Garage Door Opener, Guest, On Street
- Attached garage spaces: 2
Features
- Levels: Three Or More
- Stories: 3
- Patio & porch: Covered, Deck, Rooftop
- Has private pool: Yes
- Pool features: Community, In Ground, Private
- Spa features: Community, Heated, In Ground, Private
- Fencing: Block
- Has view: Yes
- View description: Mountain(s)
Lot
- Features: Drip Irrigation/Bubblers, Planned Unit Development
Details
- On leased land: Yes
- Lease amount: $1,920
- Special conditions: Standard
Construction
Type & style
- Home type: Condo
- Architectural style: Contemporary,Modern
- Property subtype: Condominium
- Attached to another structure: Yes
Materials
- Other, Stone, Stucco
- Foundation: Slab
- Roof: Flat,Other
Condition
- New construction: Yes
- Year built: 2026
Community & HOA
Community
- Features: Gated, Pool
- Security: Prewired, Fire Sprinkler System, Gated Community
- Subdivision: Central Palm Springs
HOA
- Has HOA: Yes
- HOA fee: $180 monthly
Location
- Region: Palm Springs
Financial & listing details
- Price per square foot: $572/sqft
- Date on market: 3/20/2026
- Listing terms: Cash,Conventional
Estimated market value
$997,200
$947,000 - $1.05M
$5,799/mo
Price history
| Date | Event | Price |
|---|---|---|
| 7/20/2026 | Price change | $999,990-0.9%$572/sqft |
Source:  CDAR/ Desert Area MLS #219145149 Report a problem CDAR/ Desert Area MLS #219145149 Report a problem | ||
| 6/12/2026 | Price change | $1,008,900-7%$577/sqft |
Source:  Greater Palm Springs Realtors #219145149 Report a problem Greater Palm Springs Realtors #219145149 Report a problem | ||
| 3/20/2026 | Listed for sale | $1,084,535$620/sqft |
Source: Greater Palm Springs Realtors #219145149 Report a problem | ||
Public tax history
Tax history is unavailable.
Monthly payment
Est. payment
Payment breakdown
Explore the cost of this home by adjusting the details. Changes won't be saved.Climate risks
Neighborhood: Midtown
- $1,247,6543 bd3 ba2k sqft202 Latitude Loop E, Palm Springs, CA 92262Sold
- $1,500,0003 bd3 ba2k sqft221 Latitude Loop E, Palm Springs, CA 92262Sold
- $1,164,9003 bd3 ba1.9k sqft1117 Latitude Loop S, Palm Springs, CA 92262New Construction
- $1,250,1283 bd3 ba1.9k sqft1121 Latitude Loop S, Palm Springs, CA 92262Sold
Similar homes
- $975,0002 bd3 ba1.8k sqft922 Alejo Vis, Palm Springs, CA 92262For Sale
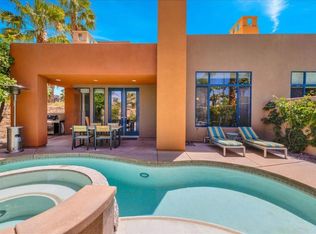 MLS ID #219147281PS, Tim Schneider, Bennion Deville Homes. CRMLS
 - $949,5003 bd3 ba1.9k sqft166 Vibe Way, Palm Springs, CA 92262For Sale
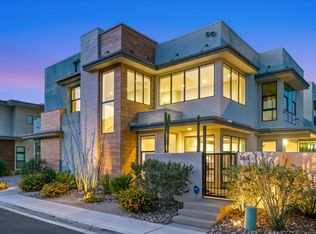 MLS ID #219147841PS, Nick Jarman, Equity Union. CRMLS
 - $985,0002 bd3 ba1.9k sqft1297 Celadon St, Palm Springs, CA 92262For Sale
 MLS ID #26994077PS, Kevin Stone DRE # 02220775, eXp Realty of Southern California, Inc. CLAW
 - $899,0003 bd3 ba1.9k sqft2720 Dancing Sands Dr, Palm Springs, CA 92262For Sale
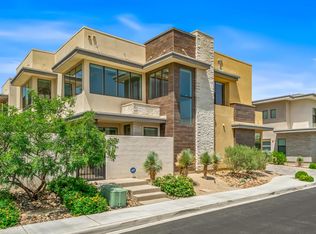 MLS ID #219151666PS, Nick Jarman, Equity Union. CRMLS
