Skip main navigation
Off market
  • Price Unknown

    214 Mallin Cres, Saskatoon, SK S7K 7X1

    6beds
    4baths
    2,717sqft
    Single Family Residence
    Built in 1996
    6,969 Square Feet Lot
    $-- Zestimate®
    C$--/sqft
    C$3,169 Estimated rent

    Home value

    Not available

    Estimated sales range

    Not available

    Not available

    Loading
    Loading...

    Owner options

    List your home for rent

    C$3,169/mo

    Rent Zestimate®

    Find your next renter with Zillow Rental Manager. Plus, with online applications, you can quickly screen prospective tenants – for free.

    Learn more

    C$3,169/mo

    Rent Zestimate®

    Refinance and save

    Refinancing to a lower rate could help reduce your monthly payments and save thousands over the life of the loan.

    See today's rates

    Explore your selling options

    Work with a Zillow partner agent

    Leverage their expertise and Zillow's premium Showcase listings to get your home seen by more buyers.

    Get started

    List with your own agent

    Get your home in front of millions of buyers by listing it on Zillow.

    Learn how to do it

    Sell it yourself

    Take full control of how buyers see your home on Zillow by listing For Sale by Owner (FSBO).

    List your home

    What's special

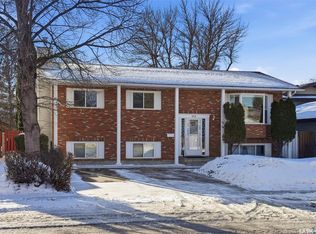
    Welcome to an extraordinary opportunity to reside on one of Saskatoon's most prestigious crescents in highly sought-after Silverwood Heights! This custom-built Northridge 2-storey family home offers over 2,700 sq ft of luxurious living space. Step inside and be captivated by the open floor plan, boasting soaring 10-foot ceilings that create an airy and expansive atmosphere. Gleaming hardwood floors and elegant ceramic tile. Entertain in style in the formal dining room, or gather in the large, south-facing updated kitchen. This culinary haven features exquisite granite countertops, a practical island, and seamlessly overlooks the main floor family room and the beautifully landscaped yard, alive with vibrant perennials. A convenient main floor den provides a private workspace, while the dedicated laundry room adds to the home's functionality. The upper level offering five generous bedrooms, ensuring ample space for everyone. The comfort continues into the fully developed lower level, which also benefits from in-floor heat. Here, you'll discover a spacious games room, an additional family room, a sixth bedroom, and a three-piece bath. This home comes with including a top-of-the-line hot water heat system, water softener,. Central air conditioning and central vacuum system further enhance daily living. All appliances are included, featuring a fridge, stove, microwave, washer, and dryer. The oversized heated garage offers ample parking and storage, Dedicated RV parking on the side. Yard features underground sprinklers. Beyond the home itself, the location is unparalleled. Enjoy the tranquility of living on a prestigious crescent, just a few minutes' walk to the picturesque Meewasin Trail along the river, perfect for leisurely strolls, cycling, or enjoying nature's beauty. The home is also ideally situated close to excellent schools and the Silverwood Golf Course. Don't miss your chance to experience the epitome of family living in Silverwood Heights.

    This property is off market, which means it's not currently listed for sale or rent on Zillow. This may be different from what's available on other websites or public sources.

    Zillow last checked:

    Source: Century 21 Canada,MLS®#: SK010413MLS Logo

    Facts & features

    Interior

    Bedrooms & bathrooms
    • Bedrooms: 6
    • Bathrooms: 4
    Heating
    • Has Heating (Unspecified Type)
    Features
    • Basement: yes
    • Has fireplace: Yes
    Interior area
    • Total structure area: 2,717
    • Total interior livable area: 2,717 sqft

    Property

    Parking
    • Parking features: 2 CAR ATTACHED, 2 CAR ATTACHED
    Lot
    • Size: 6,969 Square Feet

    Construction

    Type & style
    • Home type: SingleFamily
    • Property subtype: Single Family Residence
    Condition
    • Year built: 1996

    Community & HOA

    Community
    • Subdivision: Silverwood Heights
    Location
    • Region: Saskatoon

    Financial & listing details

    • Date on market: 6/24/2025
    • Lease term: Contact For Details

    Price history

    Price history is unavailable.

    Public tax history

    Tax history is unavailable.

    Neighborhood: Silverwood Heights

    Nearby schools

    GreatSchools rating

    No schools nearby

    We couldn't find any schools near this home.