Move-in ready new construction! Located just one block from the new MLK Dream Center, this 3 bed, 2 bath new construction ranch home offers modern living in a vibrant, walkable neighborhood. With over 1,200 sq ft of thoughtfully designed space, this home combines comfort, style, and convenience in one perfect package. This open-concept layout offers living, dining, and kitchen areas that flow effortlessly making it ideal for entertaining and everyday living. The kitchen will be the heart of the home with sleek quartz countertops, modern appliances, and ample storage. Retreat to the primary bedroom with private ensuite and a spacious walk-in closet. Two additional bedrooms provide flexibility for a home office or guest space. Beyond your doorstep, enjoy downtown living at its finest with community gatherings and cultural events. Don't miss this opportunity to own a new construction home in the beloved Kennedy Park neighborhood! Schedule your showing today!
Active
$249,900
214 N Brookfield St, South Bend, IN 46628
3beds
1,204sqft
:
Get pre-qualified$1,723/mo
Single Family Residence
Built in 2026
3,920 Square Feet Lot
$248,500 Zestimate®
$--/sqft
$-- HOA
What's special
Modern appliancesSleek quartz countertopsSpacious walk-in closetOpen-concept layoutAmple storage
- 126 days |
- 336 |
- 13 |
Zillow last checked:
Listing updated:
Listed by:
Patrick Ladewski pat.ladewski@irishrealty.net,
Irish Realty,
Stephen Smith,
Irish Realty
Source: IRMLS,MLS#: 202609491
Facts & features
Interior
Bedrooms & bathrooms
- Bedrooms: 3
- Bathrooms: 2
- Full bathrooms: 2
- Main level bedrooms: 3
Bedroom 1
- Level: Main
Bedroom 2
- Level: Main
Heating
- Natural Gas, Forced Air
Cooling
- Central Air
Appliances
- Included: Refrigerator, Gas Range, Gas Water Heater
Features
- Basement: Concrete
- Has fireplace: No
Interior area
- Total structure area: 1,204
- Total interior livable area: 1,204 sqft
- Finished area above ground: 1,204
- Finished area below ground: 0
Video & virtual tour
Property
Features
- Levels: One
- Stories: 1
Lot
- Size: 3,920 Square Feet
- Dimensions: 45X86
- Features: Level
Details
- Parcel number: 710810231001.000026
Construction
Type & style
- Home type: SingleFamily
- Property subtype: Single Family Residence
Materials
- Vinyl Siding
- Foundation: Slab
Condition
- New construction: Yes
- Year built: 2026
Utilities & green energy
- Sewer: City
- Water: City
Community & HOA
Community
- Subdivision: College Grove
Location
- Region: South Bend
Financial & listing details
- Tax assessed value: $3,900
- Annual tax amount: $91
- Date on market: 3/23/2026
Estimated market value
$248,500
$236,000 - $261,000
$2,060/mo
Price history
| Date | Event | Price |
|---|---|---|
| 3/23/2026 | Listed for sale | $249,900 |
Source:  IRMLS #202609491 Report a problem IRMLS #202609491 Report a problem | ||
Public tax history
| Year | Property taxes | Tax assessment |
|---|---|---|
| 2025 | $92 -30.3% | $3,900 |
| 2024 | $132 -0.5% | $3,900 |
| 2023 | $133 +62.5% | $3,900 |
| 2022 | $82 -5.5% | $3,900 +14.7% |
| 2021 | $86 +20% | $3,400 -5.6% |
| 2020 | $72 -96.4% | $3,600 |
| 2019 | $1,998 +14.9% | $3,600 |
| 2018 | $1,738 +16.4% | $3,600 |
| 2017 | $1,493 +1495.6% | $3,600 |
| 2016 | $94 -0.5% | $3,600 |
| 2014 | $94 -0.3% | $3,600 |
| 2013 | $94 -0.3% | $3,600 |
| 2012 | $95 +49.9% | $3,600 +50% |
| 2011 | $63 -1.7% | $2,400 |
| 2010 | $64 +4.1% | $2,400 |
| 2009 | $62 | $2,400 -20% |
| 2007 | -- | $3,000 +233.3% |
| 2006 | $36 -41.8% | $900 -49.7% |
| 2003 | $62 | $1,790 +5866.7% |
| 2001 | -- | $30 |
Find assessor info on the county website
Monthly payment
Est. payment
Payment breakdown
Explore the cost of this home by adjusting the details. Changes won't be saved.Climate risks
Neighborhood: Nws Cooperative Alliance
Nearby schools
GreatSchools rating
- 6/10Kennedy Primary AcademyGrades: K-5Distance: 0.5 mi
- 9/10Lasalle Intermediate AcademyGrades: 6-8Distance: 1.2 mi
- 1/10Rise Up Academy At EgglestonGrades: 9-12Distance: 2.2 mi
Schools provided by the listing agent
- Elementary: Madison
- Middle: Jackson
- High: Riley
- District: South Bend Community School Corp.
Source: IRMLS. This data may not be complete. We recommend contacting the local school district to confirm school assignments for this home.
- $200-- bd-- ba-- sqft210 N Brookfield St, South Bend, IN 46628Off Market
- $89,7002 bd1 ba838 sqft220 N Brookfield St, South Bend, IN 46628Off Market
- $2,000-- bd-- ba-- sqft213 N Jackson St, South Bend, IN 46628Sold
- $65,2004 bd2 ba1.2k sqft206 N Brookfield St, South Bend, IN 46628Off Market

- $3,900-- bd-- ba-- sqft209 N Jackson St, South Bend, IN 46628Off Market
- $60,0003,920.4 Square Feet217 N Jackson St, South Bend, IN 46628Lot/Land
- $60,4002 bd1 ba954 sqft222 N Brookfield St, South Bend, IN 46628Off Market
- $99,0002 bd1 ba1.1k sqft202 N Brookfield St, South Bend, IN 46628For Sale
A local agent can set up tours, give advice and negotiate with sellers.
Similar homes
- $259,9003 bd2 ba1.4k sqft22761 Ardmore Trl, South Bend, IN 46628For Sale
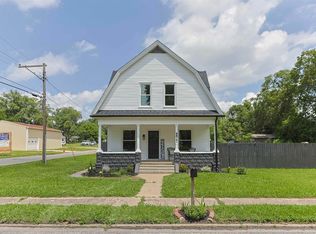 MLS ID #202627022, Linda Demel, Inspired Homes Indiana. IRMLS
 - $294,9003 bd3 ba1.7k sqft4334 Garden Oak Dr, South Bend, IN 46628For Sale
 MLS ID #202629645, Keith A Raven, Berkshire Hathaway HomeServices Northern Indiana Real Estate. IRMLS
 - $279,0003 bd2 ba1.4k sqft55301 Fairview Ave, South Bend, IN 46628For Sale
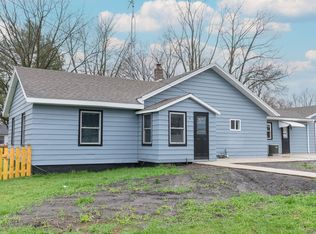 MLS ID #202611503, Alejandra Gomez, Cressy & Everett - South Bend. IRMLS
 - $249,9003 bd2 ba1.5k sqft24403 Rolling Oak Dr, South Bend, IN 46628For Sale
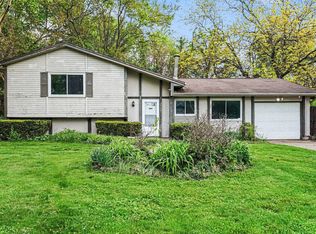 MLS ID #202617575, Caleb Worm, Weichert Rltrs-J.Dunfee&Assoc.. IRMLS
 - $249,9003 bd2 ba1.5k sqft20140 Auten Rd, South Bend, IN 46637For SaleMLS ID #202627178, Christine Simper, McKinnies Realty, LLC. IRMLS
- $225,0003 bd2 ba1.4k sqft2831 Woodmont Dr, South Bend, IN 46614For SaleMLS ID #202629557, Lisa Schrock, Berkshire Hathaway HomeServices Elkhart. IRMLS
- $235,0004 bd2 ba1.5k sqft1519 Altgeld St, South Bend, IN 46614For SaleMLS ID #202629439, Christine Joers, Howard Hanna SB Real Estate. IRMLS
- $250,0003 bd1 ba1.5k sqft17675 State Road 23 Rd, South Bend, IN 46635For SaleMLS ID #202626589, Mariah L Cressy, Cressy & Everett - South Bend. IRMLS
- $274,0003 bd2 ba1.2k sqft1214 Cedar St, South Bend, IN 46617For SaleMLS ID #202627455, Jarred D Moen, eXp Realty, LLC. IRMLS
- $325,0003 bd2 ba1.6k sqft1819 McKinley Ave, South Bend, IN 46617For SaleMLS ID #202630172, Abram Christianson, Howard Hanna SB Real Estate. IRMLS
- $259,0003 bd1 ba1.4k sqft805 Miner St, South Bend, IN 46617For SaleMLS ID #202614970, JP Wielgos, Platinum Property Advisors. IRMLS
- $190,0003 bd1 ba1.3k sqft2230 S Meade St, South Bend, IN 46613For SaleMLS ID #202629469, Cynthia M Acosta, Century 21 Circle. IRMLS
- $279,9003 bd2 ba1.5k sqft1544 E Edgar Ave, Mishawaka, IN 46545For SaleMLS ID #202629977, Loretta L Henry, McKinnies Realty, LLC. IRMLS
- $199,0003 bd2 ba1.3k sqft225 Milton St, South Bend, IN 46613For SaleMLS ID #202615226, Nick DeMaegd, Century 21 Circle. IRMLS
- $--3 bd3 ba1.7k sqft50705 Deer Crossing Trl, Elkhart, IN 46514AuctionAuction.com 2
- $225,0004 bd2 ba1.5k sqft3117 Sunnymede Ave, South Bend, IN 46615For SaleMLS ID #202616342, Jill Robinson, eXp Realty, LLC. IRMLS
- $309,9005 bd2 ba1.7k sqft52680 Walsingham Ln, South Bend, IN 46637For SaleMLS ID #202630019, Drew Overmyer, At Home Realty Group. IRMLS
- $229,9003 bd1 ba1.2k sqft815 E 8th St, Mishawaka, IN 46544For SaleMLS ID #202627344, Deb Metzger, McKinnies Realty, LLC. IRMLS
- $154,9004 bd2 ba1.3k sqft1335 E Dayton St, South Bend, IN 46613For SaleMLS ID #202629420, Eric M Bomkamp, Irish Realty. IRMLS
- $230,0003 bd2 ba1.4k sqft510 E 15th St, Mishawaka, IN 46544For SaleMLS ID #202626853, Kelly Wentzlof, Milestone Realty, LLC. IRMLS
