THIS SHARP TWO STORY TWO BEDROOM TOWNHOME IS MINUTES FROM TOWN AND METRA TRAIN. 18 MINUTES TO O'HARE INTERNATIONAL AIRPORT, 15 MINUTES TO OAK BROOK SHOPPING CENTER. FULL BASEMENT WITH FAMILY ROOM. GRADE AND MIDDLE SCHOOLS ARE DESIRABLE HAWTHORNE AND SANDBURG.
Contingent
$300,000
214 N West Ave APT 1, Elmhurst, IL 60126
2beds
1,102sqft
:
Get pre-qualified$2,230/mo
Townhouse, Single Family Residence
Built in 1989
3,450 Square Feet Lot
$-- Zestimate®
$272/sqft
$175/mo HOA
What's special
Two bedroom townhomeTwo story
- --
- on Zillow |
- 677
- views |
- 35
- saves |
Likely to sell faster than
Zillow last checked:
Listing updated:
Listed by:
Hal Cahill 630-670-5764,
L.W. Reedy Real Estate
Source: MRED as distributed by MLS GRID,MLS#: 12662381
Facts & features
Interior
Bedrooms & bathrooms
- Bedrooms: 2
- Bathrooms: 2
- Full bathrooms: 1
- 1/2 bathrooms: 1
Rooms
- Room types: No additional rooms
Primary bedroom
- Level: Second
- Area: 180 Square Feet
- Dimensions: 15X12
Bedroom 2
- Level: Second
- Area: 120 Square Feet
- Dimensions: 12X10
Dining room
- Level: Main
- Dimensions: COMBO
Family room
- Level: Basement
- Area: 288 Square Feet
- Dimensions: 18X16
Kitchen
- Features: Kitchen (Island)
- Level: Main
- Area: 100 Square Feet
- Dimensions: 10X10
Laundry
- Level: Basement
- Area: 60 Square Feet
- Dimensions: 10X6
Living room
- Level: Main
- Area: 288 Square Feet
- Dimensions: 18X16
Heating
- Natural Gas
Cooling
- Central Air
Features
- Basement: Finished,Full
Interior area
- Total structure area: 0
- Total interior livable area: 1,102 sqft
Property
Parking
- Total spaces: 2
- Parking features: Yes
Accessibility
- Accessibility features: No Disability Access
Lot
- Size: 3,450 Square Feet
- Dimensions: 46X75
Details
- Parcel number: 0603213029
- Special conditions: None
Construction
Type & style
- Home type: Townhouse
- Property subtype: Townhouse, Single Family Residence
Materials
- Brick
Condition
- New construction: No
- Year built: 1989
Utilities & green energy
- Sewer: Public Sewer
- Water: Lake Michigan
Community & HOA
HOA
- Has HOA: Yes
- Services included: Parking, Exterior Maintenance, Lawn Care, Scavenger, Snow Removal
- HOA fee: $175 monthly
Location
- Region: Elmhurst
Financial & listing details
- Price per square foot: $272/sqft
- Tax assessed value: $84,673
- Annual tax amount: $4,822
- Date on market: 7/8/2026
- Ownership: Fee Simple w/ HO Assn.
Estimated market value
Not available
Estimated sales range
Not available
Not available
Price history
| Date | Event | Price |
|---|---|---|
| 11/10/2016 | Sold | $156,500-6.6%$142/sqft |
Source:  MRED as distributed by MLS GRID #09046928 Report a problem MRED as distributed by MLS GRID #09046928 Report a problem | ||
| 8/6/2009 | Sold | $167,500-0.3%$152/sqft |
Source: Public Record Report a problem | ||
| 6/1/2009 | Sold | $168,000$152/sqft |
Source: MRED as distributed by MLS GRID #07193193 Report a problem | ||
Public tax history
| Year | Property taxes | Tax assessment |
|---|---|---|
| 2024 | $4,621 +8.3% | $84,673 +8.1% |
| 2023 | $4,268 +17.3% | $78,300 +18.7% |
| 2022 | $3,637 +2.7% | $65,980 +2.5% |
| 2021 | $3,541 +4.2% | $64,340 +2.2% |
| 2020 | $3,399 -6.4% | $62,930 -3.1% |
| 2019 | $3,632 +17.5% | $64,960 +16.2% |
| 2018 | $3,091 +2.6% | $55,900 +4.9% |
| 2017 | $3,012 +2.7% | $53,270 +6.2% |
| 2016 | $2,933 +1.7% | $50,180 +7.3% |
| 2015 | $2,884 -4.3% | $46,750 +3.6% |
| 2014 | $3,015 +1% | $45,120 -1.4% |
| 2013 | $2,986 +1.8% | $45,750 -6.2% |
| 2012 | $2,933 +4.1% | $48,760 -7.9% |
| 2011 | $2,817 -3.2% | $52,940 -10.8% |
| 2010 | $2,912 +3.5% | $59,330 -6.8% |
| 2009 | $2,813 +13.3% | $63,660 |
| 2008 | $2,483 +84.8% | $63,660 +8.8% |
| 2007 | $1,344 -4.8% | $58,510 +0.9% |
| 2006 | $1,412 -4.6% | $57,980 +6.9% |
| 2005 | $1,481 +3.6% | $54,240 +6.3% |
| 2004 | $1,429 -12.5% | $51,030 -5.6% |
| 2003 | $1,633 -7.5% | $54,050 +19.8% |
| 2002 | $1,764 -1.9% | $45,110 +8.8% |
| 2001 | $1,799 -2% | $41,480 -1.1% |
| 2000 | $1,835 | $41,930 |
Find assessor info on the county website
Monthly payment
Est. payment
Payment breakdown
Explore the cost of this home by adjusting the details. Changes won't be saved.Climate risks
Neighborhood: 60126
Nearby schools
GreatSchools rating
- 9/10Hawthorne Elementary SchoolGrades: K-5Distance: 1 mi
- 9/10Sandburg Middle SchoolGrades: 6-8Distance: 1.9 mi
- 10/10York Community High SchoolGrades: 9-12Distance: 0.8 mi
Schools provided by the listing agent
- Elementary: Hawthorne Elementary School
- Middle: Sandburg Middle School
- High: York Community High School
- District: 205
Source: MRED as distributed by MLS GRID. This data may not be complete. We recommend contacting the local school district to confirm school assignments for this home.
- $323,9002 bd2 ba1.1k sqft214 N West Ave APT 5, Elmhurst, IL 60126Off Market
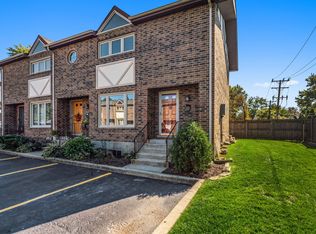
- $350,500-- bd-- ba1.1k sqft214 N West Ave #D, Elmhurst, IL 60126Off Market
- $255,0002 bd2 ba1.1k sqft214 N West Ave APT 3, Elmhurst, IL 60126Sold
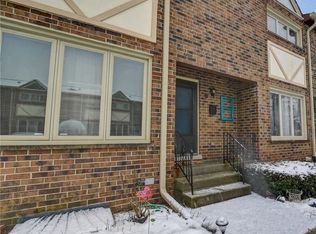
- $299,100-- bd-- ba542 sqft214 N West Ave APT 2, Elmhurst, IL 60126Off Market
- $287,9002 bd1 ba1.5k sqft216-4 N West Ave, Elmhurst, IL 60126Off Market
- $335,500-- bd-- ba1.1k sqft216 N West Ave #A, Elmhurst, IL 60126Off Market
- $317,700-- bd-- ba1.1k sqft216 N West Ave APT 2, Elmhurst, IL 60126Off Market
- $331,9002 bd2 ba1.1k sqft216 N West Ave APT 3, Elmhurst, IL 60126Off Market
A local agent can set up tours, give advice and negotiate with sellers.
Similar homes
- $274,9002 bd2 ba1k sqft7911 North Ave APT C, River Forest, IL 60305New
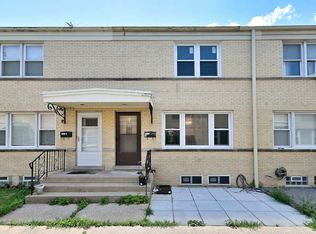 MLS ID #12711326, Donaldo Pactol, Coldwell Banker Realty. MRED as distributed by MLS GRID
 - $279,9003 bd2 ba1.5k sqft1003 S Euclid Ave APT 1, Elmhurst, IL 60126Active
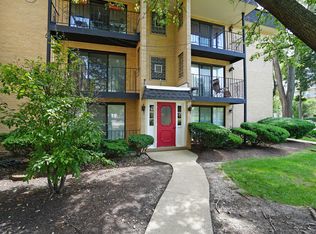 MLS ID #12692657, David Pickard, ABR,PSA, RE/MAX Suburban. MRED as distributed by MLS GRID
 - $289,9002 bd2 ba985 sqft415 Sunnybrook Ln, Wheaton, IL 60187New
 MLS ID #12703074, Christopher Prokopiak, Redfin Corporation. MRED as distributed by MLS GRID
 - $285,0002 bd2 ba1.1k sqft1265 Downing St, Roselle, IL 60172Price Change
 MLS ID #12683411, Patricia LaDeur, Berkshire Hathaway HomeServices Starck Real Estate. MRED as distributed by MLS GRID
 - $349,0003 bd3 ba1.5k sqft(Undisclosed Address), Carol Stream, IL 60188ActiveMLS ID #12678007, Litsa Lekatsos, C-RET,CSC, Compass. MRED as distributed by MLS GRID
- $254,0003 bd2 ba1k sqft3046 S 24th Ave #2, Broadview, IL 60155ActiveMLS ID #12709554, Toni Bottger, CSC,GRI, RE/MAX Enterprises. MRED as distributed by MLS GRID
- $289,9002 bd2 ba1.2k sqft325 Palisades Pt, Schaumburg, IL 60194ActiveMLS ID #12681664, Kirtan Mirani, Inspire Realty Group LLC. MRED as distributed by MLS GRID
- $289,9002 bd2 ba1.1k sqft1264 Williamsburg Dr Unit D1, Schaumburg, IL 60193ActiveMLS ID #12658385, Abby Powell, Baird & Warner. MRED as distributed by MLS GRID
- $375,0003 bd2 ba1.3k sqft440 Aster Ln, Hoffman Estates, IL 60169NewMLS ID #12713437, Katelyn Mucci Segura, CSC, Baird & Warner. MRED as distributed by MLS GRID
- $295,0002 bd2 ba1.4k sqft360 Claymoor Rd #2-E, Hinsdale, IL 60521ActiveMLS ID #12696753, Ronald Ohr, Avenue 1 Realty Group. MRED as distributed by MLS GRID
- $275,0001 bd1 ba1.2k sqft7228 39th St Ste 1E, Lyons, IL 60534NewMLS ID #12715362, Denita Wuske, Keller Williams Preferred Rlty. MRED as distributed by MLS GRID
- $445,0003 bd2 ba1.1k sqft1326 Degener Ave, Elmhurst, IL 60126Price ChangeMLS ID #12677960, Jaweed Ahmed Mohammed, Chicagoland Brokers, Inc. MRED as distributed by MLS GRID
- $329,0002 bd2 ba1.4k sqft3100 N Lake Shore Dr APT 601, Chicago, IL 60657NewMLS ID #12711734, Eric Hublar, Redfin Corporation. MRED as distributed by MLS GRID
- $280,0002 bd1 ba1.1k sqft113 S Scoville Ave APT 1S, Oak Park, IL 60302ActiveMLS ID #12690590, Harry Walsh, ABR,SFR, RE/MAX In The Village. MRED as distributed by MLS GRID
- $269,0003 bd2 ba1.2k sqft2 Cour Masson, Palos Hills, IL 60465ActiveMLS ID #12694797, Michelle Quarles, Coldwell Banker Realty. MRED as distributed by MLS GRID
- $314,9955 bd2 ba1.5k sqft608 S 12th Ave, Maywood, IL 60153ActiveMLS ID #12671035, Zane Rizvi, Northwest Real Estate Group. MRED as distributed by MLS GRID
- $200,0002 bd1 ba869 sqft650 Perrie Dr APT 303, Elk Grove Village, IL 60007NewMLS ID #12707520, Victor Senteno, Senteno Real Estate LLC. MRED as distributed by MLS GRID
- $270,0002 bd2 ba985 sqft6443 Clarendon Hills Rd APT 402, Willowbrook, IL 60527ActiveMLS ID #12699839, Katerina Pavlova, Pavlova Properties. MRED as distributed by MLS GRID
- $185,7862 bd2 ba1.1k sqft1320A Lore Ln APT 101, Lombard, IL 60148NewMLS ID #12711987, Lavinia Shimkus, SFR, City Habitat Realty LLC. MRED as distributed by MLS GRID
- $359,0004 bd2 ba1.5k sqft3805 Euclid Ave, Berwyn, IL 60402NewMLS ID #12709636, Jose Tamayo, Better Homes and Gardens. MRED as distributed by MLS GRID
