Welcome home to this charming 4 bedroom, 1 bath property situated on a spacious lot in the heart of Cambridge! With plenty of room both inside and out, this home offers a great blend of comfort, functionality, and outdoor living. Outside, you'll find a detached 2-car garage, a garden shed for additional storage, a large garden ready for your favorite flowers or vegetables, and convenient alley access. The generous lot provides endless possibilities for entertaining, gardening, or simply enjoying the outdoors. Recent exterior improvements include new sidewalks in 2024 and new siding and gutters in 2025, adding both curb appeal and peace of mind for years to come. Whether you're looking for your first home, extra space for a growing family, or a property with room to enjoy the outdoors, this Cambridge home is one you won't want to miss. Schedule your private showing today!
Pending
$120,000
214 S Ridge St, Cambridge, IL 61238
4beds
1,110sqft
Single Family Residence
Built in 1912
0.31 Acres Lot
$117,800 Zestimate®
$108/sqft
$-- HOA
What's special
Curb appealConvenient alley accessSpacious lot
- 50 days
- 48
- 2
Zillow last checked:
Listing updated:
Listed by:
Cassie Stahler 309-945-7108,
Mel Foster Co. Geneseo
Source: MRED as distributed by MLS GRID,MLS#: 12721579
Facts & features
Interior
Bedrooms & bathrooms
- Bedrooms: 4
- Bathrooms: 1
- Full bathrooms: 1
Rooms
- Room types: Bonus Room, Sun Room
Primary bedroom
- Level: Main
- Area: 169 Square Feet
- Dimensions: 13X13
Bedroom 2
- Level: Second
- Area: 160 Square Feet
- Dimensions: 10X16
Bedroom 3
- Level: Second
- Area: 120 Square Feet
- Dimensions: 12X10
Bedroom 4
- Level: Second
- Area: 126 Square Feet
- Dimensions: 9X14
Bonus room
- Level: Second
- Area: 88 Square Feet
- Dimensions: 11X8
Dining room
- Level: Main
- Area: 117 Square Feet
- Dimensions: 9X13
Kitchen
- Level: Main
- Area: 144 Square Feet
- Dimensions: 9X16
Laundry
- Level: Main
- Area: 135 Square Feet
- Dimensions: 9X15
Living room
- Level: Main
- Area: 208 Square Feet
- Dimensions: 13X16
Sun room
- Level: Main
- Area: 18 Square Feet
- Dimensions: 9X2
Heating
- Natural Gas
Cooling
- Electric
Appliances
- Included: Range, Microwave, Refrigerator, Washer, Dryer
Features
- Basement: Unfinished,Full
Interior area
- Total structure area: 0
- Total interior livable area: 1,110 sqft
Property
Accessibility
- Accessibility features: No Disability Access
Features
- Levels: Bi-Level
- Stories: 2
Lot
- Size: 0.31 Acres
- Features: Level
Details
- Parcel number: 1807408018
- Special conditions: None
- Other equipment: Ceiling Fan(s)
Construction
Type & style
- Home type: SingleFamily
- Architectural style: Bi-Level
- Property subtype: Single Family Residence
Materials
- Vinyl Siding
- Foundation: Brick/Mortar
Condition
- New construction: No
- Year built: 1912
Utilities & green energy
- Sewer: Public Sewer
- Water: Public
Community & HOA
HOA
- Services included: None
Location
- Region: Cambridge
Financial & listing details
- Price per square foot: $108/sqft
- Tax assessed value: $103,032
- Annual tax amount: $1,366
- Date on market: 8/1/2026
Estimated market value
$117,800
$112,000 - $124,000
$1,223/mo
Price history
| Date | Event | Price |
|---|---|---|
| 8/6/2026 | Pending sale | $120,000$108/sqft |
Source:  MRED as distributed by MLS GRID #12721579 Report a problem MRED as distributed by MLS GRID #12721579 Report a problem | ||
| 8/1/2026 | Listed for sale | $120,000$108/sqft |
Source: MRED as distributed by MLS GRID #12721579 Report a problem | ||
Public tax history
| Year | Property taxes | Tax assessment |
|---|---|---|
| 2024 | $1,343 +0.3% | $34,344 +1.5% |
| 2023 | $1,338 -3.4% | $33,837 +8.6% |
| 2022 | $1,386 +1.3% | $31,158 +8% |
| 2021 | $1,368 -1.5% | $28,850 +0.5% |
| 2020 | $1,388 -0.6% | $28,706 +3.8% |
| 2019 | $1,397 -0.3% | $27,655 +3% |
| 2018 | $1,401 -2.4% | $26,850 +2.7% |
| 2017 | $1,435 +0.9% | $26,144 +0.5% |
| 2016 | $1,423 -3.2% | $26,014 |
| 2015 | $1,469 | $26,014 -1% |
| 2013 | $1,469 -16.1% | $26,277 +0.9% |
| 2007 | $1,752 +15.5% | $26,036 +3.5% |
| 2006 | $1,517 | $25,155 |
Find assessor info on the county website
Monthly payment
Est. payment
Payment breakdown
Explore the cost of this home by adjusting the details. Changes won't be saved.Climate risks
Neighborhood: 61238
Nearby schools
Similar homes
- $110,0003 bd1 ba1.2k sqft306 N Holmes St, Cambridge, IL 61238Active
 MLS ID #12751399, Chris Thompson, Mel Foster Co. Geneseo. MRED as distributed by MLS GRID
 - $124,0002 bd1 ba960 sqft410 N Main St, Cambridge, IL 61238Active
 MLS ID #12728704, Sarah Pinon, Mel Foster Co. Kewanee. MRED as distributed by MLS GRID
 - $149,9003 bd2 ba952 sqft409 N Main St, Cambridge, IL 61238For Sale
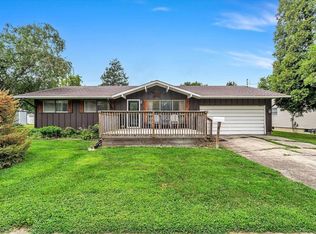 NextHome
 - $175,0003 bd1 ba1.6k sqft6888 E 1200th St, Cambridge, IL 61238Active
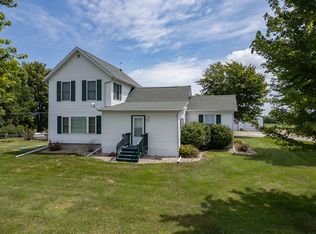 MLS ID #12713523, Cassie Stahler, Mel Foster Co. Geneseo. MRED as distributed by MLS GRID
 - $72,5005 bd1 ba1.6k sqft752 E 1080th St, Woodhull, IL 61490For Sale
 MLS ID #CA1045441, Jennifer Evans, Mel Foster Co. Galesburg. RMLS Alliance as distributed by MLS GRID
 - $89,9002 bd2 ba864 sqft201 S Olin St, Altona, IL 61414For SaleMLS ID #CA1043856, Sara E Varner, Platinum Key Real Estate, LLC. RMLS Alliance as distributed by MLS GRID
