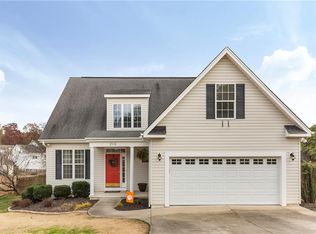
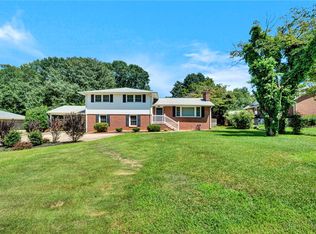
Beautifully maintained 4-bedroom, 2-bath ranch offering 2,232 square feet of comfortable, thoughtfully designed living space on a manicured .27-acre lot with mature trees. The desirable split-bedroom floor plan features the spacious primary suite and two additional bedrooms on the main level. The upper-level 4th bedroom/bonus room offers flexible space for a media room, home office, exercise room, or guest retreat. The inviting kitchen features quartz countertops, a center island, abundant cabinetry, and generous counter space. The kitchen flows seamlessly into the open living room, where vaulted ceilings, hardwood floors, a gas-log fireplace, and decorative display ledges create a warm, welcoming gathering space. A formal dining room provides additional space for entertaining. Spacious bedrooms and a combination of hardwood, carpet, and tile flooring add comfort and versatility throughout the home. The primary suite offers a relaxing retreat with a well-appointed bath featuring double vanities, framed mirrors, a large jetted tub, a separate shower, and a walk-in closet. Enjoy outdoor living from the screened porch and grilling deck overlooking the privacy-fenced backyard—a wonderful setting for relaxing or entertaining. An oversized two-car garage provides excellent parking and storage. Located in a desirable community with a clubhouse, pool, and playground, this home offers convenient access to schools, restaurants, shopping, and everyday amenities. With its flexible floor plan, generous living spaces, beautiful kitchen, and inviting outdoor areas, this home is ready to welcome its next owners. Don't hesitate- won't last long!
Pending
$347,000
214 Savannah Dr, Anderson, SC 29621
4beds
2,232sqft
Single Family Residence
Built in 2004
0.27 Acres Lot
$345,700 Zestimate®
$155/sqft
$33/mo HOA
What's special
Gas-log fireplaceGrilling deckGenerous living spacesDesirable split-bedroom floor planBeautiful kitchenGenerous counter spaceInviting kitchen
- 25 days
- 693
- 90
Likely to sell faster than
Zillow last checked:
Listing updated:
Listed by:
Mary Shealy 704-913-3233,
Western Upstate Keller William
Source: WUMLS,MLS#: 20306096 Originating MLS: Western Upstate Association of Realtors
Originating MLS: Western Upstate Association of RealtorsFacts & features
Interior
Bedrooms & bathrooms
- Bedrooms: 4
- Bathrooms: 2
- Full bathrooms: 2
- Main level bathrooms: 2
- Main level bedrooms: 3
Rooms
- Room types: Bonus Room, Dining Room
Primary bedroom
- Level: Main
- Dimensions: 14x16
Bedroom 2
- Level: Main
- Dimensions: 12x12
Bedroom 3
- Level: Main
- Dimensions: 12x11
Bedroom 4
- Level: Upper
- Dimensions: 21x13
Dining room
- Level: Main
- Dimensions: 11x12
Kitchen
- Level: Main
- Dimensions: 19x12
Living room
- Level: Main
- Dimensions: 19x15
Screened porch
- Level: Main
- Dimensions: 10x8
Heating
- Heat Pump, Natural Gas
Cooling
- Central Air, Electric, Heat Pump
Appliances
- Included: Dishwasher, Electric Oven, Electric Range, Electric Water Heater, Disposal, Microwave, Refrigerator
Features
- Ceiling Fan(s), Cathedral Ceiling(s), Dual Sinks, Jetted Tub, Bath in Primary Bedroom, Main Level Primary, Quartz Counters, Separate Shower, Cable TV, Walk-In Closet(s)
- Flooring: Carpet, Ceramic Tile, Wood
- Windows: Insulated Windows
- Basement: None,Crawl Space
Interior area
- Total structure area: 2,232
- Total interior livable area: 2,232 sqft
Property
Parking
- Total spaces: 2
- Parking features: Attached, Garage
- Attached garage spaces: 2
Features
- Levels: One and One Half
- Patio & porch: Deck, Porch, Screened
- Exterior features: Deck
- Pool features: Community
Lot
- Size: 0.27 Acres
- Features: Gentle Sloping, Level, Outside City Limits, Subdivision, Sloped, Trees
Details
- Parcel number: 1483102049
Construction
Type & style
- Home type: SingleFamily
- Architectural style: Traditional
- Property subtype: Single Family Residence
Materials
- Vinyl Siding
- Foundation: Crawlspace
- Roof: Architectural,Shingle
Condition
- Year built: 2004
Utilities & green energy
- Sewer: Public Sewer
- Water: Public
- Utilities for property: Electricity Available, Natural Gas Available, Sewer Available, Water Available, Cable Available
Community & HOA
Community
- Features: Common Grounds/Area, Playground, Pool
- Security: Smoke Detector(s)
- Subdivision: Silverleaf
HOA
- Has HOA: Yes
- Services included: Pool(s), Recreation Facilities, Street Lights
- HOA fee: $400 annually
Location
- Region: Anderson
Financial & listing details
- Price per square foot: $155/sqft
- Tax assessed value: $231,380
- Annual tax amount: $1,053
- Date on market: 9/11/2026
- Cumulative days on market: 26 days
- Listing agreement: Exclusive Right To Sell
- Listing terms: USDA Loan
Estimated market value
$345,700
$328,000 - $363,000
$2,144/mo
Price history
| Date | Event | Price |
|---|---|---|
| 9/29/2026 | Pending sale | $347,000$155/sqft |
Source:  Greater Greenville AOR #1603557 Report a problem Greater Greenville AOR #1603557 Report a problem | ||
| 9/14/2026 | Contingent | $347,000$155/sqft |
Source: Greater Greenville AOR #1603557 Report a problem | ||
| 9/11/2026 | Listed for sale | $347,000+2.1%$155/sqft |
Source: Greater Greenville AOR #1603557 Report a problem | ||
| 10/10/2025 | Sold | $339,900$152/sqft |
Source:  WUMLS #20291264 Report a problem WUMLS #20291264 Report a problem | ||
| 8/26/2025 | Pending sale | $339,900$152/sqft |
Source: WUMLS #20291264 Report a problem | ||
| 8/14/2025 | Listed for sale | $339,900+85.7%$152/sqft |
Source: WUMLS #20291264 Report a problem | ||
| 7/6/2005 | Sold | $183,000$82/sqft |
Source: Public Record Report a problem | ||
Public tax history
| Year | Property taxes | Tax assessment |
|---|---|---|
| 2025 | $2,929 +3.1% | $9,260 |
| 2024 | $2,841 +1% | $9,260 |
| 2023 | $2,812 +2.6% | $9,260 |
| 2022 | $2,742 +10% | $9,260 +24.6% |
| 2021 | $2,492 +173.9% | $7,430 |
| 2020 | $910 | $7,430 |
| 2019 | $910 | $7,430 |
| 2018 | $910 -1.7% | $7,430 |
| 2017 | $925 | $7,430 -0.1% |
| 2016 | -- | $7,440 |
| 2015 | -- | $7,440 |
| 2014 | -- | $7,440 |
| 2013 | -- | $7,440 -1.8% |
| 2012 | -- | $7,580 |
| 2011 | -- | $7,580 |
| 2010 | -- | $7,580 |
| 2009 | -- | $7,580 |
| 2008 | -- | $7,580 -7.1% |
| 2007 | -- | $8,160 +38.5% |
| 2006 | -- | $5,890 -33.4% |
| 2005 | -- | $8,840 +489.3% |
| 2004 | -- | $1,500 +167.9% |
| 2003 | -- | $560 -3.4% |
| 2002 | -- | $580 |
Find assessor info on the county website
Monthly payment
Est. payment
Payment breakdown
Explore the cost of this home by adjusting the details. Changes won't be saved.Climate risks
Neighborhood: 29621
Nearby schools
Schools provided by the listing agent
- Elementary: Midway Elem
- Middle: Glenview Middle
- High: Tl Hanna High
Source: WUMLS. This data may not be complete. We recommend contacting the local school district to confirm school assignments for this home.
Similar homes

- $350,0003 bd2 ba1.8k sqft120 Rossmoor Ct, Anderson, SC 29621For Sale
 MLS ID #20306643, Chappelear and Associates, Western Upstate Keller William. WUMLS
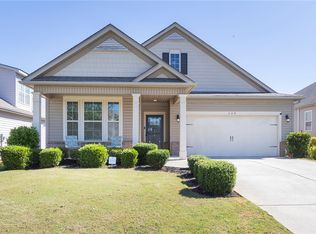
 - $389,0004 bd3 ba2.5k sqft17 Fawn Hill Dr, Anderson, SC 29621For Sale
 MLS ID #20305069, David Locke, Western Upstate Keller William. WUMLS
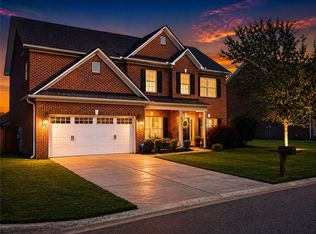
 - $369,5003 bd3 ba2.2k sqft604 Sherry Dr, Anderson, SC 29621For Sale
 MLS ID #20306183, Darlene Gould, Access Realty, LLC. WUMLS
 - $375,0004 bd3 ba2.4k sqft2010 Boulevard Hts, Anderson, SC 29621For Sale
 MLS ID #20291863, Kayla Hines, Realty One Group Freedom Easley. WUMLS
