Welcome to this beautifully maintained split level home in Garden City's desirable Mott section. Set on a generous 60'x100' property, the residence offers comfortable living spaces and a versatile layout for everyday living and entertaining. The main level includes a welcoming living room with fireplace, a spacious dining room with sliding doors to a beautiful well maintained patio and a very private yard and an eat-in kitchen. Upstairs the primary bedroom features a private en-suite bath, along with two additional bedrooms and a hall bath. The lower levels offer a family room, a recreation room, laundry area, ample storage and convenient access to the two car garage. Additional features include CAC, gas heat, new boiler and hot water tank & a generator. Near the LIRR this refreshed for home combines comfort, functionality and accessibility.
For sale
$1,249,000
214 Wetherill Road, Garden City, NY 11530
3beds
1,568sqft
Single Family Residence, Residential
Built in 1957
5,998 Square Feet Lot
$-- Zestimate®
$797/sqft
$-- HOA
What's special
Very private yardGas heatLaundry areaBeautiful well maintained patioAmple storageRecreation roomEat-in kitchen
- 28 days
- 3,730
- 238
Likely to sell faster than
Zillow last checked:
Listing updated:
Listed by:
Daniel Gale Sothebys Intl Rlty 516-627-4440,
Mary Frances Sauvigne CBR 516-410-4600
Source: OneKey® MLS as distributed by MLS GRID,MLS#: 1064831
Facts & features
Interior
Bedrooms & bathrooms
- Bedrooms: 3
- Bathrooms: 2
- Full bathrooms: 2
Other
- Description: Living Room w/fpl, FDR, EIK
- Level: First
Other
- Description: Primary Bedroom w/Bath, +2 Addtl Bedrooms, Full Bath
- Level: Second
Other
- Description: Family Room
- Level: Lower
Other
- Description: Large Recreation Room, Laundry Room, Utilities
- Level: Basement
Heating
- Baseboard, Natural Gas
Cooling
- Central Air, Ductless, Ductwork, Zoned
Appliances
- Included: Cooktop, Dishwasher, Dryer, Gas Cooktop, Gas Oven, Microwave, Refrigerator, Washer, Indirect Water Heater
- Laundry: Washer/Dryer Hookup, Electric Dryer Hookup, In Basement, Laundry Room
Features
- Granite Counters, Recessed Lighting, Walk Through Kitchen
- Flooring: Carpet, Combination, Hardwood
- Windows: Aluminum Frames, Blinds, Double Pane Windows, Screens
- Basement: Full
- Attic: Pull Stairs
- Number of fireplaces: 1
- Fireplace features: Living Room
Interior area
- Total structure area: 1,568
- Total interior livable area: 1,568 sqft
Video & virtual tour
Property
Parking
- Total spaces: 2
- Parking features: Attached, Driveway
- Garage spaces: 2
- Has uncovered spaces: Yes
Features
- Levels: Multi/Split
- Patio & porch: Patio
- Exterior features: Mailbox, Rain Gutters
Lot
- Size: 5,998 Square Feet
- Dimensions: 60' x 100'
- Features: Back Yard, Front Yard
Details
- Parcel number: 2011340080000560
- Special conditions: None
- Other equipment: Compressor, Generator
Construction
Type & style
- Home type: SingleFamily
- Property subtype: Single Family Residence, Residential
Materials
- Frame
Condition
- Year built: 1957
Utilities & green energy
- Sewer: Public Sewer
- Water: Public
- Utilities for property: Electricity Connected, Natural Gas Connected, Sewer Connected
Community & HOA
Community
- Security: Smoke Detector(s)
HOA
- Has HOA: No
Location
- Region: Garden City
Financial & listing details
- Price per square foot: $797/sqft
- Annual tax amount: $17,940
- Date on market: 10/22/2026
- Cumulative days on market: 29 days
- Listing agreement: Exclusive Right To Sell
- Electric utility on property: Yes
Estimated market value
Not available
Estimated sales range
Not available
Not available
Price history
| Date | Event | Price |
|---|---|---|
| 10/22/2026 | Listed for sale | $1,249,000+44.8%$797/sqft |
Source:  OneKey® MLS as distributed by MLS GRID #1064831 Report a problem | ||
| 5/30/2018 | Sold | $862,500$550/sqft |
Source: OneKey® MLS as distributed by MLS GRID #L2970509 Report a problem | ||
Public tax history
Tax history is unavailable.
Monthly payment
Climate risks
Neighborhood: 11530
Nearby schools
Schools provided by the listing agent
- Elementary: Stewart School
- Middle: Garden City Middle School
- High: Garden City High School
Source: OneKey® MLS as distributed by MLS GRID. This data may not be complete. We recommend contacting the local school district to confirm school assignments for this home.
- $1,314,6003 bd2 ba1.6k sqft214 Wetherhill Rd, Garden City, NY 11530Off Market
- $954,200-- bd1 ba1.4k sqft216 Wetherhill Rd, Garden City, NY 11530Off Market
- $1,610,8005 bd2 ba1.7k sqft212 Wetherhill Rd, Garden City, NY 11530Off Market

- $1,076,1003 bd2 ba1.3k sqft47 Prescott St, Garden City, NY 11530Off Market

Similar homes
- $1,249,0004 bd2 ba2k sqft38 Mulberry Avenue, Garden City, NY 11530For Sale
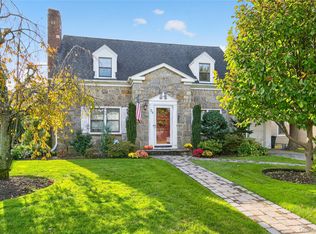
 MLS ID #1067269, Athena D. Menoudakos, Listing by: Compass Greater NY LLC. OneKey® MLS as distributed by MLS GRID
- $1,299,0004 bd3 ba1.6k sqft31 stoothoff Drive, New Hyde Park, NY 11040For Sale
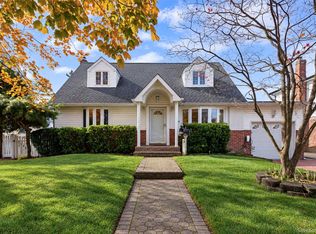 MLS ID #1068686, Taranveer Singh, Listing by: Skylux Realty Inc. OneKey® MLS as distributed by MLS GRID
- $1,250,0004 bd3 ba1.9k sqft177 Forest Drive, Jericho, NY 11753For Sale
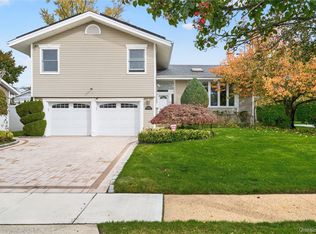 MLS ID #1070881, Gwendolyn Levy CBR, Listing by: Compass Greater NY LLC. OneKey® MLS as distributed by MLS GRID
- $1,099,0004 bd2 ba1.7k sqft538 Mark Lane, Westbury, NY 11590For Sale
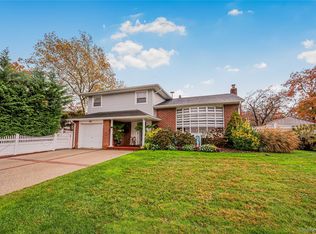 MLS ID #1071415, Tanya D. Taveras Diaz, Listing by: Keller Williams Legendary. OneKey® MLS as distributed by MLS GRID
- $1,249,0003 bd3 ba2k sqft28 Roxton Road, Plainview, NY 11803For SaleMLS ID #1068059, Patricia M. Pascullo, Listing by: Douglas Elliman Real Estate. OneKey® MLS as distributed by MLS GRID
- $899,0003 bd3 ba1.1k sqft69 Stewart Avenue, Garden City, NY 11530For SaleMLS ID #1048644, Megan J. Worrell, Listing by: P R O Links Realty Inc. OneKey® MLS as distributed by MLS GRID
- $1,275,0003 bd2 ba1.5k sqft921 N Fletcher Avenue, Valley Stream, NY 11580For SaleMLS ID #1043605, Amrik Singh, Listing by: Kings Homes & Associates. OneKey® MLS as distributed by MLS GRID
- $1,349,0004 bd3 ba2.3k sqft936 Stratford Court, Westbury, NY 11590For SaleMLS ID #1046722, Minna S. Mustonen-Maia, Listing by: Keller Williams Realty Greater. OneKey® MLS as distributed by MLS GRID
- $1,168,0004 bd3 ba1.6k sqft33 Michael Lane, New Hyde Park, NY 11040For SaleMLS ID #1034013, James Y. Chung, Listing by: Douglas Elliman Real Estate. OneKey® MLS as distributed by MLS GRID
- $999,9993 bd3 ba1.4k sqft108 Marcus Avenue, New Hyde Park, NY 11040For SaleMLS ID #1034978, Hamza Khamisa, Listing by: Legacy Estate Realty. OneKey® MLS as distributed by MLS GRID
- $1,250,0003 bd2 ba1.5k sqft163 Beech Street, Floral Park, NY 11001For SaleMLS ID #999358, Rose Hamm Oehler, Listing by: Century 21 Sewanhaka Realty. OneKey® MLS as distributed by MLS GRID
- $1,049,9003 bd3 ba1.4k sqft471 Beech Street, New Hyde Park, NY 11040For SaleMLS ID #1061378, Jie Ding, Listing by: RE/MAX 1st Choice. OneKey® MLS as distributed by MLS GRID
- $1,225,0003 bd3 ba1.5k sqft10 Ellsworth Road, Larchmont, NY 10538For SaleMLS ID #1072225, Elka Raved, Listing by: Douglas Elliman Real Estate. OneKey® MLS as distributed by MLS GRID
- $779,0004 bd2 ba1.4k sqft53 Westbury Avenue, Carle Place, NY 11514For SaleMLS ID #1068151, Michael J. Fink CBR, Listing by: BERKSHIRE HATHAWAY. OneKey® MLS as distributed by MLS GRID
- $1,449,0003 bd3 ba1.2k sqft80 E Broadway, Roslyn, NY 11576For SaleMLS ID #1056769, Fatima Smith AHWD, Listing by: BERKSHIRE HATHAWAY. OneKey® MLS as distributed by MLS GRID
- $845,0006 bd3 ba2k sqft95 lantern Road, Hicksville, NY 11801For SaleMLS ID #1075614, Li Yu Chen, Listing by: Corcoran SRG Residential. OneKey® MLS as distributed by MLS GRID
- $1,199,9983 bd3 ba1.7k sqft24 Kingswood Drive, Old Bethpage, NY 11804For SaleMLS ID #1059346, Marie Catanzano, Listing by: Compass Greater NY LLC. OneKey® MLS as distributed by MLS GRID
- $1,288,0005 bd4 ba2.1k sqft18 Park Drive E, Syosset, NY 11791For SaleMLS ID #1000693, Qun D. Lin, Listing by: Sweet Key Realty Group Inc. OneKey® MLS as distributed by MLS GRID
- $1,249,0004 bd2 ba1.8k sqft842 Fiske Street, Woodmere, NY 11598For SaleMLS ID #1009119, Ann Bienstock, Listing by: Five Towns Miller Realty Inc. OneKey® MLS as distributed by MLS GRID
- $1,248,8003 bd3 ba2k sqft26-15 Clearview Expressway, Bayside, NY 11360For SaleMLS ID #1048253, Hsin Yuan Yang, Listing by: E Realty International Corp. OneKey® MLS as distributed by MLS GRID
