Recently updated 3-bedroom, 2-bath home minutes from Cedar Creek Lake! This inviting home features fresh paint, updated flooring, and brand new plush carpet in the bedrooms, creating a clean and comfortable living space throughout.
Step inside to a wide-open living area filled with natural light—ideal for relaxing or entertaining. The kitchen has been thoughtfully updated with a new butcher block countertop, along with a stove, oven, microwave, and dishwasher, providing both style and functionality.
The primary bedroom offers a comfortable retreat with a private en-suite bathroom, while the secondary bedrooms are well-sized and provide flexible options for guests, a home office, or additional living space.
Step outside to enjoy a fully fenced backyard with additional storage, perfect for tools, hobbies, or extra space.
Ideally located within minutes of Cedar Creek Lake and a nearby lake access points, this home offers the perfect opportunity to enjoy boating, fishing, and outdoor recreation just moments from your doorstep.
Schedule your showing today - this is easy lake living at its best!
For sale
Price cut: $65.1K (8/20)
$169,900
214 Wildflower Dr, Gun Barrel City, TX 75156
3beds
1,488sqft
Single Family Residence
Built in 2003
8,929 Square Feet Lot
$-- Zestimate®
$114/sqft
$-- HOA
What's special
Fresh paintUpdated flooringNew butcher block countertopFully fenced backyardAdditional storage
- 135 days
- 585
- 40
Zillow last checked:
Listing updated:
Listed by:
Bernard Bell 0718117 972-480-8280,
OmniKey Realty, LLC. 972-480-8280
Source: NTREIS,MLS#: 21242017
Facts & features
Interior
Bedrooms & bathrooms
- Bedrooms: 3
- Bathrooms: 2
- Full bathrooms: 2
Primary bedroom
- Features: Ceiling Fan(s), En Suite Bathroom
- Level: First
- Dimensions: 0 x 0
Bedroom
- Level: First
- Dimensions: 0 x 0
Bedroom
- Level: First
- Dimensions: 0 x 0
Primary bathroom
- Features: Built-in Features, Solid Surface Counters
- Level: First
- Dimensions: 0 x 0
Other
- Features: Built-in Features, Solid Surface Counters
- Level: First
- Dimensions: 0 x 0
Kitchen
- Features: Built-in Features, Ceiling Fan(s), Eat-in Kitchen, Pantry, Solid Surface Counters
- Level: First
- Dimensions: 0 x 0
Living room
- Features: Ceiling Fan(s)
- Level: First
- Dimensions: 0 x 0
Heating
- Central, Electric
Cooling
- Central Air, Ceiling Fan(s), Electric
Appliances
- Included: Dishwasher, Electric Cooktop, Electric Oven, Electric Range, Disposal, Microwave
- Laundry: Washer Hookup, Dryer Hookup, In Kitchen, Stacked
Features
- Built-in Features, Decorative/Designer Lighting Fixtures, Eat-in Kitchen, High Speed Internet, Pantry, Cable TV
- Flooring: Carpet, Luxury Vinyl Plank
- Windows: Window Coverings
- Has basement: No
- Has fireplace: No
Interior area
- Total interior livable area: 1,488 sqft
Video & virtual tour
Property
Parking
- Parking features: Gravel
Features
- Levels: One
- Stories: 1
- Patio & porch: Rear Porch, Front Porch, Covered
- Exterior features: Private Yard, Storage
- Pool features: None
- Fencing: Back Yard,Fenced
Lot
- Size: 8,929 Square Feet
- Features: Back Yard, Lawn, Landscaped, Level
Details
- Parcel number: 46600001069053
Construction
Type & style
- Home type: SingleFamily
- Architectural style: Traditional,Detached
- Property subtype: Single Family Residence
Materials
- Other
- Roof: Composition
Condition
- Resale
- Year built: 2003
Utilities & green energy
- Sewer: Public Sewer
- Water: Public
- Utilities for property: Sewer Available, Water Available, Cable Available
Community & HOA
Community
- Security: Smoke Detector(s)
- Subdivision: Wood-Wilks Gardens
HOA
- Has HOA: No
Location
- Region: Gun Barrel City
Financial & listing details
- Price per square foot: $114/sqft
- Tax assessed value: $231,700
- Annual tax amount: $1,031
- Date on market: 4/16/2026
- Cumulative days on market: 136 days
- Listing terms: Cash,Conventional,FHA,VA Loan
Estimated market value
Not available
Estimated sales range
Not available
$1,458/mo
Price history
| Date | Event | Price |
|---|---|---|
| 8/20/2026 | Price change | $169,900-27.7%$114/sqft |
Source: NTREIS #21242017 Report a problem | ||
| 5/13/2026 | Price change | $235,000-6%$158/sqft |
Source: NTREIS #21242017 Report a problem | ||
| 4/16/2026 | Listed for sale | $250,000+49.7%$168/sqft |
Source: NTREIS #21242017 Report a problem | ||
| 9/12/2024 | Listing removed | $1,550$1/sqft |
Source: Zillow Rentals Report a problem | ||
| 8/2/2024 | Price change | $1,550-2.8%$1/sqft |
Source: Zillow Rentals Report a problem | ||
| 7/17/2024 | Price change | $1,595-1.8%$1/sqft |
Source: Zillow Rentals Report a problem | ||
| 6/1/2024 | Price change | $1,625-1.5%$1/sqft |
Source: Zillow Rentals Report a problem | ||
| 5/21/2024 | Price change | $1,650-1.5%$1/sqft |
Source: Zillow Rentals Report a problem | ||
| 5/6/2024 | Price change | $1,675-1.5%$1/sqft |
Source: Zillow Rentals Report a problem | ||
| 4/25/2024 | Listed for rent | $1,700$1/sqft |
Source: Zillow Rentals Report a problem | ||
| 11/8/2021 | Sold | -- |
Source: NTREIS #14669571 Report a problem | ||
| 10/1/2021 | Pending sale | $167,000$112/sqft |
Source: Henderson County BOR #96065 Report a problem | ||
| 10/1/2021 | Contingent | $167,000$112/sqft |
Source: NTREIS #14669571 Report a problem | ||
| 9/20/2021 | Price change | $167,000-4.5%$112/sqft |
Source: Henderson County BOR #96065 Report a problem | ||
| 9/11/2021 | Listed for sale | $174,900$118/sqft |
Source: Henderson County BOR #96065 Report a problem | ||
| 8/20/2008 | Sold | -- |
Source: Public Record Report a problem | ||
Public tax history
| Year | Property taxes | Tax assessment |
|---|---|---|
| 2025 | $1,031 +1.7% | $231,700 |
| 2024 | $1,014 +6.3% | $231,700 +7.4% |
| 2023 | $955 +2.5% | $215,816 +7.7% |
| 2022 | $931 -62.9% | $200,380 |
| 2021 | $2,509 +215.1% | -- |
| 2020 | $796 -56.2% | -- |
| 2019 | $1,818 +9.9% | $91,770 +9.9% |
| 2018 | $1,654 +2% | $83,480 +2% |
| 2017 | $1,622 +0.1% | $81,870 |
| 2016 | $1,620 +0.9% | $81,870 |
| 2015 | $1,606 | $81,870 |
| 2014 | $1,606 | $81,870 |
| 2013 | -- | $81,870 |
| 2012 | -- | $81,870 |
| 2011 | -- | $81,870 |
| 2010 | -- | $81,870 |
| 2009 | -- | $81,870 +14.8% |
| 2008 | -- | $71,290 |
| 2007 | -- | $71,290 |
| 2006 | -- | $71,290 +7.6% |
| 2005 | -- | $66,260 |
| 2004 | -- | $66,260 +3387.4% |
| 2003 | -- | $1,900 |
| 2002 | -- | $1,900 |
| 2001 | -- | $1,900 |
| 2000 | -- | -- |
| 1999 | -- | -- |
Find assessor info on the county website
Monthly payment
Est. payment
Payment breakdown
Explore the cost of this home by adjusting the details. Changes won't be saved.Climate risks
Neighborhood: 75156
Nearby schools
Schools provided by the listing agent
- Elementary: Mabank
- Middle: Mabank
- High: Mabank
- District: Mabank ISD
Source: NTREIS. This data may not be complete. We recommend contacting the local school district to confirm school assignments for this home.
- $3,500-- bd-- ba-- sqft212 Wildflower Dr, Gun Barrel City, TX 75156Off Market
- $131,300-- bd-- ba960 sqft218 Wildflower Dr, Gun Barrel City, TX 75156Off Market
- $147,1003 bd2 ba1.1k sqft200 Wild Flower Dr, Gun Barrel City, TX 75156Off Market
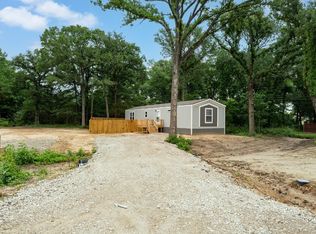
- $3,500-- bd-- ba-- sqft210 Wildflower Dr, Gun Barrel City, TX 75156Off Market
Similar homes
- $169,9003 bd2 ba1.3k sqft237 Wildflower Dr, Mabank, TX 75156For Sale
 MLS ID #21333471, Crystal Salgado. NTREIS
 - $--3 bd2 ba1.1k sqft114 Happy Trl, Gun Barrel City, TX 75156Auction
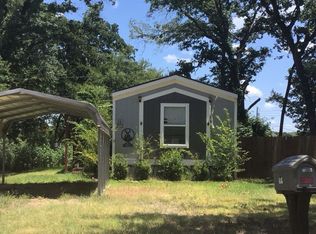 Auction.com 2
 - $205,0002 bd2 ba1.2k sqft157 Harbor Dr, Mabank, TX 75156For Sale
 MLS ID #21370602, Kim Elizabeth. NTREIS
 - $198,9503 bd2 ba1.2k sqft236 Seacraft Dr, Gun Barrel City, TX 75156For Sale
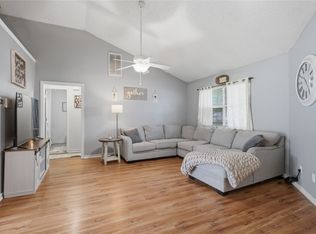 MLS ID #21253718, Lynsey Grissom. NTREIS
