LIVE * WORK * PLAY with this beautiful 1.32 acre ranch style home with loads of room for your family to roam. Prefect location for a small business owner or hobby enthusiast needing workshop space and limited restrictions! Pick a nice spot to start a garden, build a chicken coop, or just have a little area for your four legged friends! This home features spacious rooms, flexible living space for entertaining, updated kitchen with granite counter tops and newer appliances, and a covered outdoor living space. Walking about the property, you will find a climate controlled hobby shed, an insulated 30x40 workshop with two overhead doors and another shop that is approx 39X24 with two roll up doors. The acreage is absolutely gorgeous and has no known restrictions! Perfect property to dream big and live large!!!
Pending
$335,000
2140 Fm 2071, Gainesville, TX 76240
3beds
1,694sqft
Single Family Residence
Built in 1960
1.32 Acres Lot
$378,800 Zestimate®
$198/sqft
$-- HOA
What's special
Flexible living spaceUpdated kitchenGranite counter topsSpacious rooms
- 1589 days
- 4
- 0
Zillow last checked:
Listing updated:
Listed by:
MISTY SCHMITZ 0487385,
TIERRA REAL ESTATE 940-665-6730
Source: NTREIS,MLS#: 20060607
Facts & features
Interior
Bedrooms & bathrooms
- Bedrooms: 3
- Bathrooms: 2
- Full bathrooms: 2
Primary bedroom
- Features: Linen Closet, Walk-In Closet(s)
- Level: First
- Dimensions: 13 x 14
Bedroom
- Features: Walk-In Closet(s)
- Level: First
- Dimensions: 11 x 12
Bedroom
- Features: Walk-In Closet(s)
- Level: First
- Dimensions: 11 x 12
Breakfast room nook
- Level: First
- Dimensions: 10 x 10
Dining room
- Features: Built-in Features
- Level: First
- Dimensions: 10 x 10
Kitchen
- Features: Built-in Features, Galley Kitchen, Stone Counters
- Level: First
- Dimensions: 14 x 7
Living room
- Features: Fireplace
- Level: First
- Dimensions: 28 x 12
Utility room
- Features: Built-in Features, Utility Room
- Level: First
- Dimensions: 7 x 6
Heating
- Central, Electric
Cooling
- Central Air, Ceiling Fan(s), Electric
Appliances
- Included: Dishwasher, Electric Range, Gas Water Heater, Microwave
- Laundry: Washer Hookup, Electric Dryer Hookup, Laundry in Utility Room
Features
- Decorative/Designer Lighting Fixtures, Eat-in Kitchen, Granite Counters, High Speed Internet, Paneling/Wainscoting, Cable TV, Vaulted Ceiling(s), Walk-In Closet(s)
- Flooring: Carpet, Vinyl
- Windows: Window Coverings
- Has basement: No
- Number of fireplaces: 1
- Fireplace features: Blower Fan, Living Room, Masonry, Wood Burning
Interior area
- Total interior livable area: 1,694 sqft
Video & virtual tour
Property
Parking
- Total spaces: 2
- Parking features: Door-Multi, Driveway, Garage, Garage Door Opener, Lighted, Garage Faces Side, Storage, Boat, RV Access/Parking
- Attached garage spaces: 2
- Has uncovered spaces: Yes
Features
- Levels: One
- Stories: 1
- Patio & porch: Rear Porch, Front Porch, Patio, Side Porch, Covered
- Exterior features: Storage
- Pool features: None
- Fencing: Partial,Wire
Lot
- Size: 1.32 Acres
- Features: Acreage, Back Yard, Interior Lot, Lawn, Level, Few Trees
Details
- Parcel number: 14768
Construction
Type & style
- Home type: SingleFamily
- Architectural style: Ranch,Detached
- Property subtype: Single Family Residence
- Attached to another structure: Yes
Materials
- Brick
- Foundation: Pillar/Post/Pier
- Roof: Composition,Metal
Condition
- Year built: 1960
Utilities & green energy
- Sewer: Septic Tank
- Water: Public
- Utilities for property: Electricity Available, Septic Available, Water Available, Cable Available
Community & HOA
Community
- Subdivision: Brown Wc
HOA
- Has HOA: No
Location
- Region: Gainesville
Financial & listing details
- Price per square foot: $198/sqft
- Tax assessed value: $362,904
- Annual tax amount: $3,849
- Date on market: 5/18/2022
- Cumulative days on market: 157 days
- Listing terms: Cash,Conventional
- Electric utility on property: Yes
Estimated market value
$378,800
$352,000 - $405,000
$2,266/mo
Price history
| Date | Event | Price |
|---|---|---|
| 6/6/2022 | Pending sale | $335,000$198/sqft |
Source: NTREIS #20060607 Report a problem | ||
| 5/27/2022 | Contingent | $335,000$198/sqft |
Source: NTREIS #20060607 Report a problem | ||
| 5/18/2022 | Listed for sale | $335,000$198/sqft |
Source: NTREIS #20060607 Report a problem | ||
Public tax history
| Year | Property taxes | Tax assessment |
|---|---|---|
| 2025 | $4,113 +0.9% | $362,904 -0.1% |
| 2024 | $4,078 +7.3% | $363,096 +7.7% |
| 2023 | $3,801 +128.5% | $337,262 +48.2% |
| 2022 | $1,663 -5.8% | $227,564 +7.9% |
| 2021 | $1,765 | $210,955 +8.3% |
| 2020 | -- | $194,830 +9% |
| 2019 | $1,768 +1.7% | $178,711 +8.6% |
| 2018 | $1,739 | $164,604 +4.4% |
| 2017 | $1,739 0% | $157,714 +3.8% |
| 2015 | $1,740 -5.9% | $151,960 +0.5% |
| 2014 | $1,849 | $151,202 +2% |
| 2013 | -- | $148,175 +1.6% |
| 2012 | -- | $145,905 -2% |
| 2011 | -- | $148,932 |
Find assessor info on the county website
Monthly payment
Est. payment
Payment breakdown
Explore the cost of this home by adjusting the details. Changes won't be saved.Climate risks
Neighborhood: 76240
Nearby schools
Schools provided by the listing agent
- Elementary: Chalmers
- High: Gainesvill
- District: Gainesville ISD
Source: NTREIS. This data may not be complete. We recommend contacting the local school district to confirm school assignments for this home.
Similar homes
- $357,0003 bd3 ba2.3k sqft1904 Tulane St, Gainesville, TX 76240For Sale
 MLS ID #21393725, MISTY SCHMITZ. NTREIS
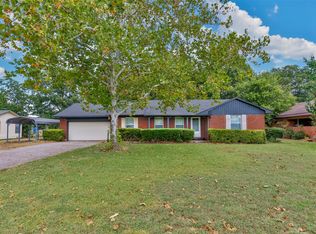
 - $239,0002 bd2 ba1.5k sqft2218 Fm 2071, Gainesville, TX 76240For Sale
 MLS ID #21358382, Steve Layer. NTREIS
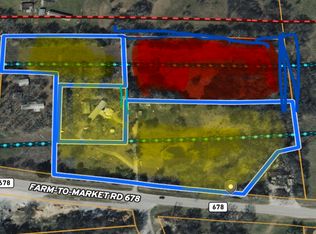
 - $350,0004 bd3 ba2.5k sqft2269 Fm 678, Gainesville, TX 76240For Sale
 MLS ID #21371787, Bradley Tiegs. NTREIS
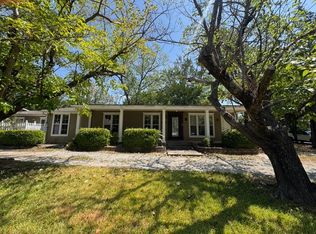
 - $299,9503 bd2 ba2.2k sqft122 Pawnee Trl, Lake Kiowa, TX 76240For Sale
 MLS ID #21377764, MISTY SCHMITZ. NTREIS
