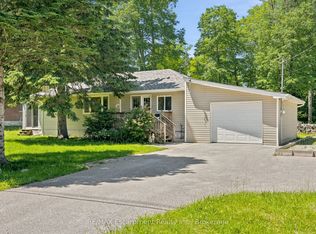
Year-Round Home or Four-Season Cottage Just Steps from Georgian Bay.Whether you're searching for a year-round home, weekend retreat, or family cottage, this charming 3-bedroom bungalow offers the best of Georgian Bay living. Located just a short stroll from the sparkling shoreline, you'll enjoy easy access to the beach and the beautiful Sunset Trail, where you can wander from one quiet beach to the next while taking in the natural beauty of Georgian Bay. Start your mornings watching the sunrise over the bay and end your evenings with some of Tiny Township's most spectacular sunsets-all just minutes from your front door. Inside, the home offers comfortable one-level living, while outside the fully fenced backyard provides a safe space for children and pets to play. The spacious deck is perfect for entertaining family and friends, while the detached two-car garage is currently set up as a fun recreation space, offering the flexibility to enjoy it as-is or easily return it to traditional garage use. Practical features include municipal water, natural gas forced-air heating, central air conditioning, a cozy wood-burning woodstove, a durable metal roof, abundant parking for family and guests, and a convenient circular driveway. Nature lovers will appreciate being just minutes from Awenda Provincial Park, offering hiking, cycling, beaches, paddling, cross-country skiing, and year-round outdoor adventure. When it's time for shopping, dining, marinas, and everyday conveniences, the picturesque waterfront community of Penetanguishene is only about a 20-minute drive away. A wonderful opportunity to enjoy the relaxed Georgian Bay lifestyle-whether every day or every weekend.
For sale
C$499,000
2141 Champlain Rd, Tiny, ON L9M 0B1
3beds
1baths
Single Family Residence
Built in ----
0 Square Feet Lot
$-- Zestimate®
C$--/sqft
C$-- HOA
What's special
Comfortable one-level livingNatural gas forced-air heatingCentral air conditioningCozy wood-burning woodstoveDurable metal roofConvenient circular driveway
- 13 hours |
- 4 |
- 0 |
Zillow last checked:
Listing updated:
Listed by:
Real Broker Ontario Ltd.
Source: TRREB,MLS®#: S13545342 Originating MLS®#: One Point Association of REALTORS
Originating MLS®#: One Point Association of REALTORSFacts & features
Interior
Bedrooms & bathrooms
- Bedrooms: 3
- Bathrooms: 1
Primary bedroom
- Level: Main
- Dimensions: 2.94 x 4.81
Bedroom 2
- Level: Main
- Dimensions: 2.97 x 3.65
Bedroom 3
- Level: Main
- Dimensions: 3.4 x 3.64
Dining room
- Level: Main
- Dimensions: 3.45 x 2.86
Kitchen
- Level: Main
- Dimensions: 3.45 x 2.34
Living room
- Level: Main
- Dimensions: 6.07 x 5.98
Heating
- Forced Air, Gas
Cooling
- Central Air
Appliances
- Included: Built-In Oven, Countertop Range, Water Heater Owned
Features
- Primary Bedroom - Main Floor
- Flooring: Carpet Free
- Basement: Crawl Space
- Has fireplace: Yes
- Fireplace features: Free Standing, Living Room, Wood Burning
Interior area
- Living area range: 1100-1500 null
Video & virtual tour
Property
Parking
- Total spaces: 10
- Parking features: Circular Driveway, Private
- Has garage: Yes
Features
- Patio & porch: Deck
- Exterior features: Privacy, Recreational Area, Year Round Living
- Pool features: None
- Has view: Yes
- View description: Trees/Woods
Lot
- Size: 0 Square Feet
- Features: Beach, Golf, Lake/Pond, Park, School Bus Route, Marina, Rectangular Lot
- Topography: Flat,Wooded/Treed
Details
- Additional structures: Fence - Full, Shed
- Parcel number: 740390015
Construction
Type & style
- Home type: SingleFamily
- Architectural style: Bungalow
- Property subtype: Single Family Residence
Materials
- Vinyl Siding
- Foundation: Concrete Block
- Roof: Metal
Utilities & green energy
- Sewer: Septic
Community & HOA
Community
- Security: Smoke Detector(s)
Location
- Region: Tiny
Financial & listing details
- Tax assessed value: C$152,000
- Annual tax amount: C$2,457
- Date on market: 7/9/2026
Real Broker Ontario Ltd.
Real Broker Ontario Ltd.
By pressing Contact Agent, you agree that the real estate professional identified above may call/text you about your search, which may involve use of automated means and pre-recorded/artificial voices. You don't need to consent as a condition of buying any property, goods, or services. Message/data rates may apply. You also agree to our Terms of Use. Zillow does not endorse any real estate professionals. We may share information about your recent and future site activity with your agent to help them understand what you're looking for in a home.
Price history
Price history is unavailable.
Public tax history
Tax history is unavailable.
Climate risks
Neighborhood: L9M
Nearby schools
GreatSchools rating
No schools nearby
We couldn't find any schools near this home.


- Ontario
- Simcoe County
- Tiny
- L9M 0B1
- 2141 Champlain Rd
Nearby cities
Nearby zip codes
Other Tiny Topics
