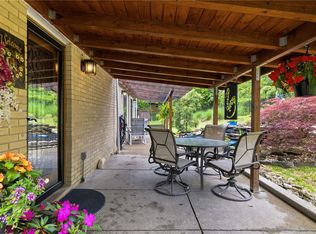
Excellent mixed loft penthouse apartment, 2600 ft w/ enclosed brick porch! 3rd floor w 2-car garage, open space w/ commercial use on main and 2nd floors, 2nd floor open office or hair salon/barber shop, Brokers office or medical offices, The building is unique - has diverse uses-located in Forest Hills commercial business area w/ restaurants, Close to Pittsburgh,Oakland, Universities, 3 story brick building
Contingent
$349,900
2141 E Ardmore Blvd, Pittsburgh, PA 15221
2beds
2,500sqft
:
Get pre-qualified$2,365/mo
Single Family Residence
Built in 1955
2,760 Square Feet Lot
$324,700 Zestimate®
$140/sqft
$-- HOA
What's special
Commercial useMedical officesEnclosed brick porchBrokers officeOpen spaceOpen office
- 266 days |
- 23 |
- 2 |
Zillow last checked:
Listing updated:
Listed by:
John Rettger 724-519-7505,
RE/MAX SELECT REALTY 724-933-6300
Source: WPMLS,MLS#: 1729461 Originating MLS: West Penn Multi-List
Originating MLS: West Penn Multi-ListFacts & features
Interior
Bedrooms & bathrooms
- Bedrooms: 2
- Bathrooms: 5
- Full bathrooms: 2
- 1/2 bathrooms: 3
Primary bedroom
- Level: Upper
- Dimensions: 15x14
Bedroom 2
- Level: Upper
- Dimensions: 13x13
Bonus room
- Level: Upper
- Dimensions: 5x6
Dining room
- Level: Upper
- Dimensions: 15x13
Family room
- Level: Upper
- Dimensions: 15x28
Kitchen
- Level: Upper
- Dimensions: 15x12
Laundry
- Level: Upper
- Dimensions: 09x09
Living room
- Level: Upper
- Dimensions: 15x21
Heating
- Forced Air, Gas
Cooling
- Central Air, Wall/Window Unit(s)
Appliances
- Included: Dishwasher, Refrigerator
Features
- Window Treatments
- Flooring: Laminate, Other, Carpet
- Windows: Window Treatments
- Basement: Interior Entry
- Number of fireplaces: 2
- Fireplace features: Stone
Interior area
- Total structure area: 2,500
- Total interior livable area: 2,500 sqft
Video & virtual tour
Property
Parking
- Total spaces: 2
- Parking features: Built In, Garage Door Opener
- Has attached garage: Yes
Lot
- Size: 2,760 Square Feet
- Dimensions: 30 x 92 ml
Construction
Type & style
- Home type: SingleFamily
- Architectural style: Other
- Property subtype: Single Family Residence
Materials
- Brick
- Roof: Built-Up
Condition
- Resale
- Year built: 1955
Utilities & green energy
- Sewer: Public Sewer
- Water: Public
Community & HOA
Location
- Region: Pittsburgh
Financial & listing details
- Price per square foot: $140/sqft
- Tax assessed value: $183,800
- Annual tax amount: $7,150
- Date on market: 11/5/2025
Estimated market value
$324,700
$308,000 - $341,000
$2,466/mo
Price history
| Date | Event | Price |
|---|---|---|
| 6/10/2026 | Contingent | $349,900$140/sqft |
Source:  WPMLS #1729461 Report a problem WPMLS #1729461 Report a problem | ||
| 11/5/2025 | Listed for sale | $349,900$140/sqft |
Source: WPMLS #1729461 Report a problem | ||
Public tax history
Tax history is unavailable.
Monthly payment
Est. payment
Payment breakdown
Explore the cost of this home by adjusting the details. Changes won't be saved.Climate risks
Neighborhood: Forest Hills
Nearby schools
GreatSchools rating
- 4/10Edgewood El SchoolGrades: PK-5Distance: 2.1 mi
- 4/10Dickson Prep STEAM AcademyGrades: 6-8Distance: 2.4 mi
- 2/10Woodland Hills Senior High SchoolGrades: 9-12Distance: 1.3 mi
Schools provided by the listing agent
- District: Woodland Hills
Source: WPMLS. This data may not be complete. We recommend contacting the local school district to confirm school assignments for this home.
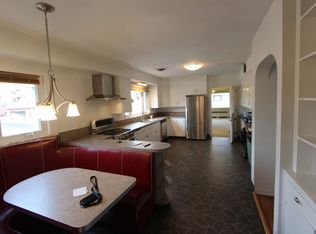
- $183,8002 bd2 ba2.6k sqft2141 Ardmore Blvd, Pittsburgh, PA 15221Off Market
- $210,000-- bd-- ba-- sqft2143 Ardmore Blvd, Pittsburgh, PA 15221Sold
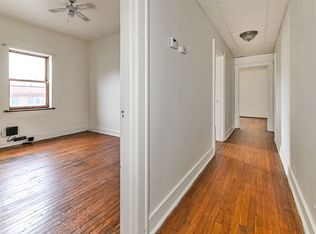
- $--1 bd1 ba-- sqft2147 Ardmore Blvd #2F, Pittsburgh, PA 15221Off Market
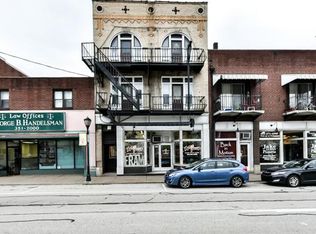
- $--1 bd1 ba-- sqft2147 Ardmore Blvd #2R, Pittsburgh, PA 15221Off Market
- $--1 bd1 ba-- sqft2147 Ardmore Blvd #2L, Pittsburgh, PA 15221Off Market
- $--1 bd1 ba-- sqft2145 Ardmore Blvd, Pittsburgh, PA 15221Off Market
- $--1 bd1 ba-- sqft2145 Ardmore Blvd APT 3R, Pittsburgh, PA 15221Off Market
- $--1 bd1 ba-- sqft2145 Ardmore Blvd APT 2R, Pittsburgh, PA 15221Off Market
A local agent can set up tours, give advice and negotiate with sellers.
A local lender can help you make sure your offer is ready when you are.
Similar homes
- $350,0003 bd3 ba1.3k sqft67 Ridge Rd, Pittsburgh, PA 15221For Sale
 MLS ID #1721013, Jordana Zober. WPMLS
 - $210,0003 bd2 ba1.4k sqft1038 Ardmore Manor Dr, Pittsburgh, PA 15221For Sale
 MLS ID #1765950, Jerome Yoders. WPMLS
 - $379,0003 bd3 ba2.6k sqft326 Arriba Way, Pittsburgh, PA 15210For Sale
 MLS ID #1757026, Linda Backo. WPMLS
 - $339,0005 bd2 ba1.8k sqft212 Elm St, Swissvale, PA 15218For Sale
 MLS ID #1764176, Brendan McKenzie. WPMLS
 - $315,0003 bd3 ba2.1k sqft2411 James St, McKeesport, PA 15132For SaleMLS ID #1766187, Cheryl Kibe. WPMLS
- $319,0003 bd2 ba1.5k sqft842 Greenfield Ave, Pittsburgh, PA 15217For SaleMLS ID #1766367, Tatjana Douglas. WPMLS
- $329,5003 bd2 ba1.9k sqft652 Fernhill Ave, Pittsburgh, PA 15226For SaleMLS ID #1765908, Jennifer Cloherty. WPMLS
- $315,0005 bd2 ba2.1k sqft330 Kaercher St, Pittsburgh, PA 15207For SaleMLS ID #1764018, Tong Guo. WPMLS
- $349,0004 bd3 ba1.8k sqft44 Hollow Haven Dr, Pittsburgh, PA 15236For SaleMLS ID #1759355, Linda Backo. WPMLS
- $246,0003 bd2 ba1.5k sqft236 Hazel Rd, Pittsburgh, PA 15235For SaleMLS ID #1765868, Carolyn Gould. WPMLS
- $330,0004 bd2 ba2.1k sqft448 Seldon Ave, Verona, PA 15147For SaleMLS ID #1762450, Amanda Naccarelli. WPMLS
- $349,9003 bd2 ba1.4k sqft4068 Howley St, Pittsburgh, PA 15224For SaleMLS ID #1743322, Michaela Smith. WPMLS
- $350,0003 bd2 ba1.6k sqft332 Old Farm Rd, Pittsburgh, PA 15228For SaleMLS ID #1754287, Tarasa Hurley. WPMLS
- $355,9004 bd3 ba2.3k sqft5611 Baptist Rd, Pittsburgh, PA 15236For SaleMLS ID #1746350, Hannah Sosinski. WPMLS
- $267,5003 bd3 ba1.5k sqft1806 Miller Ave, Monroeville, PA 15146For SaleMLS ID #1764705, Jessica Milko. WPMLS
- $179,0003 bd2 ba1.4k sqft1502 Wesley St, Pittsburgh, PA 15221For SaleMLS ID #1760966, Maggie Jayson. WPMLS
- $329,0004 bd4 ba2.7k sqft4606 Brownsville Rd, Pittsburgh, PA 15236For SaleMLS ID #1761657, Caroline Douglass. WPMLS
- $375,0003 bd2 ba1.8k sqft4087 Howley St, Pittsburgh, PA 15224For SaleMLS ID #1749148, Dora Rudick. WPMLS
- $315,0005 bd3 ba2.3k sqft124 Broadcrest Dr, Pittsburgh, PA 15235For SaleMLS ID #1721442, Christian Ivory. WPMLS
- $339,0004 bd3 ba1.5k sqft318 Ella St, Pittsburgh, PA 15224For SaleMLS ID #1758185, Rick Schweikert. WPMLS
