Nestled within Auburn’s newest and most sought-after community, High Grove, this exceptional luxury home on 1 acre Home site by Lowder New Homes redefines modern living. The timeless Oxford Plan, features almost 4,000 square feet of living space, blending Old World charm with modern sophistication, creating a striking presence from the moment you arrive. Step inside to discover thoughtfully curated spaces—including a formal dining room, a chef-inspired kitchen w/ scullery, and a spacious great room designed for both comfort and entertaining. The main-level Primary Suite is a true retreat, featuring a freestanding soaking tub, expansive walk-in shower, dual vanities, and an oversized closet. Interior finishes exceed every expectation, while the sweeping covered porch and beautifully landscaped yard offer the perfect backdrop for relaxing mornings or peaceful evenings. Secondary Bedrooms 2,3 ,4 and Bath on main level! Upstairs, a bright open space for family and guests alike as a 5th bedroom or upstairs den. Living in High Grove means more than just a beautiful home—residents enjoy proximity to Chewacla State Park, just a short stroll away, ideal for hiking, picnics, and everyday escapes into nature.
Pending
$1,683,900
2141 Larkhill Ln, Auburn, AL 36830
5beds
4,304sqft
Single Family Residence
Built in 2027
1.01 Acres Lot
$-- Zestimate®
$391/sqft
$-- HOA
What's special
- 6 days
- 3
- 0
Zillow last checked:
Listing updated:
Listed by:
DEBBIE WHITLEY,
DILWORTH DEVELOPMENT SALES 334-821-6610
Source: LCMLS,MLS#: 182160Originating MLS: Lee County Association of REALTORS
Facts & features
Interior
Bedrooms & bathrooms
- Bedrooms: 5
- Bathrooms: 5
- Full bathrooms: 5
- Main level bathrooms: 4
Primary bedroom
- Description: Flooring: Wood
- Level: First
Bedroom 2
- Level: First
Bedroom 3
- Level: First
Bedroom 4
- Level: First
Bedroom 5
- Level: Second
Primary bathroom
- Description: Flooring: Tile
- Level: First
Other
- Description: Flooring: Wood
- Level: First
Dining room
- Description: Flooring: Wood
- Level: First
Great room
- Description: Flooring: Wood
- Level: First
Kitchen
- Description: Flooring: Wood
- Level: First
Laundry
- Description: Flooring: Tile
- Level: First
Other
- Description: Office
- Level: First
Heating
- Heat Pump
Cooling
- Heat Pump
Appliances
- Included: Dishwasher, Disposal, Gas Range, Microwave
- Laundry: Washer Hookup, Dryer Hookup
Features
- Breakfast Area, Ceiling Fan(s), Separate/Formal Dining Room, Kitchen Island, Primary Downstairs, Walk-In Pantry, Attic
- Flooring: Carpet, Tile, Wood
- Number of fireplaces: 1
- Fireplace features: One, Gas Log
Interior area
- Total interior livable area: 4,304 sqft
- Finished area above ground: 4,304
- Finished area below ground: 0
Property
Parking
- Total spaces: 3
- Parking features: Attached, Three or more Spaces
- Has attached garage: Yes
Features
- Levels: Two
- Stories: 2
- Patio & porch: Rear Porch, Covered, Screened
- Exterior features: Storage, Sprinkler/Irrigation
- Pool features: None
- Fencing: None
- Has view: Yes
- View description: Other
Lot
- Size: 1.01 Acres
- Features: 1-3 Acres, Wooded
Construction
Type & style
- Home type: SingleFamily
- Property subtype: Single Family Residence
Materials
- Brick Veneer, Cement Siding
- Foundation: Slab
Condition
- New Construction
- New construction: Yes
- Year built: 2027
Utilities & green energy
- Utilities for property: Natural Gas Available, Sewer Connected, Underground Utilities, Water Available
Community & HOA
Community
- Subdivision: HIGH GROVE
HOA
- Has HOA: Yes
- Amenities included: Other, See Remarks
Location
- Region: Auburn
Financial & listing details
- Price per square foot: $391/sqft
- Date on market: 9/1/2026
- Cumulative days on market: 36 days
Estimated market value
Not available
Estimated sales range
Not available
$4,189/mo
Price history
| Date | Event | Price |
|---|---|---|
| 9/2/2026 | Pending sale | $1,683,900$391/sqft |
Source: LCMLS #182160 Report a problem | ||
| 9/2/2026 | Listed for sale | $1,683,900$391/sqft |
Source: LCMLS #182160 Report a problem | ||
Public tax history
Tax history is unavailable.
Monthly payment
Est. payment
Payment breakdown
Explore the cost of this home by adjusting the details. Changes won't be saved.Climate risks
Neighborhood: 36830
Nearby schools
Schools provided by the listing agent
- Elementary: AUBURN EARLY EDUCATION/OGLETREE
- Middle: AUBURN EARLY EDUCATION/OGLETREE
Source: LCMLS. This data may not be complete. We recommend contacting the local school district to confirm school assignments for this home.


Similar homes
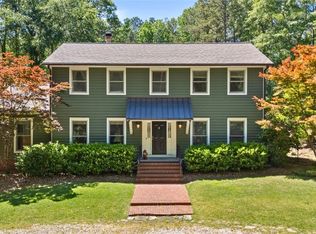
- $1,270,0005 bd5 ba3.9k sqft2180 Larkhill Ln, Auburn, AL 36830For Sale
 MLS ID #180482, DEBBIE WHITLEY, DILWORTH DEVELOPMENT SALES. LCMLS
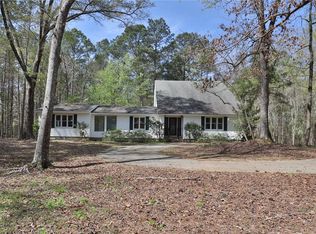
 - $1,355,2415 bd5 ba3.9k sqft2181 Larkhill Ln, Auburn, AL 36830For Sale
 MLS ID #173279, DEBBIE WHITLEY, DILWORTH DEVELOPMENT SALES. LCMLS
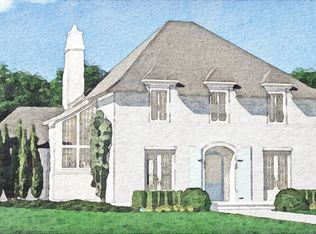
 - $1,650,0006 bd4 ba4.3k sqft9033 Chapel Heights Dr, Auburn, AL 36830For Sale
 MLS ID #181660, ALEX ACUFF MARY GAIL WEEKLEY TEAM, EXP REALTY - ACUFF WEEKLEY GROUP. LCMLS
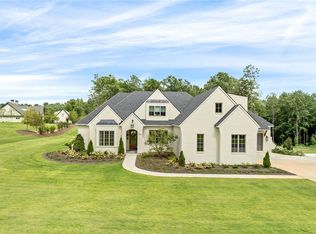
 - $1,682,0006 bd5 ba3.9k sqft2009 Hanover St, Auburn, AL 36830For Sale
 MLS ID #182069, JENIFER LOVVORN, JL REAL ESTATE GROUP. LCMLS
