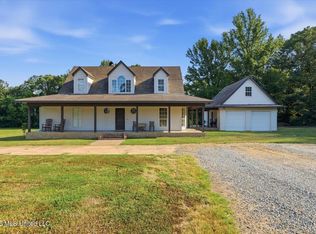
First time ever on the market! This custom-built, one-owner home has been well maintained since it was built in 1988 and offers approximately 2,400 square feet with 3 bedrooms, 2½ baths on 3 beautiful acres. The welcoming front porch stretches across the front of the home and is the perfect place to enjoy your morning coffee or relax in the evening. Inside you'll find hardwood floors throughout the main living areas, new carpet in all three bedrooms, custom built-ins, and spacious rooms throughout. The family room features vaulted ceilings, a fireplace, and a full wall of windows overlooking the large covered back porch and backyard. The kitchen offers plenty of cabinet and counter space, a breakfast area, and opens to a separate dining room. The oversized laundry room provides additional storage, and the home's hot water recirculating system means you'll enjoy hot water almost instantly at the tap. The attached two-car garage includes an unfinished bonus room above that could easily become a fourth bedroom and third full bath. Outside you'll find blueberry bushes, peach and pear trees, a garden spot ready to be planted again, a workshop with electricity, an additional storage shed, and plenty of room for gardening, hobbies, or simply enjoying the privacy and space. Homes like this don't come along very often. Come see everything 2141 McFarland Road has to offer.
Active
$325,000
2141 McFarland Rd, Raymond, MS 39154
3beds
2,400sqft
Residential, Single Family Residence
Built in 1988
3 Acres Lot
$318,400 Zestimate®
$135/sqft
$-- HOA
What's special
Hot water recirculating systemAttached two-car garageAdditional storage shedLarge covered back porchSpacious rooms throughoutSeparate dining roomCustom built-ins
- 88 days
- 124
- 11
Zillow last checked:
Listing updated:
Listed by:
Missy M Horst 601-573-8618,
Coldwell Banker Graham 601-607-4777,
Linda C Graham 601-291-0306
Source: MLS United,MLS#: 4154046
Facts & features
Interior
Bedrooms & bathrooms
- Bedrooms: 3
- Bathrooms: 3
- Full bathrooms: 2
- 1/2 bathrooms: 1
Heating
- Central, Propane
Cooling
- Central Air, Electric
Appliances
- Included: Dishwasher, Disposal, Range Hood, Water Heater
- Laundry: Inside, Laundry Room
Features
- Bookcases, Built-in Features, Central Vacuum, Crown Molding, Double Vanity, Entrance Foyer, Natural Woodwork, Tray Ceiling(s), Walk-In Closet(s)
- Flooring: Carpet, Vinyl, Wood
- Doors: Dead Bolt Lock(s)
- Windows: Aluminum Frames, Screens
- Has fireplace: Yes
- Fireplace features: Gas Log, Hearth, Living Room
Interior area
- Total structure area: 2,400
- Total interior livable area: 2,400 sqft
Video & virtual tour
Property
Parking
- Total spaces: 2
- Parking features: Garage Faces Front, Paved
- Garage spaces: 2
Features
- Levels: One and One Half
- Stories: 1
- Patio & porch: Front Porch, Rear Porch, Wrap Around
- Exterior features: Fire Pit, Private Yard
- Fencing: None
Lot
- Size: 3 Acres
- Features: Garden, Level, Many Trees
Details
- Additional structures: Shed(s), Workshop
- Parcel number: 49650524001
Construction
Type & style
- Home type: SingleFamily
- Architectural style: Ranch
- Property subtype: Residential, Single Family Residence
Materials
- Brick Veneer, Lap Siding
- Foundation: Slab
- Roof: Architectural Shingles
Condition
- Move In Ready
- New construction: No
- Year built: 1988
Utilities & green energy
- Sewer: Septic Tank
- Water: Community
- Utilities for property: Cable Available, Electricity Connected, Natural Gas Available, Propane Available, Propane Connected, Water Connected
Community & HOA
Community
- Security: Security System
- Subdivision: Metes And Bounds
HOA
- Has HOA: No
Location
- Region: Raymond
Financial & listing details
- Price per square foot: $135/sqft
- Tax assessed value: $167,220
- Annual tax amount: $3,044
- Date on market: 9/17/2026
- Electric utility on property: Yes
Estimated market value
$318,400
$302,000 - $334,000
$2,245/mo
Price history
| Date | Event | Price |
|---|---|---|
| 9/17/2026 | Listed for sale | $325,000$135/sqft |
Source: MLS United #4154046 Report a problem | ||
| 8/24/2026 | Pending sale | $325,000$135/sqft |
Source: MLS United #4154046 Report a problem | ||
| 8/10/2026 | Listed for sale | $325,000$135/sqft |
Source: MLS United #4154046 Report a problem | ||
| 7/27/2026 | Pending sale | $325,000$135/sqft |
Source: MLS United #4154046 Report a problem | ||
| 7/8/2026 | Listed for sale | $325,000$135/sqft |
Source: MLS United #4154046 Report a problem | ||
| 7/7/2026 | Pending sale | $325,000$135/sqft |
Source: MLS United #4154046 Report a problem | ||
| 6/26/2026 | Listed for sale | $325,000$135/sqft |
Source: MLS United #4154046 Report a problem | ||
Public tax history
| Year | Property taxes | Tax assessment |
|---|---|---|
| 2025 | -- | $25,083 +53.6% |
| 2024 | $1,063 -0.2% | $16,330 |
| 2023 | $1,065 | $16,330 |
| 2022 | -- | $16,330 |
| 2021 | -- | $16,330 +1.3% |
| 2020 | -- | $16,115 |
| 2019 | -- | $16,115 |
| 2018 | -- | $16,115 |
| 2017 | $967 | $16,115 |
| 2016 | $967 | $16,115 -0.6% |
| 2015 | $967 -1.2% | $16,217 |
| 2014 | $978 | $16,217 |
| 2013 | -- | $16,217 |
| 2012 | -- | $16,217 +4.9% |
| 2011 | -- | $15,458 |
| 2010 | -- | $15,458 -1.2% |
| 2009 | -- | $15,641 |
| 2008 | -- | $15,641 +11.2% |
| 2007 | -- | $14,067 |
| 2006 | -- | $14,067 |
| 2005 | -- | $14,067 |
| 2004 | -- | $14,067 |
| 2003 | -- | $14,067 |
| 2002 | -- | $14,067 +19.2% |
| 2001 | -- | $11,806 |
| 2000 | -- | $11,806 |
Find assessor info on the county website
Monthly payment
Est. payment
Payment breakdown
Explore the cost of this home by adjusting the details. Changes won't be saved.Climate risks
Neighborhood: 39154
Nearby schools
Schools provided by the listing agent
- Elementary: Raymond
- Middle: Carver
- High: Raymond
Source: MLS United. This data may not be complete. We recommend contacting the local school district to confirm school assignments for this home.
Similar homes
- $361,5003 bd3 ba3.1k sqft1521 Lake Mimosa Dr, Raymond, MS 39154For Sale
 MLS ID #4149995, Robyn S Burgardt, Epique. MLS United
 - $375,0004 bd2 ba2.8k sqft3521 McFarland Rd, Raymond, MS 39154For Sale
 MLS ID #4151416, Melanie Gibson, Keller Williams. MLS United
 - $285,0003 bd2 ba1.8k sqft3502 Palestine Rd, Raymond, MS 39154For Sale
 MLS ID #4157123, Janie W Carter, Maselle & Associates Inc. MLS United
 - $379,9993 bd4 ba2.3k sqft184 Holliday Trce, Raymond, MS 39154For Sale
 MLS ID #4159173, Brad M Burleson, UList Realty. MLS United
