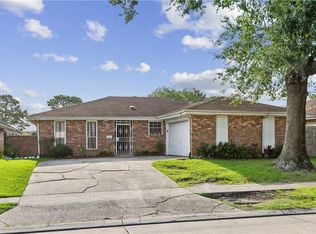
Spacious 4-bedroom, 2-bath home with a detached BONUS ROOM in Terrytown, offered at $199,900 with a versatile floor plan and plenty of room to spread out. The home features a separate living room and den, while the detached BONUS ROOM provides flexible space for a home office, hobby room, studio, storage or other use. Outside, enjoy a large rear yard and two driveways providing ample off-street parking. Buyers looking for value will also appreciate the surrounding investment in the neighborhood, with multiple newly constructed homes within approximately 0.25 mile recently selling from the upper $200s into the $300s. This home offers an opportunity to purchase at a significantly lower price point while being surrounded by newer residential development. Conveniently located near shopping, dining, major roadways and the Crescent City Connection.....Some listing photos have been virtually decluttered to remove personal belongings and improve presentation. No structural features or property improvements were added.
Active under contract
$199,900
2142 Browning Ln, Gretna, LA 70056
4beds
1,912sqft
Single Family Residence
Built in 1966
6,954 Square Feet Lot
$195,900 Zestimate®
$105/sqft
$-- HOA
What's special
Detached bonus roomLarge rear yard
- 27 days
- 649
- 65
Likely to sell faster than
Zillow last checked:
Listing updated:
Listed by:
Brittny McKay 504-236-5749,
Brittny McKay Real Estate 504-517-5151
Source: GSREIN,MLS#: 2577309
Facts & features
Interior
Bedrooms & bathrooms
- Bedrooms: 4
- Bathrooms: 2
- Full bathrooms: 2
Bedroom
- Description: Flooring: Tile
- Level: Lower
- Dimensions: 9.30 x 11.00
Bedroom
- Description: Flooring: Tile
- Level: Lower
- Dimensions: 9.90 x 9.70
Bedroom
- Description: Flooring: Tile
- Level: Lower
- Dimensions: 9.00 x 13.00
Bedroom
- Level: Lower
- Dimensions: 9 x 9
Primary bathroom
- Description: Flooring: Tile
- Level: Lower
- Dimensions: 5.00 x 9.00
Bathroom
- Description: Flooring: Tile
- Level: Lower
- Dimensions: 7.00 x 4.00
Den
- Description: Flooring: Tile
- Level: Lower
- Dimensions: 10.00 x 13.00
Kitchen
- Description: Flooring: Tile
- Level: Lower
- Dimensions: 16.00 x 10.00
Living room
- Description: Flooring: Tile
- Level: Lower
- Dimensions: 11.11 x 18.00
Heating
- Central
Cooling
- Central Air
Features
- Has fireplace: No
- Fireplace features: None
Interior area
- Total structure area: 1,912
- Total interior livable area: 1,912 sqft
Property
Parking
- Parking features: Driveway, Off Street
- Has uncovered spaces: Yes
Features
- Levels: One
- Stories: 1
- Pool features: None
Lot
- Size: 6,954 Square Feet
- Dimensions: 114 x 61
- Features: City Lot, Irregular Lot
Details
- Parcel number: 0200006591
- Special conditions: None
Construction
Type & style
- Home type: SingleFamily
- Architectural style: Ranch
- Property subtype: Single Family Residence
Materials
- Brick
- Foundation: Slab
- Roof: Shingle
Condition
- Very Good Condition
- Year built: 1966
Utilities & green energy
- Sewer: Public Sewer
- Water: Public
Community & HOA
HOA
- Has HOA: No
Location
- Region: Gretna
Financial & listing details
- Price per square foot: $105/sqft
- Tax assessed value: $139,000
- Annual tax amount: $851
- Date on market: 9/18/2026
Estimated market value
$195,900
$186,000 - $206,000
$1,982/mo
Price history
| Date | Event | Price |
|---|---|---|
| 9/28/2026 | Contingent | $199,900$105/sqft |
Source:  GSREIN #2577309 Report a problem GSREIN #2577309 Report a problem | ||
| 9/18/2026 | Listed for sale | $199,900+45.4%$105/sqft |
Source: GSREIN #2577309 Report a problem | ||
| 6/6/2018 | Listing removed | $137,500$72/sqft |
Source: EXP Realty, LLC #2137635 Report a problem | ||
| 3/27/2018 | Pending sale | $137,500$72/sqft |
Source: EXP Realty, LLC #2137635 Report a problem | ||
| 2/22/2018 | Price change | $137,500-1.8%$72/sqft |
Source: EXP Realty, LLC #2137635 Report a problem | ||
| 2/10/2018 | Listed for sale | $139,999$73/sqft |
Source: EXP Realty, LLC #2137635 Report a problem | ||
| 2/4/2018 | Pending sale | $139,999$73/sqft |
Source: EXP Realty, LLC #2137635 Report a problem | ||
| 11/30/2017 | Listed for sale | $139,999+164.1%$73/sqft |
Source: KELLER WILLIAMS REALTY - CRESCENT CITY WESTBANK PA #2133751 Report a problem | ||
| 7/13/2010 | Sold | -- |
Source: Public Record Report a problem | ||
| 2/3/2010 | Sold | -- |
Source: Public Record Report a problem | ||
| 12/5/2009 | Price change | $53,000-19.6%$28/sqft |
Source: Prudential Real Estate #804405 Report a problem | ||
| 11/25/2009 | Listed for sale | $65,900$34/sqft |
Source: Prudential Real Estate #804405 Report a problem | ||
| 10/22/2009 | Listing removed | $65,900$34/sqft |
Source: Prudential Real Estate #804405 Report a problem | ||
| 9/25/2009 | Listed for sale | $65,900$34/sqft |
Source: Prudential Real Estate #804405 Report a problem | ||
Public tax history
| Year | Property taxes | Tax assessment |
|---|---|---|
| 2025 | $851 +0.3% | $13,900 |
| 2024 | $849 +1.5% | $13,900 |
| 2023 | $837 +2.6% | $13,900 |
| 2022 | $815 +6.1% | $13,900 |
| 2021 | $769 +0.7% | $13,900 |
| 2020 | $763 -2.5% | $13,900 |
| 2019 | $783 +7% | $13,900 |
| 2018 | $731 | $13,900 |
| 2017 | $731 +4.3% | $13,900 |
| 2016 | $701 -51.9% | $13,900 |
| 2015 | $1,458 | $13,900 |
| 2014 | $1,458 | $13,900 |
| 2013 | -- | $13,900 |
| 2012 | -- | $13,900 |
| 2011 | -- | $13,900 +110.6% |
| 2009 | -- | $6,600 |
| 2008 | -- | $6,600 |
| 2007 | -- | $6,600 |
| 2006 | -- | -- |
| 2005 | -- | -- |
| 2004 | -- | -- |
| 2003 | -- | -- |
| 2002 | -- | -- |
| 2001 | -- | -- |
| 2000 | -- | -- |
Find assessor info on the county website
Monthly payment
Est. payment
Payment breakdown
Explore the cost of this home by adjusting the details. Changes won't be saved.Climate risks
Neighborhood: 70056
Similar homes
- $199,0003 bd2 ba1.3k sqft748 Oakwood Dr, Gretna, LA 70056For Sale

 MLS ID #2577842, Mabel Perdomo, Realty One Group Immobilia. GSREIN
 - $--4 bd2 ba2k sqft2950 Hudson St, New Orleans, LA 70114Auction
 Auction.com 2
 - $225,0004 bd2 ba2.1k sqft785 Terry Pkwy, Terrytown, LA 70056For Sale
 MLS ID #2570120, Doris Schutte, REVE, REALTORS. GSREIN
 - $210,0003 bd2 ba1.3k sqft405 Bruce Ave, Gretna, LA 70056For Sale
 MLS ID #2556139, Reyna Croft, Infinite Realty & Associates, LLC. GSREIN
 - $199,0003 bd2 ba1.4k sqft708 Fairlawn Dr, Gretna, LA 70056For SaleMLS ID #2530285, Ericka Turner, Compass Metro. GSREIN
- $209,0003 bd2 ba1.3k sqft553 Diplomat St, Gretna, LA 70056For SaleMLS ID #2561119, Louis Palmisano, Palmisano Property Group LLC. GSREIN
- $205,0003 bd2 ba1.2k sqft13 Creagan Ave, Gretna, LA 70053For SaleMLS ID #2570894, Nicholas Galiano, Galiano Realty. GSREIN
- $249,5004 bd2 ba1.7k sqft2137 Glouster St, Gretna, LA 70056For SaleMLS ID #2567516, Harriet Reynolds, Compass Westbank. GSREIN
- $239,9003 bd2 ba1.6k sqft570 Dover Ln, Gretna, LA 70056For SaleMLS ID #2563433, Regina LaCaze, Compass Westbank. GSREIN
- $269,0004 bd2 ba1.6k sqft564 Deerfield Rd, Gretna, LA 70056For SaleMLS ID #2575896, Joyce Guidroz, KELLER WILLIAMS REALTY 455-0100. GSREIN
- $196,8003 bd3 ba1.9k sqft224 Willow Dr, Gretna, LA 70053For SaleMLS ID #2554848, Beverly Rambo, Homesmart Realty South. GSREIN
- $280,0004 bd3 ba2.4k sqft2112 Deerfield Rd, Gretna, LA 70056For SaleMLS ID #2578695, Rebecca Savoy, C-21 Richard Berry & Assoc,Inc. GSREIN
- $245,0003 bd3 ba1.5k sqft733 Mystic Ave, Terrytown, LA 70056For SaleMLS ID #2577599, Samantha Barnes, Melrose Group Realty. GSREIN
- $245,0003 bd2 ba1.4k sqft917 Ellen St, Gretna, LA 70056For SaleMLS ID #2574116, Erin Stopak, Keller Williams Realty New Orleans. GSREIN
- $289,0004 bd2 ba2.1k sqft665 Fielding Ave, Gretna, LA 70056For SaleMLS ID #2579760, Dominique Gunderson, Melrose Group Realty. GSREIN
- $169,0004 bd2 ba2.1k sqft2834 Mercedes Blvd, New Orleans, LA 70114For SaleMLS ID #2580939, Cindy Ng, Appletree Realty, LLC. GSREIN
- $199,0003 bd2 ba1.2k sqft2604 Lafayette St, Gretna, LA 70053For SaleMLS ID #2562782, Peter Ingrassia, Compass Westbank. GSREIN
- $215,0003 bd2 ba1.5k sqft3774 Herald St, New Orleans, LA 70131For SaleMLS ID #2579974, Marcus Reine, Keller Williams Realty New Orleans. GSREIN
