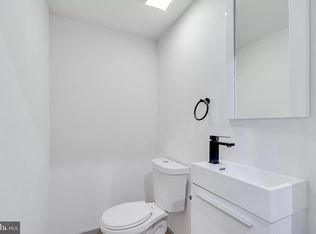
A Charming Fishtown/East Kensington gem with character, thoughtful updates, and an unbeatable walkable location! This beautifully maintained 2-bedroom, 1.5-bath home blends classic Philadelphia charm with modern updates, creating a warm and inviting space that feels both stylish and functional. Step inside to find hardwood floors throughout and a welcoming open main level filled with character. The updated kitchen is truly the heart of the home, featuring ample cabinetry, quartz countertops, stainless steel appliances, and a generously sized island that provides plenty of prep space and comfortable seating — perfect for the home chef or anyone who loves to entertain. A convenient half bath on the main floor adds an extra touch of functionality. Upstairs, you'll find two generously sized bedrooms with excellent closet space and an updated full bathroom featuring a soaking tub and double vanity. The home also offers a full-size washer and dryer and additional storage space in the basement. Step outside to enjoy the private rear patio — an ideal spot for grilling, relaxing, or enjoying a morning coffee. Recent improvements include a new roof installed in 2024, offering added peace of mind for the next owner. Beyond the home itself, the location is a standout. Situated just blocks from Frankford Avenue and Pops Playground and Dog-park, this property puts you within easy reach of the shops, restaurants, cafes, bars, breweries, and neighborhood amenities that make Fishtown and East Kensington so desirable. The property is rated very walkable, with many daily errands accessible on foot, while I-95 and public transportation are also conveniently nearby. Charming, updated, and incredibly well-located — 2142 E Albert Street offers the quintessential Philadelphia lifestyle with the space and amenities you've been looking for.
For sale
$340,000
2142 E Albert St, Philadelphia, PA 19125
2beds
960sqft
Townhouse
Built in 1920
540 Square Feet Lot
$-- Zestimate®
$354/sqft
$-- HOA
What's special
Quartz countertopsFull-size washer and dryerAmple cabinetryHardwood floors throughoutUpdated kitchenStainless steel appliances
- 13 days
- 289
- 8
Zillow last checked:
Listing updated:
Listed by:
Robin Gordon 610-246-2280,
BHHS Fox & Roach-Haverford 6106494500,
Listing Team: Robin Gordon Group, Co-Listing Agent: Samantha E Ryan 207-450-9593,
BHHS Fox & Roach-Haverford
Source: Bright MLS,MLS#: PAPH2674784
Facts & features
Interior
Bedrooms & bathrooms
- Bedrooms: 2
- Bathrooms: 2
- Full bathrooms: 1
- 1/2 bathrooms: 1
- Main level bathrooms: 1
Heating
- Forced Air, Natural Gas
Cooling
- Central Air, Electric
Appliances
- Included: Microwave, Dishwasher, Disposal, ENERGY STAR Qualified Refrigerator, Freezer, Ice Maker, Refrigerator, Stainless Steel Appliance(s), Washer, Water Heater, Dryer, Gas Water Heater
- Laundry: Has Laundry
Features
- Bathroom - Tub Shower, Combination Kitchen/Living, Open Floorplan, Kitchen Island, Recessed Lighting, Upgraded Countertops
- Flooring: Hardwood, Tile/Brick, Wood
- Basement: Partially Finished
- Has fireplace: No
Interior area
- Total structure area: 960
- Total interior livable area: 960 sqft
- Finished area above ground: 960
Property
Parking
- Parking features: On Street
- Has uncovered spaces: Yes
Accessibility
- Accessibility features: None
Features
- Levels: Two
- Stories: 2
- Patio & porch: Patio
- Pool features: None
Lot
- Size: 540 Square Feet
- Dimensions: 12.00 x 45.00
Details
- Additional structures: Above Grade
- Parcel number: 314195000
- Zoning: RSA5
- Special conditions: Standard
Construction
Type & style
- Home type: Townhouse
- Architectural style: Straight Thru,Traditional
- Property subtype: Townhouse
Materials
- Brick Front
- Foundation: Stone
Condition
- Excellent
- New construction: No
- Year built: 1920
Utilities & green energy
- Sewer: Public Sewer
- Water: Public
Community & HOA
Community
- Subdivision: Fishtown
HOA
- Has HOA: No
Location
- Region: Philadelphia
- Municipality: PHILADELPHIA
Financial & listing details
- Price per square foot: $354/sqft
- Tax assessed value: $301,300
- Annual tax amount: $4,217
- Date on market: 10/1/2026
- Listing agreement: Exclusive Right To Sell
- Inclusions: Washer, Dryer, Appliances, Freezer In Basement, All In As-is Confition
- Ownership: Fee Simple
Estimated market value
Not available
Estimated sales range
Not available
$1,793/mo
Price history
| Date | Event | Price |
|---|---|---|
| 10/1/2026 | Listed for sale | $340,000+11%$354/sqft |
Source:  Bright MLS #PAPH2674784 Report a problem Bright MLS #PAPH2674784 Report a problem | ||
| 8/1/2023 | Sold | $306,185+2.1%$319/sqft |
Source: Bright MLS #PAPH2226690 Report a problem | ||
| 6/30/2023 | Pending sale | $299,900$312/sqft |
Source: Bright MLS #PAPH2226690 Report a problem | ||
| 6/15/2023 | Contingent | $299,900$312/sqft |
Source: Bright MLS #PAPH2226690 Report a problem | ||
| 6/12/2023 | Price change | $299,900-3.2%$312/sqft |
Source: Bright MLS #PAPH2226690 Report a problem | ||
| 5/22/2023 | Price change | $309,900-2.8%$323/sqft |
Source: Bright MLS #PAPH2226690 Report a problem | ||
| 4/21/2023 | Listed for sale | $318,900+10.3%$332/sqft |
Source: Bright MLS #PAPH2226690 Report a problem | ||
| 4/13/2022 | Listing removed | -- |
Source: Zillow Rental Manager Report a problem | ||
| 3/29/2022 | Listed for rent | $1,800$2/sqft |
Source: Zillow Rental Manager Report a problem | ||
| 5/15/2019 | Sold | $289,000$301/sqft |
Source: Public Record Report a problem | ||
| 3/21/2019 | Pending sale | $289,000$301/sqft |
Source: HomeSmart Realty Advisors #PAPH719628 Report a problem | ||
| 2/22/2019 | Listed for sale | $289,000$301/sqft |
Source: HomeSmart Realty Advisors #PAPH719628 Report a problem | ||
| 12/18/2018 | Listing removed | $289,000$301/sqft |
Source: HomeSmart Realty Advisors #1010009536 Report a problem | ||
| 10/27/2018 | Listed for sale | $289,000+131.2%$301/sqft |
Source: HomeSmart Realty Advisors #1010009536 Report a problem | ||
| 7/10/2018 | Sold | $125,000-10.7%$130/sqft |
Source: Public Record Report a problem | ||
| 6/13/2018 | Price change | $140,000-20%$146/sqft |
Source: RE/MAX One Realty #1001764126 Report a problem | ||
| 6/4/2018 | Listed for sale | $175,000+6.1%$182/sqft |
Source: RE/MAX One Realty #1001764126 Report a problem | ||
| 1/20/2017 | Listing removed | $165,000$172/sqft |
Source: RE/MAX Home Experts #6907805 Report a problem | ||
| 1/5/2017 | Listed for sale | $165,000+26.9%$172/sqft |
Source: RE/MAX Home Experts #6907805 Report a problem | ||
| 1/2/2016 | Listing removed | $130,000$135/sqft |
Source: The Somers Team at RE/MAX ACCESS Report a problem | ||
| 7/9/2015 | Listed for sale | $130,000+1201.6%$135/sqft |
Source: RE/MAX Access #6607079 Report a problem | ||
| 2/24/2010 | Sold | $9,988$10/sqft |
Source: Public Record Report a problem | ||
Public tax history
| Year | Property taxes | Tax assessment |
|---|---|---|
| 2025 | $2,790 +21.9% | $199,300 +21.9% |
| 2024 | $2,289 | $163,500 |
| 2023 | $2,289 +24.1% | $163,500 |
| 2022 | $1,845 +330.7% | -- |
| 2021 | $428 -75% | -- |
| 2018 | $1,712 +299.7% | -- |
| 2017 | $428 | -- |
| 2016 | $428 | -- |
| 2015 | $428 | -- |
| 2014 | $428 +4.5% | $93,700 +2770.7% |
| 2012 | $410 | $3,264 |
| 2011 | -- | $3,264 |
| 2010 | -- | $3,264 |
| 2009 | -- | $3,264 |
| 2008 | -- | $3,264 |
| 2007 | -- | $3,264 +7.4% |
| 2006 | -- | $3,040 |
| 2005 | -- | $3,040 |
| 2004 | -- | $3,040 |
| 2003 | -- | $3,040 |
| 2002 | -- | $3,040 +5.6% |
| 2000 | -- | $2,880 |
| 1999 | -- | $2,880 |
Find assessor info on the county website
Monthly payment
Est. payment
Payment breakdown
Explore the cost of this home by adjusting the details. Changes won't be saved.Climate risks
Neighborhood: East Kensington
Nearby schools
Schools provided by the listing agent
- District: The School District Of Philadelphia
Source: Bright MLS. This data may not be complete. We recommend contacting the local school district to confirm school assignments for this home.
Similar homes
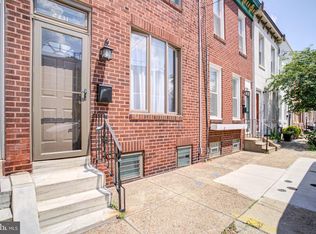
- $335,0003 bd2 ba1k sqft2331 E Hazzard St, Philadelphia, PA 19125For Sale
 MLS ID #PAPH2678706, Christopher Somers, KW Empower. Bright MLS
 - $369,9003 bd2 ba1.1k sqft2642 Cedar St, Philadelphia, PA 19125For Sale
 MLS ID #PAPH2675042, Antonio Siravo, Elite Realty Group Unl. Inc.. Bright MLS
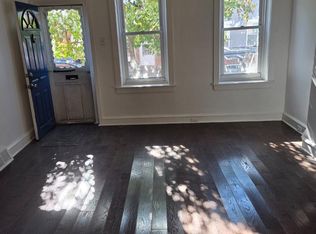
 - $329,9003 bd2 ba1k sqft2345 E Hazzard St, Philadelphia, PA 19125For Sale
 MLS ID #PAPH2678304, Dan McShane, Flatiron Realty Group, LLC. Bright MLS
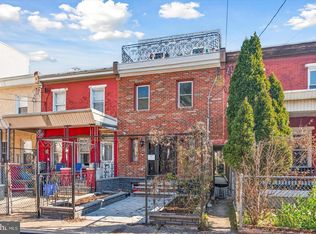
 - $350,0003 bd1 ba1k sqft2139 E Letterly St, Philadelphia, PA 19125For Sale
 MLS ID #PAPH2678066, Yeisson Tena Tena-Figuereo, RE/MAX Properties - Newtown. Bright MLS
 - $275,0002 bd1 ba1k sqft2542 Jasper St, Philadelphia, PA 19125For SaleMLS ID #PAPH2680370, Christopher Somers, KW Empower. Bright MLS
- $350,0003 bd2 ba1.4k sqft2637 Tulip St #2634-2636-&, Philadelphia, PA 19125For SaleMLS ID #PAPH2667706, Gabe Aponte, Keller Williams Real Estate Tri-County. Bright MLS
- $369,0002 bd1 ba784 sqft831 Livingston St, Philadelphia, PA 19125For SaleMLS ID #PAPH2676898, Ryan Lockstein, Rosedale Real Estate LLC. Bright MLS
- $289,9003 bd2 ba1k sqft1925 E Oakdale St, Philadelphia, PA 19125For SaleMLS ID #PAPH2675694, Hanlan Huang, Prosperity Real Estate & Investment Services. Bright MLS
- $279,0003 bd1 ba1.2k sqft2304 E Albert St, Philadelphia, PA 19125For SaleMLS ID #PAPH2676628, Jimmy Mac McAteer, Keller Williams Real Estate-Langhorne. Bright MLS
- $299,0003 bd2 ba880 sqft2302 E Albert St, Philadelphia, PA 19125For SaleMLS ID #PAPH2656818, Joseph Rey, RE/MAX One Realty. Bright MLS
- $309,9002 bd2 ba990 sqft2512 E Hagert St, Philadelphia, PA 19125For SaleMLS ID #PAPH2662136, Susie Lauterborn, Compass RE. Bright MLS
- $329,5002 bd3 ba1.3k sqft2068 E Boston St #1, Philadelphia, PA 19125For SaleMLS ID #PAPH2666104, Keith Dailey, RE/MAX One Realty. Bright MLS
- $320,0003 bd2 ba1.2k sqft2220 E Gordon St, Philadelphia, PA 19125For SaleMLS ID #PAPH2661362, Alexis Pierce, Keller Williams Real Estate - Media. Bright MLS
- $299,9002 bd2 ba1.1k sqft2324 E Hagert St, Philadelphia, PA 19125For SaleMLS ID #PAPH2670750, Wesley Kays-Henry, Space & Company. Bright MLS
- $309,9002 bd2 ba1.1k sqft2633 Braddock St, Philadelphia, PA 19125For SaleMLS ID #PAPH2610734, Anton Biocina, KW Empower. Bright MLS
- $280,0002 bd2 ba856 sqft2324 Almond St, Philadelphia, PA 19125For SaleMLS ID #PAPH2676650, Kyle McShane, Coldwell Banker Realty. Bright MLS
- $324,9003 bd1 ba1.1k sqft2614 Salmon St, Philadelphia, PA 19125For SaleMLS ID #PAPH2648730, Walter Marchowsky, 20/20 Real Estate - Bensalem. Bright MLS
- $299,0002 bd1 ba1k sqft2215 E Oakdale St, Philadelphia, PA 19125For SaleMLS ID #PAPH2628730, Justyna A Goldman, SERHANT PENNSYLVANIA LLC. Bright MLS
- $425,0002 bd2 ba1.2k sqft1479 E Wilt St, Philadelphia, PA 19125For SaleMLS ID #PAPH2675724, Missy Tewksbury, Compass RE. Bright MLS
