Beautifully remodeled home featuring owned solar panels for energy efficiency and savings. This 4-bedroom, 2-bath property offers a sparkling pool and a fully updated interior, including a modern kitchen with quartz countertops, new flooring, stylish light fixtures, and fresh paint throughout. New water heater, new dual pane windows and remodeled bathrooms. The home also boasts a newer A/C for added peace of mind. Enjoy a low-maintenance backyard with synthetic grass, perfect for relaxing or entertaining. All appliances are included for a move-in-ready experience. Additional highlights include an RV gate and extra storage space in the garage. Located in a quiet neighborhood with convenient freeway access.
Pending
Price cut: $10K (8/9)
$499,000
2142 W KERRY Lane, Phoenix, AZ 85027
4beds
2,051sqft
Single Family Residence
Built in 1976
8,786 Square Feet Lot
$-- Zestimate®
$243/sqft
$-- HOA
What's special
Sparkling poolStylish light fixturesRv gateBeautifully remodeled homeFully updated interiorFresh paint throughoutNew flooring
- 98 days
- 100
- 4
Zillow last checked:
Listing updated:
Listed by:
Zoran Gajanovic 623-570-0446,
Realty ONE Group
Source: ARMLS,MLS#: 7020624
Facts & features
Interior
Bedrooms & bathrooms
- Bedrooms: 4
- Bathrooms: 2
- Full bathrooms: 2
Heating
- Heat Pump
Cooling
- Central Air, Ceiling Fan(s), Programmable Thmstat
Appliances
- Included: Dryer, Washer, Refrigerator, Dishwasher, Disposal, Electric Range, Electric Oven, Electric Cooktop
- Laundry: Inside
Features
- Quartz Countertops, High Speed Internet, Kitchen Island, Pantry, 3/4 Bath Master Bdrm
- Flooring: Laminate, Tile
- Windows: Skylight(s), Double Pane Windows, Vinyl Frame
- Has basement: No
- Has fireplace: No
Interior area
- Total structure area: 2,051
- Total interior livable area: 2,051 sqft
Property
Parking
- Total spaces: 4
- Parking features: Garage Door Opener
- Garage spaces: 2
- Uncovered spaces: 2
Features
- Stories: 1
- Patio & porch: Covered
- Exterior features: Storage
- Has private pool: Yes
- Pool features: Variable Speed Pump, Diving Pool
- Spa features: None
- Fencing: Back Yard,Block
Lot
- Size: 8,786 Square Feet
- Features: North/South Exposure, Desert Front, Gravel/Stone Back, Synthetic Grass Back
Details
- Parcel number: 20914447
Construction
Type & style
- Home type: SingleFamily
- Property subtype: Single Family Residence
Materials
- Painted, Block
- Foundation: Slab, Permanent, Concrete Perimeter
- Roof: Composition
Condition
- Year built: 1976
Utilities & green energy
- Electric: 220 Volts in Kitchen
- Sewer: Public Sewer
Community & HOA
Community
- Subdivision: GREEN MEADOWS NO. 4
HOA
- Has HOA: No
- Services included: No Fees
Location
- Region: Phoenix
Financial & listing details
- Price per square foot: $243/sqft
- Tax assessed value: $383,200
- Annual tax amount: $1,395
- Date on market: 7/9/2026
- Cumulative days on market: 99 days
- Listing terms: VA Loan,Cash,Conventional,FHA
- Ownership: Fee Simple
- Electric utility on property: Yes
- Road surface type: Asphalt
Estimated market value
Not available
Estimated sales range
Not available
Not available
Price history
| Date | Event | Price |
|---|---|---|
| 8/12/2026 | Pending sale | $499,000$243/sqft |
Source:  ARMLS #7020624 Report a problem ARMLS #7020624 Report a problem | ||
| 8/9/2026 | Price change | $499,000-2%$243/sqft |
Source: ARMLS #7020624 Report a problem | ||
| 7/23/2026 | Price change | $509,000-1.9%$248/sqft |
Source: ARMLS #7020624 Report a problem | ||
| 6/25/2026 | Listed for sale | $519,000$253/sqft |
Source: ARMLS #7020624 Report a problem | ||
| 6/19/2026 | Pending sale | $519,000$253/sqft |
Source: ARMLS #7020624 Report a problem | ||
| 6/10/2026 | Price change | $519,000-1.1%$253/sqft |
Source: ARMLS #7020624 Report a problem | ||
| 5/30/2026 | Listed for sale | $525,000$256/sqft |
Source: ARMLS #7020624 Report a problem | ||
| 5/21/2026 | Pending sale | $525,000$256/sqft |
Source: ARMLS #7020624 Report a problem | ||
| 4/29/2026 | Listed for sale | $525,000+64.1%$256/sqft |
Source: ARMLS #7020624 Report a problem | ||
| 3/5/2026 | Sold | $320,000-21.9%$156/sqft |
Source: Public Record Report a problem | ||
| 10/20/2025 | Price change | $409,900-2.4%$200/sqft |
Source: ARMLS #6895235 Report a problem | ||
| 8/18/2025 | Price change | $419,900-2.3%$205/sqft |
Source: ARMLS #6895235 Report a problem | ||
| 7/21/2025 | Listed for sale | $429,900+1.2%$210/sqft |
Source: ARMLS #6895235 Report a problem | ||
| 1/23/2024 | Listing removed | $425,000$207/sqft |
Source: ARMLS #6491080 Report a problem | ||
| 1/23/2023 | Listing removed | $425,000$207/sqft |
Source: ARMLS #6491080 Report a problem | ||
| 11/23/2022 | Listed for sale | $425,000$207/sqft |
Source: ARMLS #6491080 Report a problem | ||
Public tax history
| Year | Property taxes | Tax assessment |
|---|---|---|
| 2025 | $1,366 +1% | $38,320 -4.4% |
| 2024 | $1,353 +1.6% | $40,100 +175.6% |
| 2023 | $1,331 +1.8% | $14,552 -39.2% |
| 2022 | $1,307 -2.5% | $23,930 +10.2% |
| 2021 | $1,340 +3.2% | $21,720 +8.7% |
| 2020 | $1,299 +3.6% | $19,980 +7.2% |
| 2019 | $1,254 | $18,630 +9.9% |
| 2018 | $1,254 +3.6% | $16,950 +8.2% |
| 2017 | $1,211 +18.7% | $15,660 -0.9% |
| 2016 | $1,020 -5.9% | $15,810 +5.7% |
| 2015 | $1,084 | $14,960 +19.4% |
| 2014 | -- | $12,530 +50.4% |
| 2013 | -- | $8,330 -1% |
| 2012 | -- | $8,410 -18% |
| 2011 | -- | $10,250 -24.4% |
| 2010 | -- | $13,560 -25.5% |
| 2009 | -- | $18,210 -11.8% |
| 2008 | -- | $20,650 +12.5% |
| 2007 | -- | $18,350 +39.5% |
| 2006 | -- | $13,150 |
| 2005 | -- | $13,150 +16.9% |
| 2004 | -- | $11,250 |
| 2003 | -- | $11,250 +13.1% |
| 2002 | -- | $9,950 |
Find assessor info on the county website
Monthly payment
Est. payment
Payment breakdown
Explore the cost of this home by adjusting the details. Changes won't be saved.Climate risks
Neighborhood: Deer Valley
Nearby schools
Schools provided by the listing agent
- Elementary: Village Meadows Elementary School
- Middle: Deer Valley Middle School
- High: Barry Goldwater High School
- District: Deer Valley Unified District
Source: ARMLS. This data may not be complete. We recommend contacting the local school district to confirm school assignments for this home.
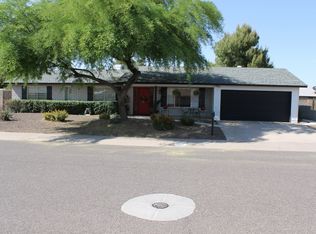
Similar homes
- $525,0003 bd2 ba2.2k sqft19236 N 22ND Lane, Phoenix, AZ 85027For Sale
 MLS ID #7091446, Ford J Rigler, Citiea. ARMLS
 - $500,0004 bd2 ba1.5k sqft20023 N 22ND Place, Phoenix, AZ 85024For Sale
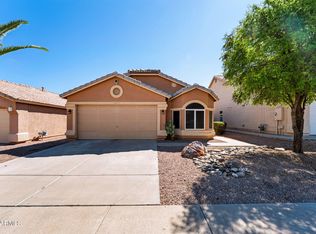 MLS ID #7077972, Alexia Bertsatos, SERHANT.. ARMLS
 - $499,0005 bd3 ba2k sqft11430 N 37TH Avenue, Phoenix, AZ 85029For Sale
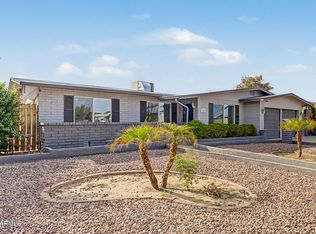 MLS ID #7081522, Shelley Sakala, Real Broker. ARMLS
 - $530,0003 bd2 ba1.7k sqft1722 W SAINT MORITZ Lane, Phoenix, AZ 85023For Sale
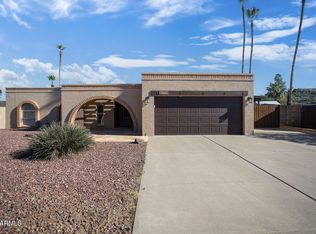 MLS ID #6992865, Fernando Castillo, Prestige Realty. ARMLS
