3 dwellings on a 1.06 acre lot, with city-lights view.
The 4 BR/2 BA main home has a short-term rental permit, and you can rent the studio and guest house for 2 additional income sources!
Huge wrap-around deck off both the main house and guest house!
Generac back-up generator, jetted tub, dry sauna, laundry chute, and whole-house vacuum system.
Room for 14 cars. Create a retreat or small wedding venue. Multi-generational living opportunity.
Fruit trees, garden and room for horses.
Complete privacy away from the road.
There are so many extras, you need to see it in person!
For sale
Listed by: Home Connections Real Estate • Michelle Edmunds • Contact: 951-704-9091
Price cut: $115.5K (9/19)
$879,499
21425 Sawpit Canyon Rd, Cedarpines Park, CA 92322
5beds
4,163sqft
Single Family Residence
Built in 1992
1.06 Acres Lot
$866,500 Zestimate®
$211/sqft
$-- HOA
What's special
- 167 days
- 377
- 25
Zillow last checked:
Listing updated:
Listed by:
Michelle Edmunds DRE #01442649 951-704-9091,
Home Connections Real Estate
Source: CRMLS,MLS#: IG26072127 Originating MLS: California Regional MLS
Originating MLS: California Regional MLSFacts & features
Interior
Bedrooms & bathrooms
- Bedrooms: 5
- Bathrooms: 4
- Full bathrooms: 3
- 3/4 bathrooms: 1
- Main level bathrooms: 1
- Main level bedrooms: 2
Rooms
- Room types: Attic, Bonus Room, Bedroom, Basement, Entry/Foyer, Guest Quarters, Kitchen, Laundry, Loft, Living Room, Primary Bedroom, Other, Pantry, Retreat, Sauna, Utility Room, Workshop, Dining Room
Primary bedroom
- Features: Primary Suite
Bedroom
- Features: Bedroom on Main Level
Bathroom
- Features: Bathroom Exhaust Fan, Bathtub, Dual Sinks, Full Bath on Main Level, Jetted Tub, Low Flow Plumbing Fixtures, Linen Closet, Soaking Tub, Separate Shower, Tile Counters
Kitchen
- Features: Kitchen Island, Pots & Pan Drawers, Utility Sink, Walk-In Pantry
Pantry
- Features: Walk-In Pantry
Heating
- Central, Forced Air, Fireplace(s), Wall Furnace, Zoned
Cooling
- Ductless, High Efficiency, Zoned
Appliances
- Included: Built-In Range, Double Oven, Dishwasher, Gas Cooktop, Disposal, Gas Oven, Gas Water Heater, Microwave, Refrigerator, Vented Exhaust Fan, Water Heater
- Laundry: Laundry Chute, Washer Hookup, Gas Dryer Hookup, Inside
Features
- Wet Bar, Balcony, Ceiling Fan(s), Cathedral Ceiling(s), Central Vacuum, Separate/Formal Dining Room, Eat-in Kitchen, High Ceilings, In-Law Floorplan, Living Room Deck Attached, Pantry, Pull Down Attic Stairs, Phone System, Recessed Lighting, See Remarks, Storage, Sunken Living Room, Two Story Ceilings, Attic, Bedroom on Main Level, Loft
- Flooring: Wood
- Doors: Panel Doors
- Windows: Bay Window(s), Double Pane Windows, Garden Window(s), Screens
- Basement: Finished
- Has fireplace: Yes
- Fireplace features: Blower Fan, Living Room, Wood Burning
- Common walls with other units/homes: No Common Walls
Interior area
- Total interior livable area: 4,163 sqft
Video & virtual tour
Property
Parking
- Total spaces: 7
- Parking features: Concrete, Covered, Door-Multi, Detached Carport, Driveway, Garage Faces Front, Garage, Garage Door Opener, RV Access/Parking, Workshop in Garage
- Garage spaces: 2
- Carport spaces: 1
- Covered spaces: 3
- Uncovered spaces: 4
Accessibility
- Accessibility features: None
Features
- Levels: Two,Three Or More
- Stories: 2
- Entry location: Foyer
- Patio & porch: Covered, Deck, Enclosed, Front Porch, Patio, Wood, Wrap Around
- Pool features: None
- Has spa: Yes
- Spa features: Bath
- Fencing: None
- Has view: Yes
- View description: City Lights, Canyon, Hills, Mountain(s), Orchard, Trees/Woods
Lot
- Size: 1.06 Acres
- Features: 2-5 Units/Acre, Bluff, Back Yard, Drip Irrigation/Bubblers, Sloped Down, Front Yard, Garden, Gentle Sloping, Horse Property, Lot Over 40000 Sqft, Landscaped, Secluded, Sprinklers Manual, Trees, Yard
Details
- Additional structures: Guest House Detached, Guest House, Greenhouse, Outbuilding, Shed(s), Storage, Workshop
- Parcel number: 0342131260000
- Special conditions: Standard,Trust
- Other equipment: Satellite Dish
- Horses can be raised: Yes
Construction
Type & style
- Home type: SingleFamily
- Architectural style: Custom
- Property subtype: Single Family Residence
Materials
- Cedar, Stucco, Copper Plumbing
- Foundation: Block, Concrete Perimeter
- Roof: Composition,Shingle
Condition
- Additions/Alterations
- New construction: No
- Year built: 1992
Utilities & green energy
- Electric: 220 Volts in Laundry, 220 Volts, 220 VoltsInWorkshop
- Sewer: Septic Tank
- Utilities for property: Cable Connected, Electricity Connected, Natural Gas Connected, Phone Connected, See Remarks, Water Connected
Community & HOA
Community
- Features: Hiking, Mountainous, Near National Forest, Rural
- Security: Prewired, Security System, Carbon Monoxide Detector(s), Fire Detection System, Fire Rated Drywall, Smoke Detector(s)
Location
- Region: Cedarpines Park
- Elevation: 5024 Feet
Financial & listing details
- Price per square foot: $211/sqft
- Tax assessed value: $587,500
- Date on market: 5/2/2026
- Cumulative days on market: 167 days
- Listing terms: Cash,Cash to New Loan,Conventional,Trust Conveyance
- Inclusions: Sauna
- Road surface type: Paved
Estimated market value
$866,500
$823,000 - $910,000
$4,697/mo
Price history
| Date | Event | Price |
|---|---|---|
| 9/19/2026 | Price change | $879,499-11.6%$211/sqft |
Source:  CRMLS #IG26072127 Report a problem CRMLS #IG26072127 Report a problem | ||
| 9/10/2026 | Price change | $995,000-0.3%$239/sqft |
Source: CRMLS #IG26072127 Report a problem | ||
| 8/30/2026 | Price change | $997,9000%$240/sqft |
Source: CRMLS #IG26072127 Report a problem | ||
| 7/17/2026 | Price change | $998,000-0.1%$240/sqft |
Source: CRMLS #IG26072127 Report a problem | ||
| 7/6/2026 | Price change | $999,000+1.9%$240/sqft |
Source: CRMLS #IG26072127 Report a problem | ||
| 7/6/2026 | Listing removed | $3,800$1/sqft |
Source: CRMLS #IG26141716 Report a problem | ||
| 7/3/2026 | Price change | $980,000+9%$235/sqft |
Source: CRMLS #IG26072127 Report a problem | ||
| 6/30/2026 | Listed for rent | $3,800$1/sqft |
Source: CRMLS #IG26141716 Report a problem | ||
| 6/17/2026 | Price change | $899,000-5.2%$216/sqft |
Source: CRMLS #IG26072127 Report a problem | ||
| 6/12/2026 | Price change | $948,000-0.1%$228/sqft |
Source: CRMLS #IG26072127 Report a problem | ||
| 6/8/2026 | Price change | $949,000-5%$228/sqft |
Source: CRMLS #IG26072127 Report a problem | ||
| 5/18/2026 | Price change | $999,000-13.1%$240/sqft |
Source: CRMLS #IG26072127 Report a problem | ||
| 5/2/2026 | Listed for sale | $1,150,000+91.7%$276/sqft |
Source: CRMLS #IG26072127 Report a problem | ||
| 2/27/2023 | Sold | $600,000-11.2%$144/sqft |
Source: Public Record Report a problem | ||
| 2/15/2023 | Pending sale | $675,876$162/sqft |
Source: CRMLS #OC22012932 Report a problem | ||
| 9/15/2022 | Price change | $675,876-9.6%$162/sqft |
Source: CRMLS #OC22012932 Report a problem | ||
| 9/6/2022 | Price change | $748,000-0.1%$180/sqft |
Source: CRMLS #OC22012932 Report a problem | ||
| 8/19/2022 | Price change | $748,8000%$180/sqft |
Source: CRMLS #OC22012932 Report a problem | ||
| 7/12/2022 | Price change | $748,876-3.9%$180/sqft |
Source: CRMLS #OC22012932 Report a problem | ||
| 6/21/2022 | Listed for sale | $779,000$187/sqft |
Source: CRMLS #OC22012932 Report a problem | ||
Public tax history
| Year | Property taxes | Tax assessment |
|---|---|---|
| 2026 | -- | $587,500 |
| 2025 | $7,317 -2% | $587,500 -4% |
| 2024 | $7,470 +13.8% | $612,000 +15.2% |
| 2023 | $6,564 +2.1% | $531,029 +2% |
| 2022 | $6,430 +1.2% | $520,616 +2% |
| 2021 | $6,352 +0.1% | $510,408 +1% |
| 2020 | $6,348 +2.6% | $505,174 +2% |
| 2019 | $6,184 +8.3% | $495,269 +2% |
| 2018 | $5,712 +1.9% | $485,558 +2% |
| 2017 | $5,602 | $476,037 +2% |
| 2016 | $5,602 +3.3% | $466,703 +1.5% |
| 2015 | $5,422 +1.2% | $459,693 +6.7% |
| 2014 | $5,358 | $430,900 +5% |
| 2013 | -- | $410,379 +13.9% |
| 2012 | -- | $360,379 +5.9% |
| 2011 | -- | $340,379 +0.8% |
| 2010 | -- | $337,835 -0.2% |
| 2009 | -- | $338,638 +2% |
| 2008 | -- | $331,998 +2% |
| 2007 | -- | $325,488 +2% |
| 2006 | -- | $319,106 +2% |
| 2005 | -- | $312,849 +13.8% |
| 2004 | -- | $275,000 |
| 2003 | -- | $275,000 |
Find assessor info on the county website
Monthly payment
Est. payment
Payment breakdown
Explore the cost of this home by adjusting the details. Changes won't be saved.Climate risks
Neighborhood: 92322
Similar homes
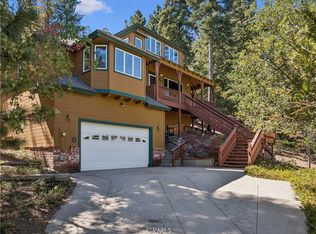
- $875,0004 bd3 ba2.6k sqft285 Fairway Dr, Lake Arrowhead, CA 92352For Sale
 MLS ID #IV26178212, TONY BREWER, RE/MAX ONE. CRMLS
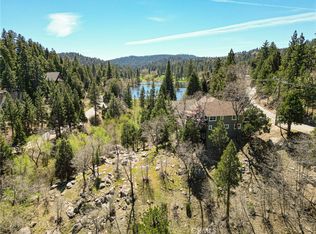
 - $925,0004 bd3 ba2.6k sqft266 Eldorado Dr, Lake Arrowhead, CA 92352For Sale
 MLS ID #IG26214258, Sue Weaver, COLDWELL BANKER SKY RIDGE REALTY. CRMLS
 - $875,0004 bd4 ba3k sqft813 Brentwood Dr, Lake Arrowhead, CA 92352For Sale
 MLS ID #IG26066940, Meghan Hardin, COLDWELL BANKER SKY RIDGE REALTY. CRMLS
 - $798,0004 bd4 ba3.4k sqft292 N Fairway Dr, Lake Arrowhead, CA 92352For Sale
 MLS ID #IG26112403, Alma Borcuk, EXP REALTY OF CALIFORNIA INC.. CRMLS
