Current owner has invested extensively in upgrades and additions! Country Living on the Edge of Broken Arrow on a beautiful 2-acre setting with towering pines. This immaculate one-level 2,088 sq ft (AP) home offers comfort, quality, and exceptional outdoor living. Highlights include a new 1,500 sq ft shop, sparkling in-ground pool, private pond, and fully fenced yard with staggered wood privacy and 5’ black chain-link fencing. Inside you’ll find plantation shutters, engineered hardwood floors, a stunning stone wood-burning fireplace, and an open kitchen remodeled in 2018 with stainless steel appliances, brushed quartz countertops, and a 5-burner gas range. Major improvements include a Heritage-shingle roof (2023), Trane HVAC (2020), and water heater (2024). The backyard retreat features a stained concrete patio, firepit, courtyard, and in-ground pool with new pump (2025). Shop amenities include a 25x30 carport, 8x50 loafing shed, and 8x30 potting shed—perfect for equipment, hobbies, storage, or projects! Pre-appraisal completed 4/28/2026.
Pending
$585,000
2143 S 280th East Ave, Catoosa, OK 74015
3beds
2,088sqft
Single Family Residence
Built in 2005
2.16 Acres Lot
$569,300 Zestimate®
$280/sqft
$-- HOA
What's special
- 57 days |
- 396 |
- 19 |
Zillow last checked:
Listing updated:
Listed by:
Brenda Sullivan 479-549-2344,
Crye-Leike REALTORS (BO)
Source: MLS Technology, Inc.,MLS#: 2622613 Originating MLS: MLS Technology
Originating MLS: MLS TechnologyFacts & features
Interior
Bedrooms & bathrooms
- Bedrooms: 3
- Bathrooms: 2
- Full bathrooms: 2
Heating
- Central, Gas
Cooling
- Central Air
Appliances
- Included: Dishwasher, Disposal, Gas Water Heater, Microwave, Oven, Range, Stove, Plumbed For Ice Maker
- Laundry: Washer Hookup, Electric Dryer Hookup, Gas Dryer Hookup
Features
- High Ceilings, Quartz Counters, Stone Counters, Cable TV, Vaulted Ceiling(s), Ceiling Fan(s), Electric Range Connection, Gas Range Connection, Gas Oven Connection, Programmable Thermostat
- Flooring: Other, Tile, Wood
- Doors: Insulated Doors
- Windows: Vinyl, Insulated Windows
- Basement: None
- Number of fireplaces: 1
- Fireplace features: Gas Starter, Wood Burning, Outside
Interior area
- Total structure area: 2,088
- Total interior livable area: 2,088 sqft
Property
Parking
- Total spaces: 3
- Parking features: Attached, Garage
- Attached garage spaces: 3
Features
- Levels: One
- Stories: 1
- Patio & porch: Covered, Patio, Porch
- Exterior features: Fire Pit, Landscaping, Rain Gutters
- Pool features: Fiberglass, In Ground
- Fencing: Chain Link,Privacy
Lot
- Size: 2.16 Acres
- Features: Mature Trees, Pond on Lot
Details
- Additional structures: Workshop
- Parcel number: 730074533
Construction
Type & style
- Home type: SingleFamily
- Architectural style: Other
- Property subtype: Single Family Residence
Materials
- Brick, Stone, Wood Frame
- Foundation: Slab
- Roof: Asphalt,Fiberglass
Condition
- Year built: 2005
Utilities & green energy
- Sewer: Septic Tank
- Water: Rural
- Utilities for property: Cable Available, Electricity Available, Natural Gas Available, Phone Available, Water Available
Green energy
- Energy efficient items: Doors, Windows
Community & HOA
Community
- Features: Gutter(s), Sidewalks
- Security: No Safety Shelter, Smoke Detector(s)
- Subdivision: Noble Estates
HOA
- Has HOA: No
Location
- Region: Catoosa
Financial & listing details
- Price per square foot: $280/sqft
- Annual tax amount: $2,829
- Date on market: 6/18/2026
- Cumulative days on market: 39 days
- Listing terms: Conventional
Estimated market value
$569,300
$541,000 - $598,000
$2,337/mo
Price history
| Date | Event | Price |
|---|---|---|
| 8/9/2026 | Pending sale | $585,000$280/sqft |
Source:  MLS Technology, Inc. #2622613 Report a problem MLS Technology, Inc. #2622613 Report a problem | ||
| 7/31/2026 | Listed for sale | $585,000$280/sqft |
Source: MLS Technology, Inc. #2622613 Report a problem | ||
| 7/12/2026 | Pending sale | $585,000$280/sqft |
Source: MLS Technology, Inc. #2622613 Report a problem | ||
| 6/18/2026 | Listed for sale | $585,000-4.1%$280/sqft |
Source:  ArkansasOne MLS #1352605 Report a problem ArkansasOne MLS #1352605 Report a problem | ||
| 10/26/2025 | Listing removed | $610,000$292/sqft |
Source: MLS Technology, Inc. #2536900 Report a problem | ||
| 9/24/2025 | Pending sale | $610,000$292/sqft |
Source: MLS Technology, Inc. #2536900 Report a problem | ||
| 8/24/2025 | Listed for sale | $610,000+130.3%$292/sqft |
Source: ArkansasOne MLS #1319059 Report a problem | ||
| 3/7/2017 | Sold | $264,900$127/sqft |
Source: MLS Technology, Inc. #1704399 Report a problem | ||
Public tax history
Tax history is unavailable.
Monthly payment
Est. payment
Payment breakdown
Explore the cost of this home by adjusting the details. Changes won't be saved.Climate risks
Neighborhood: 74015
Nearby schools
GreatSchools rating
- 6/10Timber Ridge Elementary SchoolGrades: PK-5Distance: 6.2 mi
- 6/10Oneta Ridge Middle SchoolGrades: 6-8Distance: 6.6 mi
- 7/10Broken Arrow High SchoolGrades: 9-12Distance: 6.8 mi
Schools provided by the listing agent
- Elementary: Timber Ridge
- Middle: Oneta Ridge
- High: Broken Arrow
- District: Broken Arrow - Sch Dist (3)
Source: MLS Technology, Inc.. This data may not be complete. We recommend contacting the local school district to confirm school assignments for this home.
- $620,0003 bd3 ba3.2k sqft2140 S 280th East Ave, Catoosa, OK 74015Off Market
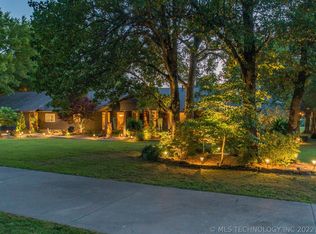
- $698,3713 bd3 ba3k sqft2135 S 280th East Ave, Catoosa, OK 74015Sold

- $487,2003 bd2 ba3.2k sqft2148 S 280th East Ave, Catoosa, OK 74015Off Market
- $294,000-- bd1 ba2.4k sqft2612 S 282 East Ave, Broken Arrow, OK 74014Off Market
- $358,7003 bd2 ba1.9k sqft28285 E 26th St S, Broken Arrow, OK 74014Off Market
- $218,0004 bd2 ba1.5k sqft2628 S 282nd East Ave, Broken Arrow, OK 74014Off Market
- $280,3004 bd3 ba2.4k sqft28225 E 26th St S, Broken Arrow, OK 74014Off Market
- $191,400-- bd-- ba1.3k sqft2644 S 282nd East Ave, Broken Arrow, OK 74014Off Market
A local agent can set up tours, give advice and negotiate with sellers.
Similar homes
- $529,9004 bd2 ba2.2k sqft20005 S River Ranch Rd E, Claremore, OK 74019For Sale By Owner

- $485,0004 bd2 ba2k sqft5095 E Chestnut Dr, Claremore, OK 74019For Sale
 MLS ID #2629514, Heather Brewster, Keller Williams Premier. MLS Technology, Inc.
 - $470,0004 bd3 ba2.5k sqft12388 S 234th East Ave, Broken Arrow, OK 74014For Sale
 MLS ID #2629342, Todd McCoy, Cochran & Co Realtors. MLS Technology, Inc.
 - $554,9004 bd3 ba2.6k sqft6991 N 194th Ave E, Owasso, OK 74055For Sale
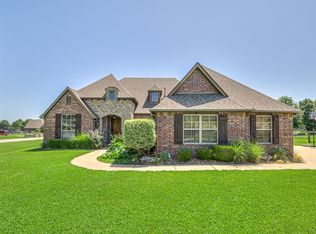 MLS ID #2626888, Hayden Burger, eXp Realty, LLC. MLS Technology, Inc.
 - $439,0003 bd2 ba2.3k sqft30247 Priscilla Dr, Inola, OK 74036For SaleMLS ID #2628891, Elizabeth Anderson, Eagle Rock Realty & Prop Mgmt. MLS Technology, Inc.
- $459,9003 bd2 ba2.2k sqft8220 Overlook Trl, Claremore, OK 74019For SaleMLS ID #2627013, Richard R West, Franklin West Real Estate. MLS Technology, Inc.
- $499,9004 bd3 ba2.6k sqft6519 N 30th St, Broken Arrow, OK 74014For SaleMLS ID #2627690, Alex Trinidad, Executive Homes Realty, LLC. MLS Technology, Inc.
- $589,0003 bd3 ba2.8k sqft21413 E 113th St S, Broken Arrow, OK 74014For SaleMLS ID #2628980, April Girdner McConnell, McGraw, REALTORS. MLS Technology, Inc.
- $499,9005 bd4 ba2.7k sqft17233 Eagle Ct, Claremore, OK 74017For SaleMLS ID #2629322, Sarah Nail, Nail Realty Group. MLS Technology, Inc.
- $494,9004 bd3 ba2.6k sqft825 N 89th St, Broken Arrow, OK 74014For SaleMLS ID #2627818, Jeanette Bagrosky, Coldwell Banker Select. MLS Technology, Inc.
- $438,0003 bd2 ba1.7k sqft10807 N 177th East Ave, Owasso, OK 74055For SaleMLS ID #2629716, Kara Waugh, Keller Williams Premier. MLS Technology, Inc.
- $475,0004 bd3 ba2.6k sqft19025 E Ridgeline Rd, Catoosa, OK 74015For SaleMLS ID #2628491, Jared Haley, eXp Realty, LLC. MLS Technology, Inc.
- $375,0004 bd2 ba2.4k sqft7501 E Jackson St, Broken Arrow, OK 74014For SaleMLS ID #2629534, Dustin Moseley, Keller Williams Preferred. MLS Technology, Inc.
- $719,0004 bd3 ba2.3k sqft22013 Countryside Dr, Claremore, OK 74019For SaleMLS ID #2610458, Sarah Nail, Nail Realty Group. MLS Technology, Inc.
- $650,0005 bd3 ba2.6k sqft19203 E 460th Rd, Claremore, OK 74017For SaleMLS ID #2627036, Carri Ray, Trinity Properties. MLS Technology, Inc.
- $389,9003 bd3 ba2k sqft19530 E 590th Rd, Inola, OK 74036For SaleMLS ID #2627288, Tiffani Easley, Nail Realty Group. MLS Technology, Inc.
- $330,0004 bd2 ba1.9k sqft4274 S 245th East Ave, Broken Arrow, OK 74014For SaleMLS ID #2621878, Whitney Waldran, JPAR Reliance. MLS Technology, Inc.
- $355,0004 bd2 ba2k sqft1708 E Fargo St, Broken Arrow, OK 74012For SaleMLS ID #2628521, Andrea Grimm, Keller Williams Preferred. MLS Technology, Inc.
- $299,9003 bd2 ba2k sqft23930 E Lamb Ter, Broken Arrow, OK 74014For SaleMLS ID #2629263, Madison Beasler, Coldwell Banker Select. MLS Technology, Inc.
- $425,0003 bd2 ba1.4k sqft32752 S Highland Rd, Inola, OK 74036For SaleMLS ID #2627217, Bobbie Yardy, Private Label Real Estate. MLS Technology, Inc.
