If you've been looking for acreage, plenty of living space, and room for all your hobbies, this property is worth a look! Situated on 5 acres in Tinora School District, this 4-bedroom, 2.5-bath home offers space and possibilities both inside and out. Some of the big-ticket updates have already been taken care of, including a new roof, furnace, central air, and water system in 2026. The home features an open kitchen and family room, a separate dining room, and an additional living room, along with some newer flooring on main floor. All kitchen appliances stay. The interior offers an opportunity for the next owner to bring their own style and make it their own. Outside, you'll appreciate the attached 2-car garage and a 40x30 pole building with concrete floors, electric, and heat. With 5 acres, there's plenty of room for animals, additional buildings, hobbies, or simply enjoying the extra space. If you've been searching for acreage, outbuildings, and a property with plenty of potential, don't miss this opportunity!
Coming soon
$334,500
21430 Switzer Rd, Defiance, OH 43512
4beds
1,968sqft
Single Family Residence
Built in 1976
5 Acres Lot
$295,100 Zestimate®
$170/sqft
$-- HOA
What's special
- 2 days
- 426
- 43
Zillow last checked:
Listing updated:
Listed by:
Jill E. Prigge 419-786-9597,
New Concept Realty LTD
Source: NORIS,MLS#: 10016074
Facts & features
Interior
Bedrooms & bathrooms
- Bedrooms: 4
- Bathrooms: 3
- Full bathrooms: 2
- 1/2 bathrooms: 1
Bedroom 2
- Level: Upper
- Dimensions: 15 x 10
Bedroom 3
- Level: Upper
- Dimensions: 14 x 9
Bedroom 4
- Level: Upper
- Dimensions: 11 x 10
Other
- Level: Upper
- Dimensions: 17 x 11
Dining room
- Level: Main
- Dimensions: 11 x 12
Family room
- Level: Main
- Dimensions: 25 x 11
Kitchen
- Level: Main
- Dimensions: 14 x 11
Living room
- Level: Main
- Dimensions: 19 x 15
Heating
- Electric, Forced Air
Cooling
- Central Air
Appliances
- Laundry: Main Level
Features
- Eat-in Kitchen, Primary Bathroom
- Flooring: Carpet
- Has basement: No
- Number of fireplaces: 1
- Fireplace features: Family Room
- Common walls with other units/homes: No Common Walls
Interior area
- Total structure area: 1,968
- Total interior livable area: 1,968 sqft
Property
Parking
- Total spaces: 2
- Parking features: Attached Garage, Driveway, Garage Door Opener
- Garage spaces: 2
- Has uncovered spaces: Yes
Lot
- Size: 5 Acres
- Dimensions: 5 acres
Details
- Additional structures: Outbuilding
- Parcel number: I130021001302
Construction
Type & style
- Home type: SingleFamily
- Property subtype: Single Family Residence
Materials
- Aluminum Siding, Brick
- Foundation: Crawl Space
- Roof: Shingle
Condition
- New construction: No
- Year built: 1976
Utilities & green energy
- Sewer: Septic Tank
- Water: Pond
- Utilities for property: Electricity Connected, Sewer Connected, Water Connected
Community & HOA
Community
- Subdivision: None
HOA
- Has HOA: No
Location
- Region: Defiance
Financial & listing details
- Price per square foot: $170/sqft
- Tax assessed value: $209,780
- Annual tax amount: $2,221
- Date on market: 11/17/2026
- Listing terms: Cash,Conventional
- Electric utility on property: Yes
Estimated market value
$295,100
$254,000 - $331,000
$2,111/mo
Price history
Price history is unavailable.
Public tax history
| Year | Property taxes | Tax assessment |
|---|---|---|
| 2024 | $2,221 -0.9% | $73,430 |
| 2023 | $2,241 +9.8% | $73,430 +26.6% |
| 2022 | $2,041 +0% | $58,000 |
| 2021 | $2,041 +0.3% | $58,000 |
| 2020 | $2,034 +16.6% | $58,000 +11.6% |
| 2019 | $1,744 -1% | $51,980 |
| 2018 | $1,763 | $51,980 +0% |
| 2017 | -- | $51,975 +25.5% |
| 2016 | $620 | $41,401 +0.9% |
| 2015 | $620 | $41,041 |
| 2014 | $620 | $41,041 |
| 2013 | $620 | $41,041 0% |
| 2012 | $620 | $41,042 |
| 2011 | -- | $41,042 |
| 2010 | -- | -- |
| 2009 | -- | -- |
Find assessor info on the county website
Monthly payment
Est. payment
Payment breakdown
Explore the cost of this home by adjusting the details. Changes won't be saved.Climate risks
Neighborhood: 43512
Nearby schools
Schools provided by the listing agent
- Elementary: Tinora
- Middle: Tinora
- High: Tinora
Source: NORIS. This data may not be complete. We recommend contacting the local school district to confirm school assignments for this home.
Similar homes
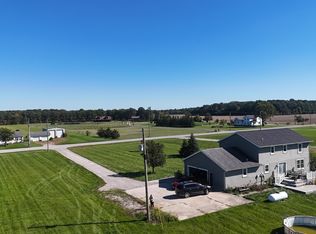
- $340,0004 bd3 ba2.2k sqft15656 S State Route 66, Defiance, OH 43512For Sale
 MLS ID #10014331, Judy Rohlf, Coldwell Banker Sigg Realty. NORIS
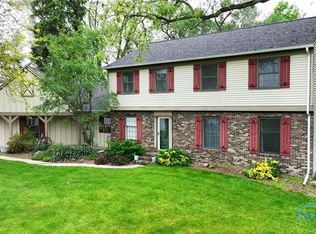
- $395,0004 bd4 ba2.4k sqft26761 Behrens Rd, Defiance, OH 43512For Sale
 MLS ID #10015830, Kathryn Groff, Sam Switzer Realty LLC. NORIS
- $289,9004 bd3 ba2.5k sqft17762 State Route 18, Defiance, OH 43512For Sale
 MLS ID #10011311, Dan Stuckey, Real Estate Advantage Team LLC. NORIS
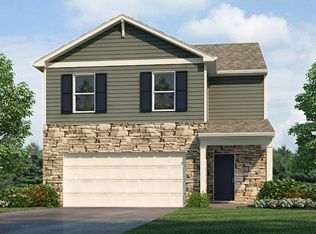
- from $272,9004 bd3 ba1.9k sqftPine Plan, Baden's Wildwood, Defiance, OH 43512New Construction
 DR Horton
