Offer Accepted. No More Showings. This Charming And Turnkey Circa 1902 American Craftsman Bungalow With 3 Bedrooms And 1 Bath On .76 Acres Is Full Of Original Character And Meticulously Renovated, Updated, And Lovingly Cared For! The Updates and Upgrades Perfectly Combine Turn Of The Century Charm with Modern Convenience! This Inviting Home Features Gorgeous Original Trim Work, Built-Ins, Hardwood Floors, Crown Molding, And A Beautiful Floor-Level Brick Wood-Burning Fireplace That Anchors The Welcoming Living Room. A Spacious Covered Front Porch With River Rock Piers Offers The Perfect Place To Unwind And Take In The Breathtaking Mountain Views Across The Street. Inside, The Living Room Flows Seamlessly Into A Bright Dining Room Lined With Windows And Warm Hardwood Flooring. The Updated Kitchen Is Both Stylish And Functional, Featuring Granite Countertops, Stainless Steel Appliances, A Pantry, And A Laundry Closet Tucked Behind Barn-Style Doors. Just Beyond, You'll Find A Practical Mudroom And A Charming 3-Season Sunroom With Access To A Courtyard-Style Paver Patio Connecting The Home To The Detached Garage And Backyard - An Ideal Setting For Relaxing Or Entertaining. The Main Level Includes 3 Bedrooms And An Updated Full Bath, Offering Convenient First-Floor Living. Additional Possibilities Await In The Walk-Up Attic And Lower-Level Basement, Providing Ample Storage, Recreation Space, Or Room To Customize These Spaces To Suit Your Needs. This Home Also Offers Low Taxes And A Convenient Location Just Minutes From Shopping, Dining, I-80, The NJ Border, And Vibrant Downtown Boroughs!
Pending
$319,000
2144 W Main St, Stroudsburg, PA 18360
3beds
1,180sqft
Single Family Residence
Built in 1902
0.76 Acres Lot
$321,000 Zestimate®
$270/sqft
$-- HOA
What's special
Full of original characterGorgeous original trim workPractical mudroomHardwood floorsWarm hardwood flooringGranite countertopsUpdated kitchen
- 14 days |
- 2,224 |
- 215 |
Likely to sell faster than
Zillow last checked:
Listing updated:
Listed by:
James A. Dellaria 570-350-3404,
Keller Williams Real Estate - Stroudsburg 570-421-2890
Source: PMAR,MLS#: PM-142585
Facts & features
Interior
Bedrooms & bathrooms
- Bedrooms: 3
- Bathrooms: 1
- Full bathrooms: 1
Primary bedroom
- Description: Hardwood Floors, Ceiling Fan
- Level: Main
- Area: 141.24
- Dimensions: 13.2 x 10.7
Bedroom 2
- Description: Hardwood Floors, Ceiling Fan
- Level: Main
- Area: 112.35
- Dimensions: 10.7 x 10.5
Bedroom 3
- Description: Hardwood Floors, Ceiling Fan
- Level: Main
- Area: 105.93
- Dimensions: 10.7 x 9.9
Primary bathroom
- Description: Tub/Shower, Tile Surround, Luxury Tile Floor
- Level: Main
- Area: 37.21
- Dimensions: 6.1 x 6.1
Basement
- Description: Daylight
- Level: Basement
- Area: 1266.99
- Dimensions: 47.1 x 26.9
Bonus room
- Description: 3-Season Sunroom
- Level: Main
- Area: 95.91
- Dimensions: 13.9 x 6.9
Dining room
- Description: Hardwood Floors, Ceiling Fan
- Level: Main
- Area: 273.78
- Dimensions: 16.2 x 16.9
Kitchen
- Description: SS Appliances, Granite Countertop, Luxury Tile Floor, Pantry, Washer/Dryer
- Level: Main
- Area: 134.07
- Dimensions: 12.3 x 10.9
Living room
- Description: Brick Wood-Burning Fireplace, Hardwood Floors, Ceiling Fan, Built-Ins
- Level: Main
- Area: 264.6
- Dimensions: 18.9 x 14
Other
- Description: Walk-Up Attic
- Level: Upper
- Area: 1168.85
- Dimensions: 48.5 x 24.1
Other
- Description: 1-Car Detached Garage
- Level: Main
- Area: 219.98
- Dimensions: 19.8 x 11.11
Heating
- Baseboard, Electric
Cooling
- Ceiling Fan(s)
Appliances
- Included: Electric Range, Refrigerator, Dishwasher, Microwave, Stainless Steel Appliance(s), Washer/Dryer Stacked
- Laundry: In Kitchen, Electric Dryer Hookup, Washer Hookup, Laundry Closet
Features
- Pantry, Granite Counters, High Ceilings, Crown Molding, Recessed Lighting, Built-in Features, Ceiling Fan(s), Natural Woodwork
- Flooring: Ceramic Tile, Concrete, Hardwood
- Doors: Barn Door(s)
- Basement: Full,Daylight,Interior Entry,Unfinished,Concrete,Sump Hole,Sump Pump
- Number of fireplaces: 1
- Fireplace features: Living Room, Brick
Interior area
- Total structure area: 2,919
- Total interior livable area: 1,180 sqft
- Finished area above ground: 1,180
- Finished area below ground: 0
Video & virtual tour
Property
Parking
- Total spaces: 3
- Parking features: Garage, Open
- Garage spaces: 1
- Uncovered spaces: 2
Features
- Stories: 1
- Patio & porch: Patio, Front Porch, Covered
- Exterior features: Courtyard, Rain Gutters, Private Yard, Storage
Lot
- Size: 0.76 Acres
- Features: Level, Cleared, Wooded
Details
- Parcel number: 17.11.1.22
- Zoning: R2
- Zoning description: Residential
Construction
Type & style
- Home type: SingleFamily
- Architectural style: Bungalow,Craftsman
- Property subtype: Single Family Residence
Materials
- Stone, Wood Siding
- Roof: Shingle
Condition
- Year built: 1902
Utilities & green energy
- Electric: 200+ Amp Service
- Sewer: On Site Septic, Septic Tank
- Water: Well
Community & HOA
Community
- Subdivision: None
HOA
- Has HOA: No
Location
- Region: Stroudsburg
Financial & listing details
- Price per square foot: $270/sqft
- Tax assessed value: $127,560
- Annual tax amount: $4,546
- Date on market: 6/27/2026
- Listing terms: Cash,Conventional,FHA,VA Loan
- Inclusions: Stackable Washer & Dryer, Refrigerator, Electric Range
- Road surface type: Paved
Estimated market value
$321,000
$305,000 - $337,000
$2,291/mo
Price history
| Date | Event | Price |
|---|---|---|
| 7/2/2026 | Pending sale | $319,000$270/sqft |
Source: PMAR #PM-142585 Report a problem | ||
| 6/27/2026 | Listed for sale | $319,000+325.3%$270/sqft |
Source: PMAR #PM-142585 Report a problem | ||
| 2/26/2003 | Sold | $75,000$64/sqft |
Source: Agent Provided Report a problem | ||
Public tax history
| Year | Property taxes | Tax assessment |
|---|---|---|
| 2025 | $4,547 +4.4% | $127,560 |
| 2024 | $4,356 +2.3% | $127,560 |
| 2023 | $4,258 +2.4% | $127,560 |
| 2022 | $4,156 | $127,560 |
| 2021 | $4,156 +3.3% | $127,560 |
| 2020 | $4,023 +70.5% | $127,560 +987.5% |
| 2019 | $2,359 | $11,730 |
| 2018 | $2,359 | $11,730 |
| 2017 | $2,359 | $11,730 |
| 2016 | -- | $11,730 |
| 2015 | -- | $11,730 |
| 2014 | -- | $11,730 |
| 2013 | -- | $11,730 |
| 2012 | -- | $11,730 |
| 2011 | -- | $11,730 |
| 2010 | -- | $11,730 |
| 2008 | -- | $11,730 |
| 2007 | -- | $11,730 |
| 2006 | -- | $11,730 |
| 2005 | -- | $11,730 |
| 2004 | -- | $11,730 |
| 2003 | -- | $11,730 |
Find assessor info on the county website
Monthly payment
Est. payment$--/mo
Payment breakdown
Explore the cost of this home by adjusting the details. Changes won't be saved.All calculations are estimates and provided by Zillow, Inc. for informational purposes only. Actual amounts may vary.
HOA fees may include property taxes on listings classified as Co-Ops. Contact the listing agent and/or owner for fee details.
Mortgage interest rates are dependent on a number of factors, including credit score, down payment, and repayment length. Interest rate data provided by Zillow Group Marketplace, Inc. as of 1/1/1970 from various mortgage lenders with which we have lead or other similar arrangements; the Estimated Payment is an average of those rates.
See how much you could borrow to make a competitive offer.
Climate risks
Neighborhood: 18360
Nearby schools
GreatSchools rating
- 8/10Stroudsburg Middle SchoolGrades: 5-7Distance: 1.3 mi
- 7/10Stroudsburg High SchoolGrades: 10-12Distance: 1.9 mi
- 8/10Stroudsburg Junior High SchoolGrades: 8-9Distance: 1.5 mi
- $---- bd-- ba-- sqft2158 W Main St, Stroudsburg, PA 18360Off Market
- $234,6004 bd4 ba3.6k sqft2153 W Main St, Stroudsburg, PA 18360Sold
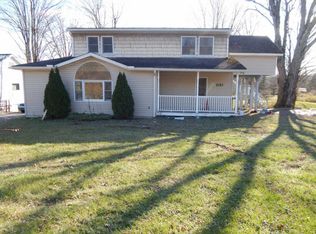
- $349,0003 bd1 ba2.1k sqft2157 W Main St, Stroudsburg, PA 18360Off Market
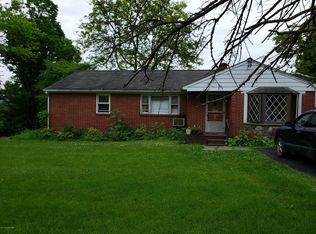
- $247,4003 bd1 ba2.1k sqft2139 Rr 13, Stroudsburg, PA 18360Off Market
- $250,2002 bd2 ba1k sqft2170 W Main St, Stroudsburg, PA 18360Off Market
- $275,1002 bd2 ba1.6k sqft1405 Rockdale Ln, Stroudsburg, PA 18360Off Market
- $329,0003 bd2 ba1.2k sqft2127 W Main St, Stroudsburg, PA 18360For Sale
- $220,0002 bd1 ba1k sqft1402 Rockdale Ln, Stroudsburg, PA 18360Sold
A local agent can set up tours, give advice and negotiate with sellers.
A local lender can help you make sure your offer is ready when you are.
Similar homes
- $379,0003 bd2 ba1.5k sqft408 Longview Dr, Stroudsburg, PA 18360For Sale
 MLS ID #PM-142930, Yarrow A. Wilkins, RE/MAX Crossroads. PMAR
 - $385,0003 bd3 ba1.6k sqft108 Holmgren Dr, Stroudsburg, PA 18360For Sale
 MLS ID #PM-142873, Harish K Kundnani, Real of Pennsylvania. PMAR
 - $309,9003 bd2 ba1.4k sqft2127 Onondaga Way, Tobyhanna, PA 18466For Sale
 MLS ID #PM-142889, Miguel Caceres Concepcion, Keller Williams Real Estate - Tannersville. PMAR
 - $349,0003 bd2 ba1.5k sqft314 Hyland Dr, East Stroudsburg, PA 18301For Sale
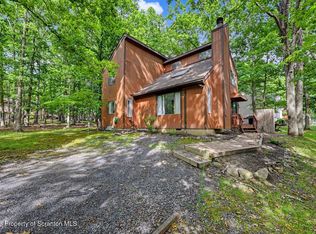
 MLS ID #SC263004, Nermin M. Moses, Coldwell Banker Town & Country Properties Moscow. GSBR as distributed by MLS GRID
 - $245,0002 bd1 ba1k sqft1280 Glenbrook Rd #1280, Bartonsville, PA 18321For SaleMLS ID #PM-142875, Heather Rai Schierloh, Real of Pennsylvania-Brodheadsville. PMAR
- $324,9003 bd2 ba1.3k sqft32 Shawnee Trl, Albrightsville, PA 18210For SaleMLS ID #PM-142877, Marion R. Gaeta, The Real Estate Group, LLC. PMAR
- $456,0003 bd2 ba1.4k sqft120 Hidden Hollow Ln, Stroudsburg, PA 18360For SaleMLS ID #PM-141493, Emily Weidinger, Iron Valley Real Estate - Mountainside. PMAR
- $395,0003 bd3 ba1.6k sqft428 Shook Ave, Stroudsburg, PA 18360For SaleMLS ID #PM-142183, Manuel Cruz, Jr., Coldwell Banker Real Estate Services, LLC. PMAR
- $310,0006 bd2 ba1.7k sqft401 Clearview Dr, Long Pond, PA 18334For SaleMLS ID #PM-142818, Yarrow A. Wilkins, RE/MAX Crossroads. PMAR
- $310,0003 bd2 ba1.2k sqft1208 Little Billy Ln, Tobyhanna, PA 18466For SaleMLS ID #PM-142178, Kimberly A Gay, E-Realty Services - Pocono Summit. PMAR
- $325,0003 bd2 ba1.2k sqft107 Arrowwood Dr, East Stroudsburg, PA 18302For SaleMLS ID #PM-141422, Brendan G Galligan, Keller Williams Real Estate - Stroudsburg 803 Main. PMAR
- $315,9003 bd2 ba1.3k sqft3125 Robert David Dr, Tobyhanna, PA 18466For SaleMLS ID #PM-142055, Vinay Hinduja, Redstone Run Realty, LLC - Stroudsburg. PMAR
- $330,0004 bd3 ba1.6k sqft106 Seneca Rd, Albrightsville, PA 18210For SaleMLS ID #PM-142584, Jennifer Rodgers, Valor Realty, LLC. PMAR
- $350,0003 bd2 ba1.6k sqft133 Kiowa Ln, Albrightsville, PA 18210For SaleMLS ID #PM-139689, Michele A Colyer, Pocono Mountain Lakes Realty - Blakeslee. PMAR
- $315,0003 bd2 ba1.2k sqft9275 Valley View Ct, Tobyhanna, PA 18466For SaleMLS ID #PM-142576, Julia Giambalvo-LaBar, Redstone Run Realty, LLC - Stroudsburg. PMAR
- $299,9003 bd2 ba1.5k sqft4647 Route 447, Canadensis, PA 18325For SaleMLS ID #PM-141989, Ginger Walsh, RE/MAX of the Poconos. PMAR
- $299,0003 bd2 ba1.7k sqft1027 Maple Lake Dr, Bushkill, PA 18324For SaleMLS ID #PM-142602, Matthew J Jacobson, Elm Real Estate, LLC. PMAR
- $350,0003 bd2 ba1.3k sqft2242 Jester Ct, Tobyhanna, PA 18466For SaleMLS ID #PM-142429, Lorena Alvarez, exp Realty, LLC - Philadelphia. PMAR
- $450,0003 bd3 ba1.7k sqft575 Mount Nebo Rd, East Stroudsburg, PA 18301For SaleMLS ID #PM-142704, James A. Dellaria, Keller Williams Real Estate - Stroudsburg. PMAR
- $299,9993 bd2 ba1.2k sqft183 Dogwood Ln, Kunkletown, PA 18058For SaleMLS ID #PM-138290, Danielle Holmes, Keller Williams Real Estate - Stroudsburg. PMAR
- Pennsylvania
- Monroe County
- Stroudsburg
- 18360
- 2144 W Main St
Nearby cities
Nearby neighborhoods
Nearby zip codes
Other Stroudsburg Topics
