Welcome to 108 Holmgren Drive, A 4 year young single family charming townhome in stroud township. One of a kind single home in twin home development. 3 Beds 2-1/2 Bath. An open concept welcomes everyone, that includes, gourmet kitchen, a specious living and dinning area. A bright kitchen with granite countertop, a decent size island and newer stainless steel appliances. Gleaming Luxury Vinyl tiles gives inviting look. A half-bath on main level adds convenience. Upstairs a large primary bedroom with big walk-in closet and a private en-suite bathroom is a true retreat. There are two additional large bedrooms, great for everyone, guests or home office. A full bathroom serves these two bedrooms. Outside a private backyard and cemented patio is fully covered with tall 6 ft fence for privacy. HOA manages the weekly lawn care and snow removal in winter time. close to shopping, library, restaurant, pharmacy and many local amenities. Easy access to highways connecting NY City.
Pending
$385,000
108 Holmgren Dr, Stroudsburg, PA 18360
3beds
1,664sqft
Single Family Residence
Built in 2022
1,306 Square Feet Lot
$375,500 Zestimate®
$231/sqft
$179/mo HOA
What's special
Private backyardHalf-bath on main levelTwo additional large bedroomsDecent size islandOpen conceptGleaming luxury vinyl tilesBig walk-in closet
- 44 days |
- 1,126 |
- 95 |
Likely to sell faster than
Zillow last checked:
Listing updated:
Listed by:
Harish K Kundnani 516-364-9500,
Real of Pennsylvania 855-450-0442
Source: PMAR,MLS#: PM-142873
Facts & features
Interior
Bedrooms & bathrooms
- Bedrooms: 3
- Bathrooms: 3
- Full bathrooms: 2
- 1/2 bathrooms: 1
Primary bedroom
- Description: En Suite With WIC Bath
- Level: Second
- Area: 188.37
- Dimensions: 11.7 x 16.1
Bedroom 2
- Description: Second Bedroom
- Level: Second
- Area: 184.6
- Dimensions: 13 x 14.2
Bedroom 3
- Description: Third Bedroom
- Level: Second
- Area: 131.3
- Dimensions: 13 x 10.1
Primary bathroom
- Description: Primary Bathroom
- Level: Second
- Area: 54.06
- Dimensions: 5.1 x 10.6
Bathroom 2
- Description: 2nd Bathroom
- Level: Second
- Area: 43.98
- Dimensions: 4.11 x 10.7
Bathroom 3
- Description: Half Bath
- Level: Main
- Area: 23.1
- Dimensions: 3.3 x 7
Dining room
- Description: Slider to back patio
- Level: Main
- Area: 153.18
- Dimensions: 11.1 x 13.8
Kitchen
- Description: Granite countertops
- Level: Main
- Area: 124.67
- Dimensions: 9.1 x 13.7
Laundry
- Description: W / D Hookup Double Closet
- Level: Main
- Area: 111.92
- Dimensions: 8.11 x 13.8
Living room
- Description: Open Space
- Level: Main
- Area: 236.25
- Dimensions: 17.5 x 13.5
Other
- Description: 1 Car Garage
- Level: Main
- Area: 209.76
- Dimensions: 11.4 x 18.4
Other
- Description: Hallway
- Level: Second
- Area: 125.58
- Dimensions: 7.8 x 16.1
Heating
- Central
Appliances
- Included: Electric Cooktop, Microwave
- Laundry: Main Level, Electric Dryer Hookup, Washer Hookup
Features
- Granite Counters, Walk-In Closet(s), Open Floorplan, Recessed Lighting, High Speed Internet
- Flooring: Carpet, Luxury Vinyl
- Doors: Sliding Doors, Storm Door(s)
- Windows: Vinyl Frames, Blinds, Screens
- Basement: Crawl Space
- Has fireplace: No
Interior area
- Total structure area: 1,664
- Total interior livable area: 1,664 sqft
- Finished area above ground: 1,664
- Finished area below ground: 0
Property
Parking
- Total spaces: 5
- Parking features: Garage - Attached, Open
- Attached garage spaces: 1
- Uncovered spaces: 4
Features
- Stories: 2
- Patio & porch: Patio, Deck, Covered, Enclosed
- Fencing: Back Yard
Lot
- Size: 1,306 Square Feet
- Features: Cul-De-Sac, Dead End Street
Details
- Parcel number: 17.94822
- Zoning description: Residential
Construction
Type & style
- Home type: SingleFamily
- Architectural style: Colonial
- Property subtype: Single Family Residence
- Attached to another structure: Yes
Materials
- Vinyl Siding
- Roof: Shingle
Condition
- Year built: 2022
Utilities & green energy
- Sewer: Public Sewer
- Water: Public
- Utilities for property: Cable Connected
Community & HOA
Community
- Security: 24 Hour Security
- Subdivision: Woodhaven
HOA
- Has HOA: Yes
- Amenities included: Sidewalks, Street Lights
- Services included: Snow Removal, Maintenance Grounds, Maintenance Road
- HOA fee: $2,150 annually
Location
- Region: Stroudsburg
Financial & listing details
- Price per square foot: $231/sqft
- Annual tax amount: $6,821
- Date on market: 7/8/2026
- Exclusions: Refrigerator
- Road surface type: Asphalt
Estimated market value
$375,500
$357,000 - $394,000
$2,419/mo
Price history
| Date | Event | Price |
|---|---|---|
| 8/9/2026 | Pending sale | $385,000$231/sqft |
Source: PMAR #PM-142873 Report a problem | ||
| 7/8/2026 | Listed for sale | $385,000-3.7%$231/sqft |
Source: PMAR #PM-142873 Report a problem | ||
| 1/1/2026 | Listing removed | $399,999$240/sqft |
Source: PMAR #PM-133440 Report a problem | ||
| 8/6/2025 | Price change | $399,999-3.6%$240/sqft |
Source: PMAR #PM-133440 Report a problem | ||
| 7/21/2025 | Price change | $415,000-3.5%$249/sqft |
Source: PMAR #PM-133440 Report a problem | ||
| 6/25/2025 | Listed for sale | $430,000+22.9%$258/sqft |
Source: PMAR #PM-133440 Report a problem | ||
| 7/22/2022 | Sold | $349,900$210/sqft |
Source: PMAR #PM-89203 Report a problem | ||
| 12/30/2021 | Price change | $349,900+2.9%$210/sqft |
Source: PMAR #PM-89203 Report a problem | ||
| 11/30/2021 | Listed for sale | $339,900$204/sqft |
Source: PMAR #PM-89203 Report a problem | ||
Public tax history
Tax history is unavailable.
Monthly payment
Est. payment
Payment breakdown
Explore the cost of this home by adjusting the details. Changes won't be saved.Climate risks
Neighborhood: Arlington Heights
Nearby schools
GreatSchools rating
- 7/10Arlington Heights El SchoolGrades: K-4Distance: 0.4 mi
- 8/10Stroudsburg Junior High SchoolGrades: 8-9Distance: 0.7 mi
- 7/10Stroudsburg High SchoolGrades: 10-12Distance: 1.1 mi
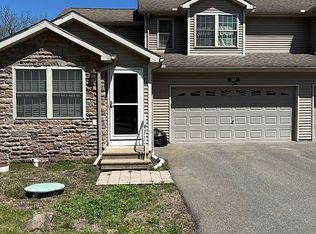
- $351,2003 bd3 ba2.3k sqft107 Holmgren Dr, Stroudsburg, PA 18360Off Market

- $356,7004 bd3 ba1.9k sqft110 Holmgren Dr, Stroudsburg, PA 18360Off Market
- $341,0003 bd2 ba1.9k sqft112 Holmgren Dr, Stroudsburg, PA 18360Off Market
- $390,3003 bd2 ba3.1k sqft109 Holmgren Dr, Stroudsburg, PA 18360Off Market

- $362,4003 bd2 ba1.7k sqft114 Holmgren Dr #3, Stroudsburg, PA 18360Off Market
- $415,0003 bd3 ba2.1k sqft103 Holmgren Dr, Stroudsburg, PA 18360Sold
- $382,2003 bd2 ba2.1k sqft105 Holmgren Dr, Stroudsburg, PA 18360Off Market
- $12,790-- bd-- ba-- sqft114 Holmgren Dr, Stroudsburg, PA 18360Off Market
A local agent can set up tours, give advice and negotiate with sellers.
A local lender can help you make sure your offer is ready when you are.
Similar homes
- $349,0003 bd2 ba1.5k sqft125 Rosemond Ave, Stroudsburg, PA 18360For Sale
 MLS ID #PM-143600, Irene Santiago, Keller Williams Real Estate - Stroudsburg. PMAR
 - $414,3563 bd2 ba2k sqft476 Bernadine Dr, Stroudsburg, PA 18360For Sale
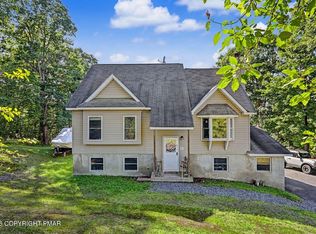 MLS ID #PM-143717, John 'J.R.' Rutkowsky Jr., Keller Williams Real Estate - Stroudsburg. PMAR
 - $429,0004 bd3 ba2.2k sqft2004 Linwood Dr, Stroudsburg, PA 18360For Sale
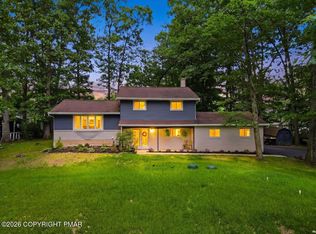 MLS ID #PM-142718, Tobias Lanzo, Keller Williams Real Estate - Stroudsburg. PMAR
 - $409,0002 bd3 ba2.3k sqft105 Periwinkle Ln, Stroudsburg, PA 18360For Sale
 MLS ID #PM-143784, Lori Pettinato, Coldwell Banker Pennco Real Estate. PMAR
 - $349,3564 bd2 ba1.9k sqft120-122 Leafy Greene St, Stroudsburg, PA 18360For SaleMLS ID #PM-143795, John 'J.R.' Rutkowsky Jr., Keller Williams Real Estate - Stroudsburg. PMAR
- $569,0003 bd3 ba2.2k sqft906 Horizon Dr, Stroudsburg, PA 18360For SaleMLS ID #PM-143661, Izabella Glinska, eXp Realty, LLC - East Stroudsburg. PMAR
- $339,9003 bd2 ba1.5k sqft408 Longview Dr, Stroudsburg, PA 18360For SaleMLS ID #PM-142930, Yarrow A. Wilkins, RE/MAX Crossroads. PMAR
- $399,0003 bd3 ba2.2k sqft624 Metzgar Rd, East Stroudsburg, PA 18301For SaleMLS ID #PM-142763, Michael O'Donnell, MORE Modern Real Estate LLC. PMAR
- $350,0003 bd3 ba1.1k sqft118 Trellis Way, East Stroudsburg, PA 18301For SaleMLS ID #783186, Heather Schwartz, Iron Valley R E - Mountainside. GLVR
- $360,0006 bd3 ba1.8k sqft277 S Courtland St, East Stroudsburg, PA 18301For SaleMLS ID #PM-142395, James A. Dellaria, Keller Williams Real Estate - Stroudsburg. PMAR
- $339,0004 bd2 ba1.8k sqft1709 Winona Ter, East Stroudsburg, PA 18301For SaleMLS ID #PM-142476, Barbara Geiss, RE/MAX of the Poconos. PMAR
- $370,0005 bd2 ba2.3k sqft1127 Mattioli Rd, Bartonsville, PA 18321For SaleMLS ID #PM-141819, Angela Carden, Valor Realty, LLC. PMAR
- $329,0004 bd3 ba1.8k sqft328 Fernwood Dr, East Stroudsburg, PA 18301For SaleMLS ID #PM-143537, David W Coulter, Keller Williams Real Estate - Stroudsburg. PMAR
- $375,0003 bd2 ba1.4k sqft1208 Ironwood Ct, Long Pond, PA 18334For SaleMLS ID #PM-143909, Suzanne Kasperski, Christian Saunders Real Estate. PMAR
- $400,0003 bd3 ba2.3k sqft1025 Juno Dr, Effort, PA 18330For SaleMLS ID #PM-142362, Matthew A Boyce, Keller Williams Real Estate - Stroudsburg. PMAR
- $329,9003 bd3 ba1.5k sqft32 Oak Leaf Ln, East Stroudsburg, PA 18301For SaleMLS ID #PM-143910, Anthony R. Lorie, Realty Executives - Stroudsburg. PMAR
- $339,0003 bd3 ba2.4k sqft714 Garnet Ln, East Stroudsburg, PA 18301For SaleMLS ID #PM-143952, Anthony R. Lorie, Realty Executives - Stroudsburg. PMAR
- $389,0004 bd3 ba2.1k sqft47 Hilltop Cir, East Stroudsburg, PA 18302For SaleMLS ID #PM-143864, Izabela Katarzyna Pierscionek, The Collective Real Estate Agency. PMAR
- $399,9994 bd3 ba2.3k sqft238 Fringe Dr, East Stroudsburg, PA 18302For SaleMLS ID #PM-142504, Kathryn Sartori, Smart Way America Realty. PMAR
- $349,0003 bd2 ba1.2k sqft5894 State Highway 191, Cresco, PA 18326For SaleMLS ID #PM-143508, Kimberly A Gay, E-Realty Services - Pocono Summit. PMAR
