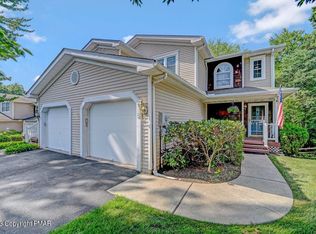
Price Change was a mistake when entering!!Desirable STONES THROW Townhouses * One of a Kind Largest Townhouse In STONESTHROW ***Maintenance Free Lifestyle * EXCELLENT Condition * END UNIT * 2429 Sq Ft * Hardwood & Ceramic Tile Floors * 1st Floor Formal Dining Room (COULD BE 1st floor Primary Bedroom Now or Later) * Kitchen & Living Room Both Have Vaulted Ceilings & Skylights * Bright Eat-In Kitchen with Large Center Island & QUARTZ Countertops* 1st Floor Full Bath * *Full Bath on 2nd Floor with Walk-In Shower * 12 X 10 Florida Room off Kitchen with Beautiful Wooded View ** 10x10 Deck * 625 SF Fininshed Lower Level Walk-Out Has a Family Room and Bedroom Plus Laundry room with Power Room * 25 X 10 Lower Level Screene-In Porch * Extra off Street Parking* Attic for Extra Storage * Great Location 1 mile to Hospital, University, Rt-80 * In-Town, Shopping, Banks & Services * Inexpensive Borough Water & Sewer Appox $120, Per/Qur combined **HOME backs up to a Wooded area of a Borugh Park with Exercise Path **
For sale
$339,000
714 Garnet Ln, East Stroudsburg, PA 18301
3beds
2,429sqft
Townhouse, Duplex
Built in 1990
2,613 Square Feet Lot
$-- Zestimate®
$140/sqft
$195/mo HOA
What's special
Attic for extra storageExtra off street parkingEnd unit
- 1 day |
- 283 |
- 22 |
Zillow last checked:
Listing updated:
Listed by:
Anthony R. Lorie 570-350-8500,
Realty Executives - Stroudsburg
Source: PMAR,MLS#: PM-143952
Facts & features
Interior
Bedrooms & bathrooms
- Bedrooms: 3
- Bathrooms: 3
- Full bathrooms: 2
- 1/2 bathrooms: 1
Primary bedroom
- Level: Second
- Area: 182
- Dimensions: 14 x 13
Bedroom 2
- Level: Second
- Area: 121
- Dimensions: 11 x 11
Bedroom 3
- Level: Lower
- Area: 150
- Dimensions: 15 x 10
Primary bathroom
- Description: Walk-In Shower
- Level: Second
- Area: 56
- Dimensions: 8 x 7
Bathroom 2
- Level: First
- Area: 91
- Dimensions: 13 x 7
Dining room
- Description: Could Be 1st Floor BR
- Level: First
- Area: 182
- Dimensions: 14 x 13
Family room
- Description: Walk-Out to Screened Porch
- Level: Lower
- Area: 247
- Dimensions: 19 x 13
Other
- Description: Off Kitchen
- Level: First
- Area: 120
- Dimensions: 12 x 10
Kitchen
- Description: Vaulted Ceiling & Skylights
- Level: First
- Area: 228
- Dimensions: 19 x 12
Laundry
- Description: Plus Half Bath
- Level: Lower
- Area: 63
- Dimensions: 7 x 9
Living room
- Description: Vaulted Ceiling & Skylights
- Level: First
- Area: 252
- Dimensions: 18 x 14
Other
- Description: Screened Porch
- Level: Lower
- Area: 220
- Dimensions: 22 x 10
Heating
- Radiant, Electric
Cooling
- Wall/Window Unit(s)
Appliances
- Included: Electric Range, Refrigerator, Dishwasher, Range Hood, Vented Exhaust Fan, Microwave, Stainless Steel Appliance(s), Washer, Dryer
- Laundry: Lower Level
Features
- Pantry, Eat-in Kitchen, Kitchen Island, Vaulted Ceiling(s), Walk-In Closet(s), Recessed Lighting, Sound System, Wired for Sound, Ceiling Fan(s), Storage, See Remarks
- Flooring: Carpet, Ceramic Tile, Hardwood
- Windows: Skylight(s), Insulated Windows
- Basement: Full,Interior Entry,Exterior Entry,Walk-Out Access,Finished,Heated
- Has fireplace: No
- Common walls with other units/homes: 1 Common Wall
Interior area
- Total structure area: 2,429
- Total interior livable area: 2,429 sqft
- Finished area above ground: 1,754
- Finished area below ground: 675
Property
Parking
- Total spaces: 2
- Parking features: Garage - Attached, Open
- Attached garage spaces: 1
- Uncovered spaces: 1
Accessibility
- Accessibility features: Stair Lift
Features
- Stories: 2
- Patio & porch: Front Porch, Deck, Screened
- Exterior features: Rain Gutters
Lot
- Size: 2,613 Square Feet
- Features: Greenbelt, Landscaped
Details
- Parcel number: 05.116999
- Zoning: R-2
- Zoning description: Residential
- Special conditions: Standard
Construction
Type & style
- Home type: Townhouse
- Architectural style: Traditional
- Property subtype: Townhouse, Duplex
Materials
- Cedar, Vinyl Siding
- Foundation: Block
- Roof: Asbestos Shingle
Condition
- Year built: 1990
Utilities & green energy
- Electric: 200+ Amp Service
- Sewer: Public Sewer
- Water: Public
- Utilities for property: Phone Connected, Cable Connected, Underground Utilities
Community & HOA
Community
- Security: Smoke Detector(s)
- Subdivision: Stones Throw
HOA
- Has HOA: Yes
- Amenities included: Street Lights
- Services included: Snow Removal, Maintenance Grounds, Maintenance Road, Insurance
- HOA fee: $2,340 annually
Location
- Region: East Stroudsburg
Financial & listing details
- Price per square foot: $140/sqft
- Tax assessed value: $153,240
- Annual tax amount: $6,941
- Date on market: 8/15/2026
- Listing terms: Cash,Conventional
- Road surface type: Paved, Asphalt
Estimated market value
Not available
Estimated sales range
Not available
Not available
Price history
| Date | Event | Price |
|---|---|---|
| 8/16/2026 | Listed for sale | $339,000+133.8%$140/sqft |
Source: PMAR #PM-143952 Report a problem | ||
| 12/12/2016 | Sold | $145,000-2.7%$60/sqft |
Source: PMAR #PM-39149 Report a problem | ||
| 8/30/2016 | Listed for sale | $148,997-6.9%$61/sqft |
Source: Keller Williams Real Estate - Stroudsburg #PM-39149 Report a problem | ||
| 11/12/2015 | Listing removed | $159,999$66/sqft |
Source: Better Homes and Gardens Real Estate Wilkins & Associates #PM-20062 Report a problem | ||
| 9/5/2015 | Price change | $159,999-5.8%$66/sqft |
Source: Better Homes and Gardens Real Estate Wilkins & Associates #PM-20062 Report a problem | ||
| 6/26/2015 | Price change | $169,900-2.9%$70/sqft |
Source: Better Homes and Gardens Real Estate Wilkins & Associates #PM-20062 Report a problem | ||
| 5/15/2015 | Price change | $174,900-7.5%$72/sqft |
Source: Better Homes and Gardens Real Estate Wilkins & Associates #PM-20062 Report a problem | ||
| 2/1/2015 | Listed for sale | $189,000$78/sqft |
Source: Better Homes and Gardens Real Estate Wilkins & Associates #PM-20062 Report a problem | ||
Public tax history
| Year | Property taxes | Tax assessment |
|---|---|---|
| 2025 | $6,847 +8.6% | $153,240 |
| 2024 | $6,302 +4.5% | $153,240 |
| 2023 | $6,032 +0.6% | $153,240 |
| 2022 | $5,998 +1.8% | $153,240 |
| 2021 | $5,892 +1.5% | $153,240 |
| 2020 | $5,808 -27.7% | $153,240 +330.7% |
| 2019 | $8,031 | $35,580 |
| 2018 | $8,031 +0.7% | $35,580 |
| 2017 | $7,977 +394.4% | $35,580 |
| 2016 | $1,614 -73.2% | $35,580 |
| 2015 | $6,024 | $35,580 |
| 2014 | $6,024 | $35,580 |
| 2013 | -- | $35,580 |
| 2012 | -- | $35,580 |
| 2011 | -- | $35,580 |
| 2010 | -- | $35,580 |
| 2008 | -- | $35,580 |
| 2007 | -- | $35,580 |
| 2006 | -- | $35,580 |
| 2005 | -- | $35,580 |
| 2004 | -- | $35,580 |
| 2003 | -- | $35,580 |
Find assessor info on the county website
Monthly payment
Est. payment
Payment breakdown
Explore the cost of this home by adjusting the details. Changes won't be saved.Climate risks
Neighborhood: 18301
Nearby schools
GreatSchools rating
- 4/10J M Hill Elementary SchoolGrades: K-5Distance: 0.5 mi
- 5/10J T Lambert Intermediate SchoolGrades: 6-8Distance: 0.7 mi
- 5/10East Stroudsburg Senior High School SouthGrades: 9-12Distance: 0.5 mi
- $313,5502 bd4 ba2k sqft712 Garnet Ln, East Stroudsburg, PA 18301Sold
- $301,0003 bd2 ba1.5k sqft722 Garnet Ln, East Stroudsburg, PA 18301Off Market
- $312,2003 bd2 ba1.7k sqft704 Garnet Ln, East Stroudsburg, PA 18301Off Market
- $294,7002 bd3 ba1.9k sqft724 Garnet Ln, East Stroudsburg, PA 18301Off Market
- $293,9002 bd2 ba1.6k sqft702 Garnet Ln, East Stroudsburg, PA 18301Off Market
- $287,3002 bd3 ba2k sqft732 Garnet Ln, East Stroudsburg, PA 18301Off Market
- $232,1002 bd2 ba1.1k sqft721 Garnet Ln, East Stroudsburg, PA 18301Off Market
- $239,4002 bd1 ba1.1k sqft723 Garnet Ln, East Stroudsburg, PA 18301Off Market
A local agent can set up tours, give advice and negotiate with sellers.
A local lender can help you make sure your offer is ready when you are.
Similar homes
- $350,0003 bd3 ba2.1k sqft7 Oak Leaf Ln, East Stroudsburg, PA 18301For Sale
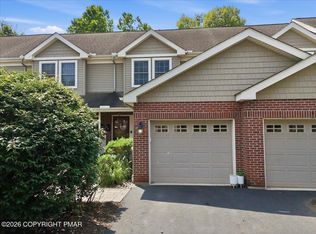 MLS ID #PM-143895, Suzanne Kasperski, Christian Saunders Real Estate. PMAR
 - $329,9003 bd3 ba1.5k sqft32 Oak Leaf Ln, East Stroudsburg, PA 18301For Sale
 MLS ID #PM-143910, Anthony R. Lorie, Realty Executives - Stroudsburg. PMAR
 - $399,0003 bd3 ba2.6k sqft317 Ginger Ln, East Stroudsburg, PA 18301For Sale
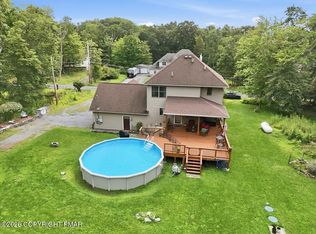 MLS ID #PM-143908, James A. Dellaria, Keller Williams Real Estate - Stroudsburg. PMAR
 - $350,0004 bd2 ba1.8k sqft165 Elizabeth St, East Stroudsburg, PA 18301For Sale
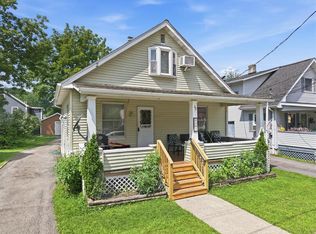 MLS ID #782635, Mercedes Ortega-Bonser, Smart Way America Realty. GLVR
 - $299,9003 bd2 ba1.2k sqft3 Oakland Ave, East Stroudsburg, PA 18301For SaleMLS ID #782719, Danny Hazim, Real of Pennsylvania. GLVR
- $299,0003 bd2 ba1.5k sqft111 Maple Ave, East Stroudsburg, PA 18301For SaleMLS ID #PM-143790, Michael O'Donnell, MORE Modern Real Estate LLC. PMAR
- $329,0003 bd2 ba2.6k sqft181 Analomink St, East Stroudsburg, PA 18301For SaleMLS ID #PM-141452, Barbara A Garris, RE/MAX Property Specialists - Pocono Lake. PMAR
- $299,9003 bd2 ba2.5k sqft109 Juniper Ln, East Stroudsburg, PA 18301For Sale
 MLS ID #PAMR2007114, Michelle Cappabianca, Weichert Realtors Acclaim. Bright MLS
 - $319,0003 bd2 ba2.4k sqft111 Little Doe Ln, East Stroudsburg, PA 18301For SaleMLS ID #PM-141257, Chelsea Aleksich, Keller Williams Real Estate - Stroudsburg. PMAR
- $429,0004 bd3 ba2.2k sqft7109 Oakland Ter, East Stroudsburg, PA 18301For SaleMLS ID #PM-143938, April Costanzo, RE/MAX Crossroads. PMAR
- $350,0003 bd2 ba1.5k sqft135 Little Creek Ln, East Stroudsburg, PA 18301For SaleMLS ID #PM-143341, Natasha C Leap, D-N-A Property Management Co. PMAR
- $369,0004 bd3 ba2k sqft255 E Broad St, East Stroudsburg, PA 18301For SaleMLS ID #PM-136245, Ewa Zaba, Smart Way America Realty. PMAR
- $334,9993 bd2 ba1.3k sqft319 Hyland Dr, East Stroudsburg, PA 18301For SaleMLS ID #PM-143518, Tiffanie Bailey-Romey, Axen Realty LLC. PMAR
- $339,9993 bd3 ba1.8k sqft1147 Hunters Woods Dr, East Stroudsburg, PA 18301For SaleMLS ID #PM-143475, Patricia Gordon-Wilson, Smart Way America Realty. PMAR
- $335,0004 bd1 ba2.1k sqft162 Independence Rd, East Stroudsburg, PA 18301For SaleMLS ID #770703, Michael Dorney, Weichert Realtors. GLVR
- $419,0004 bd3 ba2.3k sqft5562 Franklin Hill Rd, East Stroudsburg, PA 18301For SaleMLS ID #PM-141971, James J Astromsky, RE/MAX Crossroads. PMAR
- $350,0003 bd3 ba1.6k sqft3232 Greenbriar Dr, East Stroudsburg, PA 18301For SaleMLS ID #PM-143588, Edward John Cunningham, Jr, NextHome Maly Realty. PMAR
- $339,9993 bd1 ba1.4k sqft122 Ransberry Ave, East Stroudsburg, PA 18301For SaleMLS ID #PM-140814, Drina Juliano, Spread Eagle Realty. PMAR
- $339,9004 bd2 ba2.2k sqft428 King St, East Stroudsburg, PA 18301For SaleMLS ID #PM-141235, April Rose Ace, WEICHERT Realtors Acclaim - Tannersville. PMAR
- $325,0004 bd3 ba2k sqft114 Hyland Dr, East Stroudsburg, PA 18301For SaleMLS ID #PM-143038, Daniel J Demers, Sell Your Home Services. PMAR
