Step Back In Time In This Impressive 2 Story, 2600 Sq Ft Home Situated On 43 Acres. The Property Includes Outbuildings, 1/2 Acre Stocked Pond, Inground Pool & 40ish Acres Of Mature Trees. The Home Was Built In 1868 With Historic Rebuilds & Additions That Helped Keep The Character That Blends With Functionality. Beautiful Hardwood Floors Add Warmth & Appeal, The 5 Bedrooms & 2.5 Baths Offer Plenty Of Room For Family Or Guests & The Wrap Around Porch Offers The Perfect Place To Enjoy The Peaceful Surroundings. The Two Additional Outbuildings Provide Plenty Of Space For Storage, Equipment Or Hobbies. The Heated Inground Pool W/elephant Cover Provides Manyopportunities For Summer Entertaining & Relaxation.
For sale
$850,000
2145 Greenwich East Town Line Rd S, New London, OH 44851
5beds
2,670sqft
Single Family Residence
Built in 1868
43 Acres Lot
$-- Zestimate®
$318/sqft
$-- HOA
What's special
Inground poolHeated inground poolWrap around porchBeautiful hardwood floorsElephant cover
- 7 days
- 332
- 18
Zillow last checked:
Listing updated:
Listed by:
Andy Suvar 800-765-8301 suvarauctions@gmail.com,
Foster Realty, Real Estate Con
Source: Firelands MLS,MLS#: 20264741Originating MLS: Firelands MLS
Facts & features
Interior
Bedrooms & bathrooms
- Bedrooms: 5
- Bathrooms: 3
- Full bathrooms: 2
- 1/2 bathrooms: 1
Primary bedroom
- Level: Main
- Area: 150
- Dimensions: 10 x 15
Bedroom 2
- Level: Main
- Area: 108
- Dimensions: 12 x 9
Bedroom 3
- Level: Second
- Area: 182
- Dimensions: 13 x 14
Bedroom 4
- Level: Second
- Area: 168
- Dimensions: 12 x 14
Bedroom 5
- Level: Second
- Area: 165
- Dimensions: 15 x 11
Bathroom
- Level: Main
Bathroom 1
- Level: Second
Bathroom 3
- Level: Main
Dining room
- Features: Combo
- Level: Main
- Area: 176
- Dimensions: 11 x 16
Family room
- Area: 0
- Dimensions: 0 x 0
Kitchen
- Level: Main
- Area: 81
- Dimensions: 9 x 9
Living room
- Level: Main
- Area: 240
- Dimensions: 15 x 16
Heating
- Propane, Forced Air
Appliances
- Included: Cooktop, Dishwasher, Dryer, Vented Exhaust Fan, Refrigerator, Wall Oven, Washer
- Laundry: Laundry Room
Features
- Ceiling Fan(s)
- Basement: Partial
Interior area
- Total structure area: 2,670
- Total interior livable area: 2,670 sqft
Property
Parking
- Total spaces: 2
- Parking features: Detached
- Garage spaces: 2
Features
- Levels: Two
- Stories: 2
- Pool features: In Ground, Heated with Propane, Pool Cover
Lot
- Size: 43 Acres
Details
- Additional structures: Shed/Storage
- Parcel number: 120010010050000
- Zoning description: agricultural
Construction
Type & style
- Home type: SingleFamily
- Property subtype: Single Family Residence
Materials
- Wood
- Foundation: Basement
- Roof: Asphalt
Condition
- Year built: 1868
Utilities & green energy
- Electric: 200+ Amp Service, ON
- Sewer: Septic Tank, See Sewer Comment, Septic Was Replaced Approx 2003
- Water: Rural
Community & HOA
Location
- Region: New London
Financial & listing details
- Price per square foot: $318/sqft
- Tax assessed value: $342,020
- Annual tax amount: $5,254
- Price range: $850K - $850K
- Date on market: 11/10/2026
- Date available: 01/01/1800
Estimated market value
Not available
Estimated sales range
Not available
Not available
Price history
| Date | Event | Price |
|---|---|---|
| 11/10/2026 | Listed for sale | $850,000+733.3%$318/sqft |
Source: Firelands MLS #20264741 Report a problem | ||
| 8/30/1996 | Sold | $102,000$38/sqft |
Source: Public Record Report a problem | ||
Public tax history
| Year | Property taxes | Tax assessment |
|---|---|---|
| 2024 | $2,616 +31.6% | $119,710 +29.1% |
| 2023 | $1,988 -1% | $92,730 |
| 2022 | $2,008 -0.1% | $92,730 |
| 2021 | $2,010 -6.6% | $92,730 +2.9% |
| 2020 | $2,152 -1.6% | $90,110 -6.2% |
| 2019 | $2,187 +2.4% | $96,050 |
| 2018 | $2,137 | $96,050 +3.4% |
| 2017 | $2,137 +0.6% | $92,850 +0.8% |
| 2016 | $2,123 +3.5% | $92,110 +40.1% |
| 2015 | $2,052 | $65,730 +20.1% |
| 2014 | $2,052 | $54,710 |
Find assessor info on the county website
Monthly payment
Est. payment
Payment breakdown
Explore the cost of this home by adjusting the details. Changes won't be saved.Climate risks
Neighborhood: 44851
Nearby schools
Schools provided by the listing agent
- District: New London
Source: Firelands MLS. This data may not be complete. We recommend contacting the local school district to confirm school assignments for this home.
- $160,7002 bd1 ba1.2k sqft2122 Greenwich East Town Line Rd S, New London, OH 44851Off Market
- $33,550-- bd-- ba-- sqft2261 Greenwich East Town Line Rd S, New London, OH 44851Off Market
- $20,1003 bd2 ba1.2k sqft2279 Greenwich East Town Line Rd S, New London, OH 44851Off Market
- $295,2004 bd2 ba2.9k sqft2277 Greenwich East Town Line Rd S, New London, OH 44851Off Market
Similar homes
- $850,0005 bd5 ba2.6k sqft24111 State Route 301, Wellington, OH 44090For Sale
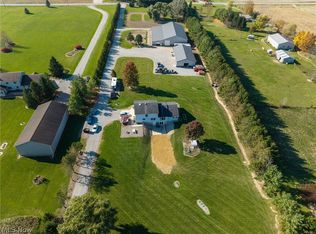 MLS ID #5256731, Joseph Wampler, Keller Williams Elevate. MLS Now
- $799,9005 bd3 ba2.8k sqft4718 Brushwood Rd, Wakeman, OH 44889For Sale
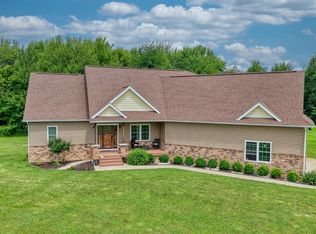 MLS ID #20261075, Denise F. Stiert, RE/MAX Above & Beyond. Firelands MLS
- $795,0003 bd4 ba2.3k sqft454 State Route 60, Greenwich, OH 44837For Sale
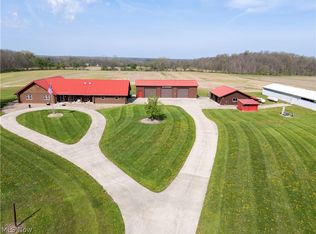 MLS ID #5205814, Tracy L Kauffman, Howard Hanna Real Estate Services. MLS Now
- $439,0003 bd2 ba1.4k sqft47280 Stewart Rd, New London, OH 44851For Sale
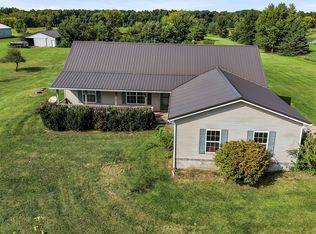 MLS ID #5243549, Rick Krystowski, King Realty. MLS Now
