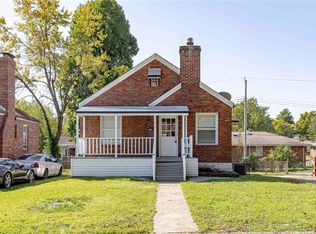
Beautiful Home with a brand new roof, It has passed Jennings Code Compliance. Amazing all brick and stone home in immaculate condition. Located on a nice level easy maintenance lot. Inside, one will find new plush carpeting, freshly painted through out interior, and a modern kitchen with new plumbing fixtures, and stainless steel appliances. Don't miss the beautifully updated bathroom. Downstairs one will find a spotless basement with newer furnace , AC, hot water heater, plumbing, and electrical service. This home will provide easy living for many years.
Active
Listed by: Select Group Realty • Patrick A McLaughlin • 314-517-4713
Price increase: $17K (9/2)
$112,900
2146 Fairhaven Dr, Saint Louis, MO 63136
2beds
888sqft
Single Family Residence
Built in 1941
5,000 Square Feet Lot
$-- Zestimate®
$127/sqft
$-- HOA
What's special
Spotless basementFreshly painted throughout interiorModern kitchenStainless steel appliancesNewer furnaceBeautifully updated bathroomNew plumbing fixtures
- 116 days
- 73
- 5
Zillow last checked:
Listing updated:
Listed by:
Patrick A McLaughlin 314-517-4713,
Select Group Realty
Source: MARIS,MLS#: 26029451 Originating MLS: St. Louis Association of REALTORS
Originating MLS: St. Louis Association of REALTORSFacts & features
Interior
Bedrooms & bathrooms
- Bedrooms: 2
- Bathrooms: 1
- Full bathrooms: 1
- Main level bathrooms: 1
- Main level bedrooms: 2
Bedroom
- Description: bright
- Features: Floor Covering: Carpeting
- Level: Main
- Area: 132
- Dimensions: 12x11
Bathroom 2
- Description: Fresh
- Features: Floor Covering: Carpeting
- Level: Main
- Area: 121
- Dimensions: 11x11
Dining room
- Description: Nice
- Features: Floor Covering: Carpeting
- Level: Main
- Area: 121
- Dimensions: 11x11
Kitchen
- Description: updated
- Features: Floor Covering: Carpeting
- Level: Main
- Area: 99
- Dimensions: 11x9
Living room
- Description: Immaculate
- Features: Floor Covering: Carpeting
- Level: Main
- Area: 165
- Dimensions: 15x11
Heating
- Natural Gas
Cooling
- Central Air
Appliances
- Included: Stainless Steel Appliance(s), Dishwasher, Gas Range, Free-Standing Refrigerator, Gas Water Heater
Features
- Eat-in Kitchen
- Flooring: Carpet
- Doors: Panel Door(s)
- Windows: Double Pane Windows, Window Treatments
- Basement: Full
- Has fireplace: No
Interior area
- Total structure area: 888
- Total interior livable area: 888 sqft
- Finished area above ground: 888
Property
Parking
- Total spaces: 1
- Parking features: Garage Faces Rear
- Attached garage spaces: 1
Accessibility
- Accessibility features: Accessible Bedroom, Accessible Central Living Area, Accessible Closets, Accessible Hallway(s), Accessible Kitchen, Accessible Kitchen Appliances
Features
- Levels: One
- Fencing: Back Yard
- Frontage length: 50
Lot
- Size: 5,000 Square Feet
- Dimensions: 50 x 100
- Features: Level
Details
- Parcel number: 13F410735
- Special conditions: Standard
Construction
Type & style
- Home type: SingleFamily
- Architectural style: Bungalow
- Property subtype: Single Family Residence
Materials
- Brick
- Foundation: Stone
- Roof: Asphalt
Condition
- Year built: 1941
Utilities & green energy
- Electric: Single Phase, 220 Volts
- Sewer: Public Sewer
- Water: Public
- Utilities for property: Electricity Connected, Sewer Available, Water Available
Community & HOA
Community
- Subdivision: Fairhaven
HOA
- Has HOA: No
Location
- Region: Saint Louis
Financial & listing details
- Price per square foot: $127/sqft
- Tax assessed value: $70,300
- Annual tax amount: $1,275
- Date on market: 5/15/2026
- Cumulative days on market: 116 days
- Listing terms: Cash,Conventional,FHA,FHA 203(b),USDA Loan,VA Loan
- Electric utility on property: Yes
Estimated market value
Not available
Estimated sales range
Not available
Not available
Price history
| Date | Event | Price |
|---|---|---|
| 9/2/2026 | Listed for sale | $112,900+17.7%$127/sqft |
Source:  MARIS #26029451 Report a problem MARIS #26029451 Report a problem | ||
| 7/16/2026 | Contingent | $95,900$108/sqft |
Source: MARIS #26029451 Report a problem | ||
| 7/9/2026 | Price change | $95,900-8.6%$108/sqft |
Source: MARIS #26029451 Report a problem | ||
| 6/9/2026 | Price change | $104,900-4.5%$118/sqft |
Source: MARIS #26029451 Report a problem | ||
| 5/28/2026 | Price change | $109,900-6%$124/sqft |
Source: MARIS #26029451 Report a problem | ||
| 5/15/2026 | Listed for sale | $116,900$132/sqft |
Source: MARIS #26029451 Report a problem | ||
| 5/22/2024 | Sold | -- |
Source: Public Record Report a problem | ||
Public tax history
| Year | Property taxes | Tax assessment |
|---|---|---|
| 2025 | $1,275 -2.4% | $13,360 +8.4% |
| 2024 | $1,306 +0.8% | $12,330 |
| 2023 | $1,295 +38.6% | $12,330 +71.7% |
| 2022 | $934 +1.5% | $7,180 |
| 2021 | $921 -8.3% | $7,180 -3.8% |
| 2020 | $1,004 +23.8% | $7,460 |
| 2019 | $810 | $7,460 +27.5% |
| 2018 | $810 | $5,850 |
| 2017 | $810 +4.4% | $5,850 -26.7% |
| 2016 | $776 -26.5% | $7,980 |
| 2015 | $1,056 | $7,980 -13.3% |
| 2014 | $1,056 -13% | $9,200 |
| 2013 | $1,214 | $9,200 |
| 2012 | -- | $9,200 |
| 2011 | -- | $9,200 -4.4% |
| 2010 | $874 +7.2% | $9,620 |
| 2009 | $815 -2.3% | $9,620 -10.9% |
| 2008 | $834 +20.8% | $10,800 |
| 2007 | $690 | $10,800 +23.6% |
| 2006 | $690 -0.9% | $8,740 |
| 2005 | $697 +8.6% | $8,740 +16.5% |
| 2003 | $641 +0.1% | $7,500 +7.6% |
| 2002 | $641 +9.5% | $6,970 |
| 2001 | $585 | $6,970 |
Find assessor info on the county website
Monthly payment
Est. payment
Payment breakdown
Explore the cost of this home by adjusting the details. Changes won't be saved.Climate risks
Neighborhood: 63136
Nearby schools
Schools provided by the listing agent
- Elementary: Fairview Elem.
- Middle: Jennings Jr. High
- High: Jennings High
Source: MARIS. This data may not be complete. We recommend contacting the local school district to confirm school assignments for this home.

Similar homes
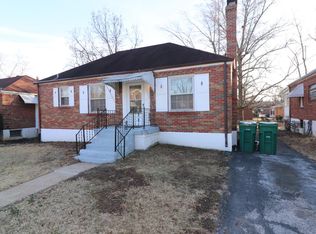
- $115,0003 bd1 ba1k sqft9750 Lorna Ln, Saint Louis, MO 63136For Sale
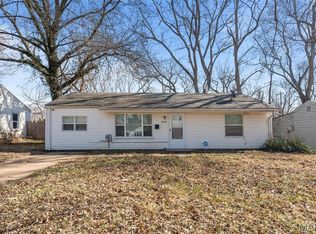
 MLS ID #26050545, Krista Hartmann, RE/MAX Results. MARIS
 - $109,9003 bd2 ba1k sqft2365 Hallwood Dr, Saint Louis, MO 63136For Sale
 MLS ID #26038485, Terry Lynn Jackson, Trelora Realty, Inc. MARIS
 - $109,9003 bd2 ba928 sqft10132 Cavalier Ct, Saint Louis, MO 63136For Sale
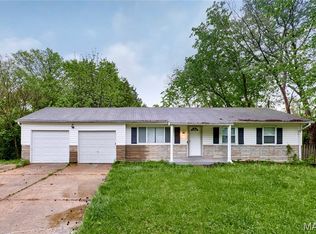 MLS ID #26027657, Brandon L Barbier, Full Scope Home Services, Inc.. MARIS
 - $89,9003 bd3 ba1.1k sqft8808 Cherrywood Ln, Saint Louis, MO 63136For Sale
 MLS ID #26035045, Terry Lynn Jackson, Trelora Realty, Inc. MARIS
 - $114,9003 bd2 ba1.1k sqft10836 Hallstead Dr, Saint Louis, MO 63136For SaleMLS ID #26026066, Sequeeta Robinson, Trelora Realty, Inc. MARIS
- $119,9003 bd2 ba1k sqft2254 Gadbury Dr, Saint Louis, MO 63136For SaleMLS ID #26035091, Terry Lynn Jackson, Trelora Realty, Inc. MARIS
- $89,9003 bd1 ba1k sqft2583 Robley Dr, Saint Louis, MO 63136For SaleMLS ID #26035033, Terry Lynn Jackson, Trelora Realty, Inc. MARIS
- $104,9003 bd1 ba1k sqft10226 Green Valley Dr, Saint Louis, MO 63136For SaleMLS ID #26034995, Terry Lynn Jackson, Trelora Realty, Inc. MARIS
- $109,9002 bd2 ba1k sqft212 Thoroughman Ave, Saint Louis, MO 63135For SaleMLS ID #26039998, Terry Lynn Jackson, Trelora Realty, Inc. MARIS
- $89,9002 bd1 ba967 sqft5630 Gatesworth Ave, Saint Louis, MO 63136For SaleMLS ID #26047412, Morgan M Escano, Magnolia Real Estate. MARIS
- $99,9003 bd3 ba950 sqft10535 Trask Dr, Saint Louis, MO 63136For SaleMLS ID #26024584, Sequeeta Robinson, Trelora Realty, Inc. MARIS
- $99,9003 bd1 ba1.1k sqft1818 Prior Dr, Saint Louis, MO 63136For SaleMLS ID #26040812, Terry Lynn Jackson, Trelora Realty, Inc. MARIS
- $159,9003 bd2 ba1.2k sqft2554 Ada Ave, Saint Louis, MO 63136For SaleMLS ID #26051948, Tiffany M McCadney-Woodard, Keller Williams Realty St. Louis. MARIS
- $94,9003 bd2 ba1.3k sqft2332 Collett Dr, Saint Louis, MO 63136For SaleMLS ID #26042824, Terry Lynn Jackson, Trelora Realty, Inc. MARIS
- $99,9003 bd1 ba1k sqft1738 Beecher Dr, Saint Louis, MO 63136For SaleMLS ID #26048692, Terry Lynn Jackson, Trelora Realty, Inc. MARIS
- $119,9003 bd1 ba1k sqft41 Henquin Dr, Saint Louis, MO 63135For SaleMLS ID #26049960, Alex A Adank, Intersection Real Estate. MARIS
- $99,9003 bd1 ba1k sqft1752 Hudson Rd, Saint Louis, MO 63136For SaleMLS ID #26023115, Sequeeta Robinson, Trelora Realty, Inc. MARIS
- $88,8883 bd2 ba1k sqft10170 Bon Oak Dr, Saint Louis, MO 63136For SaleMLS ID #26029803, Aaron J Latal, Coldwell Banker Realty - Gundaker. MARIS
- $114,9002 bd1 ba1.2k sqft16 Miller Pl, Saint Louis, MO 63135For SaleMLS ID #26047019, Terry Lynn Jackson, Trelora Realty, Inc. MARIS
- $109,9003 bd2 ba988 sqft8441 Brotherton Ln, Saint Louis, MO 63135For SaleMLS ID #26046385, Terry Lynn Jackson, Trelora Realty, Inc. MARIS
