Privately set at the end of a cul-de-sac in Stone Ridge, this well-appointed home features Viking and SubZero appliances, a flexible floor plan, and a spacious backyard designed for both everyday living and entertaining. This home offers a functional and inviting layout with an open feel, featuring a spacious living area, well-appointed kitchen, formal dining room, and a separate breakfast area. The L-shaped bar/countertop creates a natural separation between the kitchen and living room while providing additional seating for bar stools or high-top chairs. The kitchen is equipped with high-end appliances, including a Viking double oven with warming drawer, Viking 6-burner range, 42-inch SubZero refrigerator, built-in microwave, and ice maker-ideal for both everyday living and entertaining. The living room features a wood-burning fireplace with built-in cabinets and shelving on both sides, while the laundry room also includes custom built-ins for additional storage. The primary suite is spacious and comfortable, highlighted by a bay window with room for a sitting area, his-and-hers walk-in closets, and a large bathroom with double vanities, jetted tub, and separate walk-in shower. Two of the secondary bedrooms are located toward the back of the home and feature vaulted ceilings and built-in shelving in the closets. These rooms share a bathroom with a double vanity and tub/shower combination. A private guest suite at the front of the home includes a full bathroom and large bedroom, making it ideal for guests or flexible use as a home office. The backyard offers ample space for outdoor living, with a large patio perfect for entertaining and plenty of room for pets or play. A crushed granite area at the rear of the yard provides an additional space for seating or a firepit setup. A finished outbuilding with a mini-split system offers flexibility for use as a playhouse, hobby space, or additional storage. Additional features include a two-car garage, extra side parking, and a spacious attic for storage.
Pending
$825,000
2146 Stone Gate, Fredericksburg, TX 78624
4beds
2,449sqft
:
Get pre-qualified$5,514/mo
Single Family Residence
Built in 2007
0.31 Acres Lot
$-- Zestimate®
$337/sqft
$5/mo HOA
What's special
Two-car garageBuilt-in microwaveFormal dining roomFlexible floor planHis-and-hers walk-in closetsViking and subzero appliancesIce maker
- 101 days |
- 49 |
- 4 |
Zillow last checked:
Listing updated:
Listed by:
Clayton Sears TREC #740990 (830) 456-4348,
Real Estate Advisory Team, LLC
Source: LERA MLS,MLS#: 1958086
Facts & features
Interior
Bedrooms & bathrooms
- Bedrooms: 4
- Bathrooms: 3
- Full bathrooms: 3
Primary bedroom
- Area: 224
- Dimensions: 16 x 14
Bedroom 2
- Area: 144
- Dimensions: 12 x 12
Bedroom 3
- Area: 144
- Dimensions: 12 x 12
Bedroom 4
- Area: 169
- Dimensions: 13 x 13
Primary bathroom
- Features: Tub/Shower Separate, Double Vanity
- Area: 180
- Dimensions: 18 x 10
Dining room
- Area: 196
- Dimensions: 14 x 14
Kitchen
- Area: 180
- Dimensions: 15 x 12
Living room
- Area: 288
- Dimensions: 18 x 16
Heating
- Central, Zoned, 1 Unit, Natural Gas
Cooling
- Central Air, Zoned
Appliances
- Included: Washer, Dryer, Cooktop, Built-In Oven, Microwave, Gas Cooktop, Refrigerator, Disposal, Dishwasher, Water Softener Owned
Features
- One Living Area, Separate Dining Room, Two Eating Areas, Breakfast Bar, Master Downstairs, Ceiling Fan(s), Chandelier
- Flooring: Painted/Stained
- Windows: Window Coverings
- Has basement: No
- Has fireplace: No
- Fireplace features: Not Applicable
Interior area
- Total interior livable area: 2,449 sqft
Property
Parking
- Total spaces: 2
- Parking features: Two Car Garage
- Garage spaces: 2
Features
- Levels: One
- Stories: 1
- Exterior features: None
- Pool features: None
- Has spa: Yes
- Spa features: Bath
Lot
- Size: 0.31 Acres
- Features: Curbs, Street Gutters
- Residential vegetation: Mature Trees
Details
- Parcel number: 87000
Construction
Type & style
- Home type: SingleFamily
- Property subtype: Single Family Residence
Materials
- Stone, Wood Siding
- Foundation: Slab
- Roof: Metal
Condition
- Pre-Owned
- New construction: No
- Year built: 2007
Details
- Builder name: Hills of Texas Homes
Utilities & green energy
- Sewer: Sewer System
Community & HOA
Community
- Features: None
- Subdivision: Stoneridge
HOA
- Has HOA: Yes
- HOA fee: $65 annually
- HOA name: STONE RIDGE HOME OWNERS ASSOCIATION
Location
- Region: Fredericksburg
Financial & listing details
- Price per square foot: $337/sqft
- Tax assessed value: $755,730
- Annual tax amount: $9,628
- Price range: $825K - $825K
- Date on market: 4/15/2026
- Cumulative days on market: 66 days
- Listing terms: Conventional,Cash
- Road surface type: Paved
Estimated market value
Not available
Estimated sales range
Not available
Not available
Price history
| Date | Event | Price |
|---|---|---|
| 6/16/2026 | Pending sale | $825,000$337/sqft |
Source:  LERA MLS #1958086 Report a problem LERA MLS #1958086 Report a problem | ||
| 4/15/2026 | Listed for sale | $825,000+646.6%$337/sqft |
Source:  CHCBOR #104278 Report a problem CHCBOR #104278 Report a problem | ||
| 1/14/2021 | Sold | -- |
Source: CHCBOR #81265 Report a problem | ||
| 12/22/2020 | Pending sale | $110,500$45/sqft |
Source: Real Estate Advisory Team Fbg #81265 Report a problem | ||
| 12/16/2020 | Listed for sale | $110,500-79%$45/sqft |
Source: Real Estate Advisory Team Fbg #81265 Report a problem | ||
| 9/26/2019 | Sold | -- |
Source: CHCBOR #78461 Report a problem | ||
| 8/14/2019 | Pending sale | $525,000$214/sqft |
Source: Absolute Charm Real Estate Group, eXp Realty, LLC #78461 Report a problem | ||
| 8/8/2019 | Listed for sale | $525,000$214/sqft |
Source: Absolute Charm Real Estate Group, eXp Realty, LLC #78461 Report a problem | ||
Public tax history
| Year | Property taxes | Tax assessment |
|---|---|---|
| 2025 | $8,546 -2.1% | $755,730 -0.5% |
| 2024 | $8,732 +13.7% | $759,242 +10% |
| 2023 | $7,680 -14.6% | $690,220 +10% |
| 2022 | $8,993 +5.5% | $627,473 +10% |
| 2021 | $8,526 | $570,430 +9.7% |
| 2020 | -- | $520,020 +12% |
| 2018 | $8,046 | $464,130 +2.6% |
| 2017 | -- | $452,260 +9.1% |
| 2016 | -- | $414,680 +4.6% |
| 2015 | -- | $396,590 +8.4% |
| 2014 | -- | $365,700 |
| 2012 | -- | $365,700 |
| 2011 | -- | $365,700 +0.7% |
| 2010 | -- | $363,150 -2.4% |
| 2009 | -- | $372,060 -16% |
| 2008 | -- | $442,920 +645.9% |
| 2007 | -- | $59,380 |
Find assessor info on the county website
Monthly payment
Est. payment
Payment breakdown
Explore the cost of this home by adjusting the details. Changes won't be saved.Climate risks
Neighborhood: 78624
Nearby schools
GreatSchools rating
- 5/10Fredericksburg Elementary SchoolGrades: 2-5Distance: 0.9 mi
- 6/10Fredericksburg Middle SchoolGrades: 6-8Distance: 1.8 mi
- 7/10Fredericksburg High SchoolGrades: 9-12Distance: 3.4 mi
Schools provided by the listing agent
- Elementary: Fredericksburg
- Middle: Fredericksburg
- High: Fredericksburg
- District: Fredericksburg
Source: LERA MLS. This data may not be complete. We recommend contacting the local school district to confirm school assignments for this home.
- $184,080-- bd-- ba-- sqft2146 Stone Mdw, Fredericksburg, TX 78624Off Market
- $1,219,4004 bd4 ba3.9k sqft2144 Stone Mdw, Fredericksburg, TX 78624Off Market
- $998,800-- bd1 ba2.8k sqft2144 Stone Mdw, Fredericksburg, TX 78624Off Market
- $1,168,0004 bd5 ba3.4k sqft325 Ellebracht Dr, Fredericksburg, TX 78624Off Market

- $--5 bd4 ba3.5k sqft323 Ellebracht Dr, Fredericksburg, TX 78624Sold
- $956,800-- bd1 ba3.3k sqft2147 Stone Mdw, Fredericksburg, TX 78624Off Market
- $815,200-- bd1 ba2.6k sqft2145 Stone Mdw, Fredericksburg, TX 78624Off Market
- $810,900-- bd1 ba2.2k sqft2145 Stone Mdw, Fredericksburg, TX 78624Off Market
A local agent can set up tours, give advice and negotiate with sellers.
Similar homes
- $929,0004 bd3 ba2.4k sqft2148 Amberstone, Fredericksburg, TX 78624For Sale
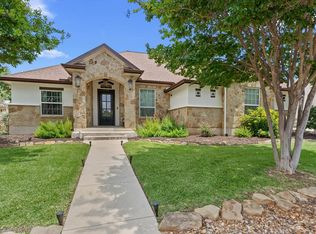 MLS ID #104640, Pamela Brooksher. CHCBOR
 - $675,0003 bd3 ba2.3k sqft125 Stone Cyn, Fredericksburg, TX 78624For Sale
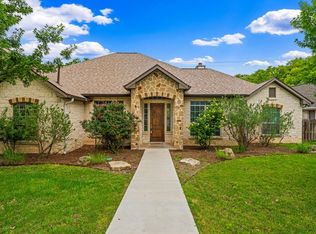 MLS ID #104987, Kelsey Robison. CHCBOR
 - $974,9003 bd3 ba3.4k sqft2140 Hedgestone, Fredericksburg, TX 78624For Sale
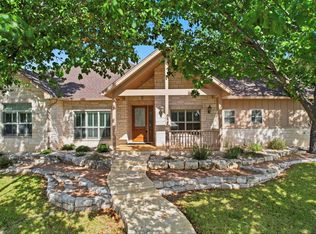 MLS ID #104997, Cynthia Loving. CHCBOR
 - $764,0002 bd3 ba2.3k sqft2208 Amberstone, Fredericksburg, TX 78624For Sale
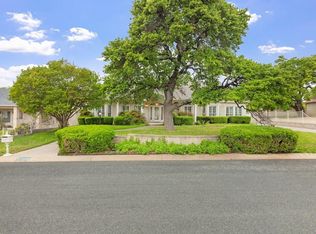 MLS ID #104972, Mimi Bartel & Adam Carroll. CHCBOR
 - $799,0003 bd3 ba1.4k sqft721 Northwood Hills Dr, Fredericksburg, TX 78624For SaleMLS ID #83372855, Leah Short, Connie Strban, Broker. HAR
- $1,049,0004 bd3 ba3.1k sqft2214 Stone Mdw, Fredericksburg, TX 78624For SaleMLS ID #104557, Dale E. Cook. CHCBOR
- $869,0003 bd4 ba2.9k sqft107 Glenwood Dr, Fredericksburg, TX 78624For SaleMLS ID #103888, Jill Tabor. CHCBOR
- $749,0003 bd2 ba2.1k sqft2149 Hedgestone, Fredericksburg, TX 78624For SaleMLS ID #104020, Michael W. Starks. CHCBOR
- $640,0003 bd3 ba2.1k sqft202 Tanglewood Dr, Fredericksburg, TX 78624Active
 MLS ID #9761210, Justin Cop, Fredericksburg Realty. Unlock MLS
 - $795,0003 bd3 ba2.3k sqft205 Northwood Hills Dr, Fredericksburg, TX 78624ActiveMLS ID #7532407, Jake Shuler, TurboHome Brokerage LLC. Unlock MLS
- $699,0003 bd3 ba2.1k sqft123 Stone Frst, Fredericksburg, TX 78624For SaleMLS ID #104960, Jill Tabor. CHCBOR
- $855,0005 bd4 ba3.5k sqft904 N LINCOLN ST, Fredericksburg, TX 78624For Sale
 MLS ID #1971266, Kelly Jo Gonzalez TREC #555351, Kuper Sotheby's Int'l Realty. LERA MLS
 - $869,0004 bd4 ba2.8k sqft117 Stoneledge, Fredericksburg, TX 78624New ConstructionMLS ID #101742, Mimi Bartel & Adam Carroll. CHCBOR
- $840,0003 bd2 ba3k sqft1200 Doe Run, Fredericksburg, TX 78624For SaleMLS ID #1930156, Dustin Raye TREC #613889, Spyglass Realty. LERA MLS
- $1,049,0003 bd4 ba2.7k sqft2219 Stone Mdw, Fredericksburg, TX 78624For SaleMLS ID #104827, Jill Tabor. CHCBOR
- $915,0004 bd2 ba2.2k sqft506 N LINCOLN ST, Fredericksburg, TX 78624For SaleMLS ID #1996317, Griffin Kott TREC #667939, Texas Ranches For Sale. LERA MLS
- $925,0004 bd2 ba1.7k sqft125 W Lower Crabapple Rd, Fredericksburg, TX 78624For SaleMLS ID #1969888, Wendy Hearn TREC #683557, Compass RE Texas, LLC.. LERA MLS
- $783,0006 bd4 ba3.2k sqft206 W Burbank St, Fredericksburg, TX 78624For SaleMLS ID #104335, Sarah Wanek. CHCBOR
- $1,050,0004 bd4 ba2.9k sqft2143 Stone Oak, Fredericksburg, TX 78624For SaleMLS ID #104542, Sarah Wanek. CHCBOR
- $795,0003 bd2 ba1.9k sqft516 W Austin St, Fredericksburg, TX 78624For SaleMLS ID #104505, Krista Duderstadt. CHCBOR
