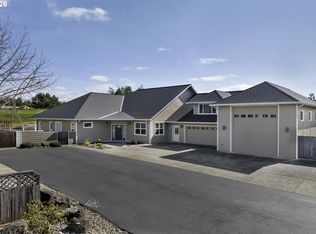
Spacious Single-Level Golf-Course Home with Three-Car Garage and RV Parking. Beautifully designed for comfortable single-level living, this custom Florence home offers 2,691 square feet, three bedrooms, bonus sunroom, two-and-a-half bathrooms and peaceful golf-course views from a private cul-de-sac setting. Vaulted ceilings, skylights and expansive windows fill the home with natural light while highlighting the surrounding trees, water feature and fairway. The spacious living areas feature wood flooring and an easy-flowing layout suited for both everyday living and entertaining.The well-appointed kitchen includes granite countertops, generous cabinetry, a pantry, breakfast bar, built-in appliances and abundant workspace. An adjoining sunroom opens to the private covered patio and fenced backyard, creating an inviting space for relaxing or outdoor dining. The primary suite is thoughtfully separated from the guest bedrooms and features vaulted ceilings, a bay window, fireplace, walk-in closet and a spacious bathroom with a jetted soaking tub. Two additional bedrooms provide flexibility for guests, an office or hobbies. An attached oversized three-car garage, additional parking pad and dedicated RV or boat parking offer exceptional storage for vehicles, recreation equipment and coastal-living essentials. Additional features include a heat pump, sprinkler system, security system, public utilities and accessible single-level design. Enjoy privacy, space and golf-course living with no HOA, just minutes from Florence shopping, dining, medical services, Old Town, beaches, lakes and Oregon Coast recreation
Bumpable buyer
$814,000
2148 Willow Loop E, Florence, OR 97439
3beds
2,691sqft
Residential, Single Family Residence
Built in 2006
0.26 Acres Lot
$-- Zestimate®
$302/sqft
$-- HOA
What's special
Fenced backyardPeaceful golf-course viewsWater featureAbundant workspacePrivate cul-de-sac settingRv parkingWalk-in closet
- 26 days
- 82
- 5
Zillow last checked:
Listing updated:
Listed by:
Lisa Benson tenmilelakeproperties@gmail.com,
Ten Mile Lake Properties LLC
Source: RMLS (OR),MLS#: 781815724
Facts & features
Interior
Bedrooms & bathrooms
- Bedrooms: 3
- Bathrooms: 3
- Full bathrooms: 2
- Partial bathrooms: 1
- Main level bathrooms: 3
Rooms
- Room types: Sun Room, Bedroom 2, Bedroom 3, Dining Room, Family Room, Kitchen, Living Room, Primary Bedroom
Primary bedroom
- Features: Bay Window, Fireplace, High Ceilings, Jetted Tub, Suite, Walkin Closet, Wallto Wall Carpet
- Level: Main
Bedroom 2
- Level: Main
Bedroom 3
- Level: Main
Dining room
- Features: Formal
- Level: Main
Family room
- Level: Main
Kitchen
- Features: Dishwasher, Disposal, Eat Bar, Gourmet Kitchen, Pantry, Builtin Oven, Free Standing Refrigerator, Granite, Plumbed For Ice Maker, Tile Floor, Water Purifier
- Level: Main
Living room
- Features: Exterior Entry, Fireplace, Garden Window, Wood Floors
- Level: Main
Heating
- Heat Pump, Fireplace(s)
Cooling
- Heat Pump
Appliances
- Included: Built In Oven, Built-In Range, Built-In Refrigerator, Convection Oven, Cooktop, Dishwasher, Disposal, Microwave, Plumbed For Ice Maker, Stainless Steel Appliance(s), Water Purifier, Washer/Dryer, Free-Standing Refrigerator, Electric Water Heater
Features
- Ceiling Fan(s), Central Vacuum, Granite, High Ceilings, High Speed Internet, Plumbed For Central Vacuum, Sound System, Vaulted Ceiling(s), Formal, Eat Bar, Gourmet Kitchen, Pantry, Suite, Walk-In Closet(s), Tile
- Flooring: Tile, Wall to Wall Carpet, Wood
- Doors: French Doors
- Windows: Double Pane Windows, Vinyl Frames, Garden Window(s), Bay Window(s)
- Basement: Crawl Space
- Number of fireplaces: 1
- Fireplace features: Electric
Interior area
- Total structure area: 2,691
- Total interior livable area: 2,691 sqft
Video & virtual tour
Property
Parking
- Total spaces: 3
- Parking features: Parking Pad, RV Access/Parking, RV Boat Storage, Garage Door Opener, Attached
- Attached garage spaces: 3
- Has uncovered spaces: Yes
Accessibility
- Accessibility features: Accessible Doors, Accessible Entrance, Accessible Full Bath, Accessible Hallway, Bathroom Cabinets, Garage On Main, Ground Level, Kitchen Cabinets, Natural Lighting, One Level, Accessibility, Handicap Access
Features
- Levels: One
- Stories: 1
- Patio & porch: Covered Patio, Patio
- Exterior features: Water Feature, Exterior Entry
- Has spa: Yes
- Spa features: Bath
- Fencing: Fenced
- Has view: Yes
- View description: Golf Course, Trees/Woods
Lot
- Size: 0.26 Acres
- Features: Cul-De-Sac, Golf Course, Level, Private, Trees, Sprinkler, SqFt 10000 to 14999
Details
- Additional structures: RVParking, RVBoatStorage
- Parcel number: 1731403
- Zoning: RR
Construction
Type & style
- Home type: SingleFamily
- Architectural style: Custom Style
- Property subtype: Residential, Single Family Residence
Materials
- Wood Composite
- Foundation: Block, Slab, Stem Wall
- Roof: Composition
Condition
- Approximately
- New construction: No
- Year built: 2006
Utilities & green energy
- Sewer: Public Sewer
- Water: Public
- Utilities for property: Cable Connected, Satellite Internet Service
Community & HOA
Community
- Security: Entry, Security System Owned, Security Lights
- Subdivision: Willow Dunes
HOA
- Has HOA: No
Location
- Region: Florence
Financial & listing details
- Price per square foot: $302/sqft
- Tax assessed value: $775,285
- Annual tax amount: $6,447
- Date on market: 7/17/2025
- Listing terms: Cash,Conventional,FHA,VA Loan
- Road surface type: Paved
Estimated market value
Not available
Estimated sales range
Not available
Not available
Price history
| Date | Event | Price |
|---|---|---|
| 9/2/2026 | Contingent | $814,000$302/sqft |
Source: My State MLS #11561913 Report a problem | ||
| 5/26/2026 | Price change | $814,000-1.2%$302/sqft |
Source:  RMLS (OR) #781815724 Report a problem RMLS (OR) #781815724 Report a problem | ||
| 11/2/2025 | Price change | $824,000-0.6%$306/sqft |
Source: RMLS (OR) #781815724 Report a problem | ||
| 9/28/2025 | Price change | $829,000-1.2%$308/sqft |
Source: RMLS (OR) #781815724 Report a problem | ||
| 7/17/2025 | Listed for sale | $839,000+6.1%$312/sqft |
Source: RMLS (OR) #781815724 Report a problem | ||
| 4/1/2022 | Sold | $791,000-1%$294/sqft |
Source: RMLS (OR) #21554744 Report a problem | ||
| 2/19/2022 | Pending sale | $799,000+59.8%$297/sqft |
Source: RMLS (OR) #21554744 Report a problem | ||
| 10/16/2008 | Sold | $500,000+488.2%$186/sqft |
Source: Public Record Report a problem | ||
| 4/5/2006 | Sold | $85,000$32/sqft |
Source: Public Record Report a problem | ||
Public tax history
| Year | Property taxes | Tax assessment |
|---|---|---|
| 2025 | $6,447 +3% | $472,525 +3% |
| 2024 | $6,261 +2.8% | $458,763 +3% |
| 2023 | $6,088 +4.2% | $445,401 +3% |
| 2022 | $5,841 +2.1% | $432,429 +3% |
| 2021 | $5,721 +2.7% | $419,834 +3% |
| 2020 | $5,571 +3.9% | $407,606 +3% |
| 2019 | $5,362 -0.2% | $395,734 +3% |
| 2018 | $5,373 | $384,208 +3% |
| 2017 | $5,373 +3.7% | $373,017 +3% |
| 2016 | $5,182 +2.9% | $362,152 +3% |
| 2015 | $5,035 +2.2% | $351,604 +3% |
| 2014 | $4,928 +5.2% | $341,363 +3% |
| 2013 | $4,685 +10.1% | $331,420 +3% |
| 2012 | $4,256 | $321,767 +3% |
| 2011 | -- | $312,395 +3% |
| 2010 | -- | $303,296 +3% |
| 2009 | -- | $294,462 +30.2% |
| 2008 | -- | $226,135 +18.7% |
| 2007 | -- | $190,524 +282.2% |
| 2006 | -- | $49,850 +3% |
| 2005 | -- | $48,398 |
Find assessor info on the county website
Monthly payment
Est. payment
Payment breakdown
Explore the cost of this home by adjusting the details. Changes won't be saved.Climate risks
Neighborhood: 97439
Nearby schools
Schools provided by the listing agent
- Elementary: Siuslaw
- Middle: Siuslaw
- High: Siuslaw
Source: RMLS (OR). This data may not be complete. We recommend contacting the local school district to confirm school assignments for this home.
Similar homes
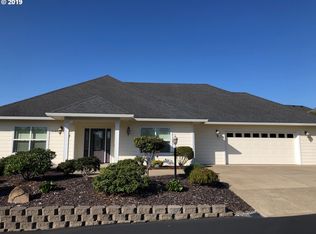
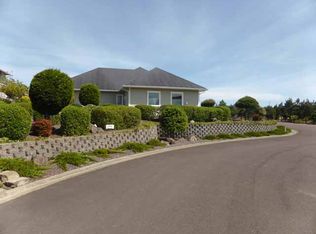
- $799,9003 bd3 ba3k sqft3562 Jake Mann Ln, Florence, OR 97439Active
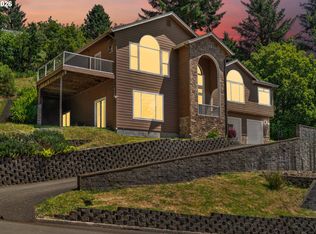
 MLS ID #576249011, Naseem Hamide, Works Real Estate. RMLS (OR)
 - $795,0004 bd3 ba2.7k sqft8 Onadoone Ct, Florence, OR 97439Active
 MLS ID #550740873, Timothy Sapp, TR Hunter Real Estate. RMLS (OR)
 - $697,0003 bd3 ba2.1k sqft2193 13th St, Florence, OR 97439Active
 MLS ID #511343121, Jillian Burris, RE/MAX South Coast. RMLS (OR)
 - $710,0003 bd4 ba3.3k sqft1619 Willow Loop, Florence, OR 97439Active
 MLS ID #697545997, Laura Wilson, Windermere Real Estate Lane County. RMLS (OR)
 - $789,0004 bd3 ba2.6k sqft5282 Dunewood Dr, Florence, OR 97439ActiveMLS ID #414708798, Mike Blankenship, TR Hunter Real Estate. RMLS (OR)
- $799,0003 bd3 ba2.4k sqft88378 Collard Lake Rd, Florence, OR 97439ActiveMLS ID #662930708, Shanna McCord, Fathom Realty Oregon, LLC. RMLS (OR)
- $639,9003 bd2 ba1.6k sqft2184 13th St, Florence, OR 97439ActiveMLS ID #270579968, Andrew Childers, RE/MAX South Coast. RMLS (OR)
- $825,0003 bd3 ba2.3k sqft83534 Clear Lake Rd, Florence, OR 97439ActiveMLS ID #214598801, Crystell Wise, TR Hunter Real Estate. RMLS (OR)
- $859,9003 bd3 ba2.4k sqft88060 Lake Point Dr, Anytown, OR 97439ActiveMLS ID #584452332, Randy Paredes, Coldwell Banker Coast Real Est. RMLS (OR)
- $725,0003 bd3 ba2.3k sqft131 Shoreline Dr, Florence, OR 97439ActiveMLS ID #611159890, Vanessa Buss, TR Hunter Real Estate. RMLS (OR)
- $699,0003 bd3 ba2.7k sqft5009 Kelsie Ct, Florence, OR 97439ActiveMLS ID #382408321, Anthony Wells, Berkshire Hathaway HomeServices NW Real Estate. RMLS (OR)
- $750,0003 bd2 ba1.6k sqft85600 Maple St, Florence, OR 97439ActiveMLS ID #424944117, Emily Van Weerdhuizen, River to Coast Real Estate. RMLS (OR)
- $699,0003 bd3 ba2.9k sqft84 Sailors Ravine Ct, Florence, OR 97439ActiveMLS ID #102833970, Jillian Burris, RE/MAX South Coast. RMLS (OR)
- $698,0003 bd2 ba2.4k sqft1009 Royal Saint Georges Dr, Florence, OR 97439ActiveMLS ID #132439191, Daniel Gandee, Real Broker. RMLS (OR)
- $829,0003 bd3 ba2.4k sqft84226 Clear Lake Rd, Florence, OR 97439ActiveMLS ID #611539852, Alva Bracey, Coldwell Banker Coast Real Est. RMLS (OR)
- $765,9003 bd2 ba2.4k sqft88097 Lake Point Dr, Florence, OR 97439ActiveMLS ID #306045104, Jim Hoberg, West Coast Real Estate Service. RMLS (OR)
- $735,0003 bd3 ba1.9k sqft88082 Leeward Dr, Florence, OR 97439ActiveMLS ID #230097594, Alva Bracey, Coldwell Banker Coast Real Est. RMLS (OR)
- $699,0003 bd4 ba2.3k sqft1021 Prestwick Ct, Florence, OR 97439ActiveMLS ID #543693582, Andy Johnson, Coldwell Banker Coast Real Est. RMLS (OR)
- $949,0004 bd4 ba3.5k sqft3563 Jake Mann Ln, Florence, OR 97439ActiveMLS ID #317818743, Mitchell Morgan, Works Real Estate. RMLS (OR)
- $989,5003 bd4 ba2.3k sqft51 Shoreline Dr, Florence, OR 97439ActiveMLS ID #304685178, Sadie Walters, Coldwell Banker Coast Real Est. RMLS (OR)
