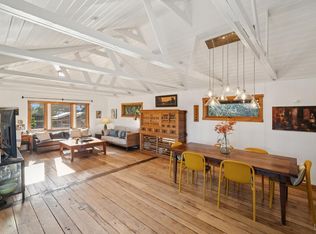
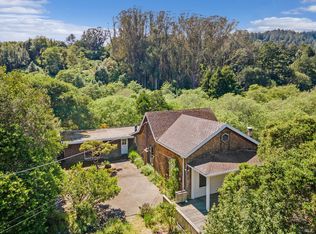
Set within Stinson Beach Highlands, 215 Belvedere is nestled among a network of trails that wind through dense trees to sea-facing ridgelines. Private in its setting, it offers a place of respite and quietude. Daily life is shaped by the surrounding landscape, with Mount Tamalpais views, rooms soaked in sunlight, and evenings accompanied by the sound of the ocean. This is a contemplative space for those who value thoughtful design, embrace light, and feel drawn to mountainous landscapes and a beach lifestyle alike. Timeless in its coastal aesthetic, the updated interior reflects a sensibility that is both sophisticated and relaxed. With consistent architectural choices in material and layout, the home balances artistic simplicity and craftsmanship. The open kitchen and living room reflect a minimal aesthetic, featuring custom cabinetry, integrated storage and shelving systems, stainless steel work surfaces, a tambour appliance garage, and a hand-honed granite island. A built-in window nook adds warmth at the heart of the home. The main living room area is calm and gallery-like yet inviting, with natural light streaming in throughout the day. Oak hardwood floors extend throughout, along with two radiant heating systems. The floor plan is arranged around a central foyer, with the living room, kitchen, and gathering spaces on one side and a staircase leading to the primary suite above. The opposite wing offers two bedrooms and a shared bath. Ascending the staircase, the upper level opens to a curved band of windows, a Pacific Ocean view, a FireOrb floating fireplace, a built-in draftsperson's desk, custom flat files, and elevated seating with mountain views. Custom floor-to-ceiling cabinetry, an adjoining walk-in closet, and an incognito laundry closet provide generous storage while maintaining the home's clean lines. The primary bathroom features eucalyptus cabinetry and Dornbracht fixtures. The shared bathroom serving the two-bedroom wing includes cherry wood cabinetry and Axiom fixtures. The backyard extends from both the living room and foyer to a sun-drenched deck. The fenced garden is framed by a mature maple tree, flowering camellias, and fruit trees including apple and lemon. Beyond is a hot spa with a surrounding deck and views up to the mountain ridgeline. Tucked away is a detached 7' x 9' cedar structure suited as a studio space. 215 Belvedere exudes confident originality and welcome calm, providing a combined sense of inspiration and solace.
Active
$2,850,000
215 Belvedere Avenue, Stinson Beach, CA 94970
3beds
1,910sqft
:
Get pre-qualified$19,733/mo
Single Family Residence
Built in 1939
4,098 Square Feet Lot
$-- Zestimate®
$1,492/sqft
$-- HOA
What's special
Sound of the oceanPacific ocean viewFireorb floating fireplaceDense treesRooms soaked in sunlightCustom cabinetryUpdated interior
- 46 days |
- 2,081 |
- 118 |
Likely to sell faster than
Zillow last checked:
Listing updated:
Listed by:
Cristina N diGrazia DRE #01269252 415-710-1048,
Golden Gate Sotheby's 415-868-0288
Source: BAREIS,MLS#: 326049844 Originating MLS: Marin County
Originating MLS: Marin CountyFacts & features
Interior
Bedrooms & bathrooms
- Bedrooms: 3
- Bathrooms: 3
- Full bathrooms: 2
- 1/2 bathrooms: 1
Primary bedroom
- Features: Walk-In Closet(s)
- Level: Upper
Bedroom
- Level: Main
Primary bathroom
- Features: Tub w/Shower Over, Window
Bathroom
- Features: Tub w/Shower Over, Window
- Level: Main,Upper
Kitchen
- Features: Granite Counters, Metal/Steel Counter
- Level: Main
Living room
- Features: Deck Attached
- Level: Main
Heating
- MultiZone, Radiant, Radiant Floor, Wood Stove
Cooling
- None
Appliances
- Included: Dishwasher, Free-Standing Gas Oven, Free-Standing Refrigerator, Gas Cooktop, Gas Water Heater, Range Hood, Washer/Dryer Stacked
- Laundry: Laundry Closet
Features
- Formal Entry
- Flooring: Wood
- Windows: Dual Pane Partial, Skylight(s), Window Coverings, Screens
- Basement: None
- Number of fireplaces: 1
- Fireplace features: Free Standing, Master Bedroom, Wood Burning
Interior area
- Total structure area: 1,910
- Total interior livable area: 1,910 sqft
Video & virtual tour
Property
Parking
- Total spaces: 3
- Parking features: No Garage
- Uncovered spaces: 3
Features
- Levels: Two
- Stories: 1
- Has spa: Yes
- Spa features: Private
- Fencing: Fenced,Wire,Wood
- Has view: Yes
- View description: Hills, Mt Tamalpais, Ocean, Ridge
- Has water view: Yes
- Water view: Ocean
Lot
- Size: 4,098 Square Feet
- Features: Garden, Landscaped, Landscape Misc, Street Lights
Details
- Additional structures: Shed(s), Other
- Parcel number: 19514211
- Special conditions: Offer As Is
Construction
Type & style
- Home type: SingleFamily
- Architectural style: Contemporary,Traditional
- Property subtype: Single Family Residence
Materials
- Concrete, Shingle Siding, Wood
- Foundation: Slab
- Roof: Bitumen,Composition,Shingle
Condition
- Year built: 1939
Utilities & green energy
- Gas: Propane Tank Leased
- Sewer: Septic Pump, Septic Tank
- Water: Water District
- Utilities for property: Cable Available, Internet Available, Propane, Propane Tank Leased
Community & HOA
Community
- Security: Carbon Monoxide Detector(s), Smoke Detector(s)
HOA
- Has HOA: No
Location
- Region: Stinson Beach
Financial & listing details
- Price per square foot: $1,492/sqft
- Tax assessed value: $1,858,661
- Annual tax amount: $22,165
- Date on market: 6/8/2026
Estimated market value
Not available
Estimated sales range
Not available
Not available
Price history
| Date | Event | Price |
|---|---|---|
| 6/9/2026 | Listed for sale | $2,850,000+78.7%$1,492/sqft |
Source:  BAREIS #326049844 Report a problem BAREIS #326049844 Report a problem | ||
| 8/3/2016 | Sold | $1,595,000$835/sqft |
Source: Public Record Report a problem | ||
| 6/25/2016 | Pending sale | $1,595,000$835/sqft |
Source: Decker Bullock Sotheby's International Realty #21521599 Report a problem | ||
| 6/20/2016 | Price change | $1,595,000-3.1%$835/sqft |
Source: Decker Bullock Sotheby's International Realty #21521599 Report a problem | ||
| 5/27/2016 | Price change | $1,646,000-2.9%$862/sqft |
Source: Decker Bullock Sotheby's International Realty #21521599 Report a problem | ||
| 4/9/2016 | Listed for sale | $1,695,000$887/sqft |
Source: Decker Bullock Sotheby's International Realty #21521599 Report a problem | ||
| 12/22/2015 | Listing removed | $1,695,000$887/sqft |
Source: Decker Bullock #21521599 Report a problem | ||
| 11/10/2015 | Price change | $1,695,000-5.6%$887/sqft |
Source: Decker Bullock Sotheby's International Realty #21521599 Report a problem | ||
| 9/3/2015 | Listed for sale | $1,795,000+226.4%$940/sqft |
Source: BAREIS MLS #21521599 Report a problem | ||
| 4/14/2000 | Sold | $550,000+100%$288/sqft |
Source: Public Record Report a problem | ||
| 2/8/1994 | Sold | $275,000$144/sqft |
Source: Public Record Report a problem | ||
Public tax history
| Year | Property taxes | Tax assessment |
|---|---|---|
| 2025 | $22,165 +7.7% | $1,858,661 +2% |
| 2024 | $20,585 +1.6% | $1,822,227 +2% |
| 2023 | $20,251 +1.6% | $1,786,497 +2% |
| 2022 | $19,930 +1.6% | $1,751,472 +2.4% |
| 2021 | $19,608 +1.3% | $1,710,142 +1% |
| 2020 | $19,348 +2.8% | $1,692,614 +2% |
| 2019 | $18,820 +2.4% | $1,659,438 +2% |
| 2018 | $18,381 +1.5% | $1,626,900 +2% |
| 2017 | $18,114 +117.3% | $1,595,000 +123.4% |
| 2016 | $8,336 -0.1% | $714,070 +1.5% |
| 2015 | $8,348 +3.9% | $703,345 +2% |
| 2014 | $8,037 | $689,568 +0.5% |
| 2013 | -- | $686,455 +2% |
| 2012 | -- | $672,996 +2% |
| 2011 | -- | $659,802 +0.8% |
| 2010 | -- | $654,874 -0.2% |
| 2009 | -- | $656,430 +2% |
| 2008 | -- | $643,560 +2% |
| 2007 | -- | $630,943 +2% |
| 2006 | -- | $618,574 +2% |
| 2005 | -- | $606,446 +2% |
| 2004 | -- | $594,555 +1.9% |
| 2003 | -- | $583,660 +2% |
| 2002 | -- | $572,220 +2% |
| 2001 | -- | $561,000 |
Find assessor info on the county website
Monthly payment
Est. payment
Payment breakdown
Explore the cost of this home by adjusting the details. Changes won't be saved.Climate risks
Neighborhood: 94970
Nearby schools
GreatSchools rating
- 9/10Bolinas-Stinson Elementary SchoolGrades: K-8Distance: 3.2 mi
- 10/10Tamalpais High SchoolGrades: 9-12Distance: 6.2 mi
Schools provided by the listing agent
- District: Bolinas-Stinson Union
Source: BAREIS. This data may not be complete. We recommend contacting the local school district to confirm school assignments for this home.
- $1,535,7001 bd2 ba675 sqft205 Belvedere Ave, Stinson Beach, CA 94970Off Market

- $3,055,7003 bd2 ba2k sqft340 Calle Del Mar, Stinson Beach, CA 94970Off Market

- $106,103-- bd-- ba-- sqft340 Calle Del Mar, Stinson Beach, CA 94970Off Market
- $2,933,3003 bd3 ba1.9k sqft220 Belvedere Ave, Stinson Beach, CA 94970Off Market
- $2,569,3001 bd2 ba1.8k sqft265 Buena Vista Ave, Stinson Beach, CA 94970Off Market
- $1,378,3001 bd1 ba650 sqft283 Buena Vista Ave, Stinson Beach, CA 94970Off Market
- $1,066,4001 bd1 ba544 sqft320 Calle Del Mar, Stinson Beach, CA 94970Off Market
- $2,820,5002 bd2 ba2k sqft200 Belvedere Ave, Stinson Beach, CA 94970Off Market
A local agent can set up tours, give advice and negotiate with sellers.
Similar homes
- $2,900,0003 bd3 ba2.2k sqft180 Maple Road, Bolinas, CA 94924For Sale
 MLS ID #326021575, Dino + Heidi Wilson Team, Vanguard Properties. BAREIS
 - $2,250,0003 bd2 ba1.7k sqft41 Ocean Avenue, Bolinas, CA 94924For Sale
 MLS ID #326060905, Rachel Cleaveland, Vanguard Properties. BAREIS
 - $1,895,0003 bd2 ba1k sqft40 - 42 Arenal Avenue, Stinson Beach, CA 94970For Sale
 MLS ID #325089994, Linda Saint Amant, Golden Gate Sotheby's. BAREIS
 - $2,595,0003 bd1 ba1.7k sqft5955 Shoreline Highway, Bolinas, CA 94924For Sale
 MLS ID #326030654, Cristina N diGrazia, Golden Gate Sotheby's. BAREIS
 - $2,600,0004 bd3 ba2.4k sqft182 Riviera Circle, Larkspur, CA 94939For SaleMLS ID #326052647, Sharon M Faccinto, Compass. BAREIS
- $2,750,0003 bd3 ba2k sqft185 Elm Road, Bolinas, CA 94924New ConstructionMLS ID #325095149, The Sherfey Group, Golden Gate Sotheby's. BAREIS
- $2,395,0004 bd3 ba2k sqft842 Autumn Lane, Mill Valley, CA 94941For SaleMLS ID #326046513, Karen Fairty, City Real Estate. BAREIS
- $2,680,0004 bd4 ba2.7k sqft49 Turquoise Way, San Francisco, CA 94131For SaleMLS ID #426148520, Juanjuan Huang DRE #01934195, Compass. SFAR
- $1,995,0003 bd3 ba1.6k sqft10 Fire Road, Larkspur, CA 94939For SaleMLS ID #326049365, Marie Borders, Marin's Finest. BAREIS
- $2,695,0005 bd3 ba2.5k sqft17 Channel Drive, Corte Madera, CA 94925For SaleMLS ID #326026561, Jennafer Frazier, Twin Oaks Real Estate INC. BAREIS
- $1,650,0003 bd2 ba1.6k sqft12 Tilden Circle, San Rafael, CA 94901For SaleMLS ID #326052667, Phoebe Reyes, Bay Area Modern Real Estate. BAREIS
- $2,595,0003 bd3 ba2.3k sqft100 Red Hill Circle, Tiburon, CA 94920For SaleMLS ID #326052879, Amy Deming-Simkins, Coldwell Banker Realty. BAREIS
- $3,895,0003 bd3 ba2.3k sqft83 Hatzic Court, Larkspur, CA 94939For SaleMLS ID #326050494, Laura and Kristin, Compass. BAREIS
- $2,495,0004 bd3 ba2.3k sqft196 Oak Springs Drive, San Anselmo, CA 94960For SaleMLS ID #326046241, Laura and Kristin, Compass. BAREIS
- $1,500,0003 bd3 ba1.7k sqft602 Ralston Avenue, Mill Valley, CA 94941For SaleMLS ID #326057687, Anita Yaffe, Anita Yaffe, Broker. BAREIS
- $2,295,0004 bd4 ba2.5k sqft46 Miwok Drive, San Anselmo, CA 94960For SaleMLS ID #326054438, Ray Bakowski, Coldwell Banker Realty. BAREIS
- $2,095,0004 bd3 ba2k sqft27 Midway Ave, Mill Valley, CA 94941For SaleMLS ID #ML82037385, Carol Pefley. MLSListings Inc
- $2,995,0002 bd3 ba2.5k sqft1127 Greenwich St, San Francisco, CA 94109For SaleMLS ID #426136305, Betty A. Taisch DRE #01026635, Compass. SFAR
- $1,525,0003 bd2 ba1.8k sqft6661 Sir Francis Drake Boulevard, Forest Knolls, CA 94933For SaleMLS ID #326045957, Michael M Cusick, Coldwell Banker Realty. BAREIS
- $2,895,0003 bd3 ba1.5k sqft28 Prescott Ct, San Francisco, CA 94133For SaleMLS ID #ML82046426, Patrick Lam. MLSListings Inc
Local buyer's agents are ready to help
