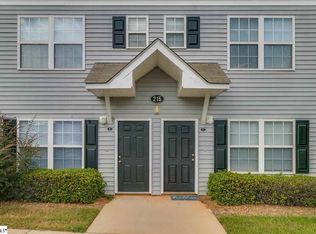
4-bedroom, 4.5-bath townhome in University Village! This spacious floor plan is ideal for investors. The main level features a great room, kitchen,laundry area, half bath, and a rear patio perfect for relaxing outdoors. The second and third floors each offer two bedrooms, with every bedroom featuring its own private bathroom and walk-in closet for maximum comfort and privacy.All appliances are included. University Village offers outstanding resort-style amenities including two swimming pools, a dog park, sand volleyball court, basketball court, fitness center, clubhouse,computer lab, bistro, and recreation room. Conveniently located just a few miles from Clemson University and on the Clemson Area Transit(CAT) bus route for easy transportation. You'll also appreciate the close proximity to Southern Wesleyan University and Tri-County Technical College. Whether you're looking for an investment property or a home for your student, this townhome presents a fantastic opportunity in a highly desirable location.
For sale
Price cut: $14K (9/3)
$200,000
215 Campus Dr, Central, SC 29630
4beds
--sqft
Townhouse
Built in 2004
-- sqft lot
$193,400 Zestimate®
$--/sqft
$315/mo HOA
What's special
Basketball courtHalf bathTwo swimming poolsSand volleyball courtGreat roomSpacious floor planDog park
- 43 days
- 49
- 4
Zillow last checked:
Listing updated:
Listed by:
Gary Thompson 864-414-7448,
RE/MAX Results - Easley,
Sheri Sanders 864-238-7057,
RE/MAX Results - Easley
Source: WUMLS,MLS#: 20305879 Originating MLS: Western Upstate Association of Realtors
Originating MLS: Western Upstate Association of RealtorsFacts & features
Interior
Bedrooms & bathrooms
- Bedrooms: 4
- Bathrooms: 5
- Full bathrooms: 4
- 1/2 bathrooms: 1
Heating
- Heat Pump
Cooling
- Central Air, Forced Air
Appliances
- Included: Dryer, Dishwasher, Electric Oven, Electric Range, Electric Water Heater, Refrigerator, Washer
Features
- Basement: None
Interior area
- Living area range: 1500-1749 Square Feet
Property
Parking
- Parking features: None
Features
- Levels: Three Or More
- Stories: 3
Lot
- Features: City Lot, Subdivision
Details
- Additional parcels included: 406518217572
- Parcel number: 406518217572
Construction
Type & style
- Home type: Townhouse
- Architectural style: Traditional
- Property subtype: Townhouse
Materials
- Vinyl Siding
- Foundation: Slab
Condition
- Year built: 2004
Utilities & green energy
- Sewer: Public Sewer
Community & HOA
Community
- Subdivision: University Village
HOA
- Has HOA: Yes
- HOA fee: $3,780 annually
Location
- Region: Central
Financial & listing details
- Date on market: 7/14/2026
- Cumulative days on market: 97 days
- Listing agreement: Exclusive Right To Sell
Estimated market value
$193,400
$184,000 - $203,000
Not available
Price history
| Date | Event | Price |
|---|---|---|
| 9/3/2026 | Price change | $200,000-6.5% |
Source:  Greater Greenville AOR #1597576 Report a problem Greater Greenville AOR #1597576 Report a problem | ||
| 7/13/2026 | Listed for sale | $214,000 |
Source: Greater Greenville AOR #1597576 Report a problem | ||
Public tax history
Tax history is unavailable.
Monthly payment
Est. payment
Payment breakdown
Explore the cost of this home by adjusting the details. Changes won't be saved.Climate risks
Neighborhood: 29630
Nearby schools
Schools provided by the listing agent
- Elementary: Clemson Elem
- Middle: R.C. Edwards Middle
- High: D.W. Daniel High
Source: WUMLS. This data may not be complete. We recommend contacting the local school district to confirm school assignments for this home.



Similar homes
- $200,0004 bd4 ba1.5k sqft116 E University Village Dr, Central, SC 29630For Sale
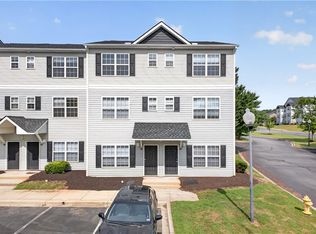 MLS ID #20305934, Gary Thompson, RE/MAX Results - Easley. WUMLS
 - $220,0004 bd4 ba1.3k sqft188 University Village Dr APT L, Central, SC 29630For Sale
 MLS ID #20302634, Diane Naylor, Keller Williams Seneca. WUMLS
 - $220,0004 bd4 ba1.3k sqft102 University Village Dr #D, Central, SC 29630For Sale
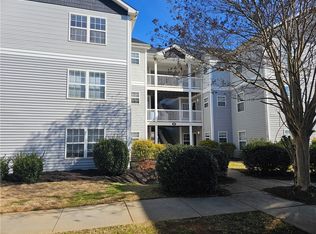 MLS ID #20297156, Diane Naylor, Keller Williams Seneca. WUMLS
 - $175,0003 bd3 ba-- sqft146 University Village Dr, Central, SC 29630For Sale
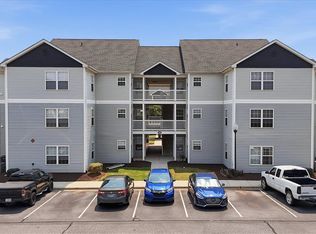 MLS ID #20304973, Jordan Belland, BHHS C Dan Joyner - Office A. WUMLS
