Spacious 3-Bedroom, 2-Bath Home, Nearly ½ Acre, Updated HVAC, Metal Roof, 3-Season Conservatory! Offering approximately 2,432 sq ft of living space, this one-owner 3-bedroom, 2-bath home combines a spacious split-bedroom floor plan with numerous updates and plenty of indoor and outdoor living space. Situated on nearly half an acre on a permanent block foundation, the home features a large living room, dining area, and spacious kitchen with an eat-at island, built-in pantry, and abundant cabinetry. The primary suite offers a large private bathroom and walk-in closet, while the split-bedroom design places the additional bedrooms and bath on the opposite side of the home. Recent improvements include newer decks, updated HVAC, paint touch-ups, and new luxury vinyl plank flooring throughout the living room, dining area, kitchen, primary bedroom, and hallway. Additional interior features include drywall walls, crown molding, a generous laundry room with utility sink, and ample storage. A 3-season conservatory provides additional flexible space for relaxing, entertaining, hobbies, or enjoying views of the outdoors. Exterior features include a metal roof, vinyl siding, carport, front and back decks, and an updated ramp leading from the front deck. Conveniently located near shopping, the golf course, and other local amenities. If you're looking for **over 2,400 sq ft, a split-bedroom layout, nearly half an acre, multiple outdoor living spaces, and numerous updates, this property has plenty to offer!
Active under contract
Listed by: Martin Signature Group, LLC • Brandi D Martin • 573-855-3596
$180,000
215 E 5th St, Dixon, MO 65459
3beds
2,432sqft
Single Family Residence
Built in 2005
0.43 Acres Lot
$-- Zestimate®
$74/sqft
$-- HOA
What's special
Front and back decksNearly half an acreNewer decksMultiple outdoor living spacesAmple storageSpacious split-bedroom floor planMetal roof
- 58 days
- 35
- 0
Zillow last checked:
Listing updated:
Listed by:
Brandi D Martin 573-855-3596,
Martin Signature Group, LLC
Source: MARIS,MLS#: 26046034 Originating MLS: South Central Board of REALTORS
Originating MLS: South Central Board of REALTORSFacts & features
Interior
Bedrooms & bathrooms
- Bedrooms: 3
- Bathrooms: 2
- Full bathrooms: 2
- Main level bathrooms: 2
- Main level bedrooms: 3
Heating
- Forced Air
Cooling
- Ceiling Fan(s), Central Air
Appliances
- Included: Dishwasher, Electric Range, Free-Standing Range
- Laundry: Laundry Room
Features
- Ceiling Fan(s), Crown Molding, Double Vanity, Kitchen Island, Kitchen/Dining Room Combo, Laminate Counters, Open Floorplan, Shower
- Flooring: Linoleum, Luxury Vinyl
- Doors: Sliding Doors
- Basement: None
- Has fireplace: No
Interior area
- Total structure area: 2,432
- Total interior livable area: 2,432 sqft
- Finished area above ground: 2,432
Property
Parking
- Total spaces: 1
- Parking features: Carport
- Carport spaces: 1
Features
- Levels: One
Lot
- Size: 0.43 Acres
- Features: Back Yard, City Lot, Few Trees, Front Yard, Interior Lot, Level
Details
- Parcel number: 027.025002011003000
- Special conditions: Standard
Construction
Type & style
- Home type: SingleFamily
- Architectural style: Craftsman,Traditional
- Property subtype: Single Family Residence
Materials
- Vinyl Siding
- Foundation: Block
- Roof: Metal
Condition
- Updated/Remodeled
- New construction: No
- Year built: 2005
Utilities & green energy
- Electric: Single Phase
- Sewer: Public Sewer
- Water: Public
- Utilities for property: Cable Available, Electricity Connected, Phone Available, Sewer Connected
Community & HOA
Community
- Subdivision: Murphys Add
HOA
- Has HOA: No
Location
- Region: Dixon
Financial & listing details
- Price per square foot: $74/sqft
- Annual tax amount: $799
- Date on market: 8/21/2026
- Cumulative days on market: 58 days
- Listing terms: Cash,Conventional,FHA,USDA Loan,VA Loan
- Ownership: Private
- Electric utility on property: Yes
Estimated market value
Not available
Estimated sales range
Not available
Not available
Price history
| Date | Event | Price |
|---|---|---|
| 8/31/2026 | Contingent | $180,000$74/sqft |
Source:  MARIS #26046034 Report a problem MARIS #26046034 Report a problem | ||
| 8/21/2026 | Listed for sale | $180,000-5.3%$74/sqft |
Source: MARIS #26046034 Report a problem | ||
| 7/14/2026 | Listing removed | $190,000$78/sqft |
Source: MARIS #26012870 Report a problem | ||
| 6/29/2026 | Price change | $190,000-2.1%$78/sqft |
Source: MARIS #26012870 Report a problem | ||
| 5/29/2026 | Price change | $194,000-1%$80/sqft |
Source: MARIS #26012870 Report a problem | ||
| 4/24/2026 | Price change | $196,000-1.3%$81/sqft |
Source: MARIS #26012870 Report a problem | ||
| 4/13/2026 | Price change | $198,500-0.7%$82/sqft |
Source: MARIS #26012870 Report a problem | ||
| 3/6/2026 | Listed for sale | $199,900$82/sqft |
Source: MARIS #26012870 Report a problem | ||
Public tax history
Tax history is unavailable.
Monthly payment
Est. payment
Payment breakdown
Explore the cost of this home by adjusting the details. Changes won't be saved.Climate risks
Neighborhood: 65459
Nearby schools
Schools provided by the listing agent
- Elementary: Dixon Elem.
- Middle: Dixon Middle
- High: Dixon High
Source: MARIS. This data may not be complete. We recommend contacting the local school district to confirm school assignments for this home.
Similar homes
- $170,0003 bd1 ba1.2k sqft14580 Conway Rd, Dixon, MO 65459For Sale
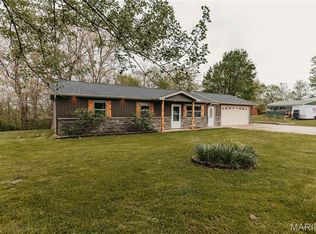
 MLS ID #26046020, Brandi D Martin, Martin Signature Group, LLC. MARIS
 - $200,0003 bd2 ba1.7k sqft302 Angel Ln, Dixon, MO 65459For Sale
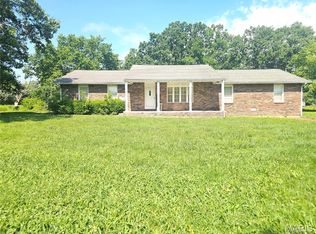 MLS ID #26041410, Curtis Sansom, Keller Williams Realty. MARIS
 - $196,0003 bd2 ba1.3k sqft14205 Carat Ln, Dixon, MO 65459For Sale
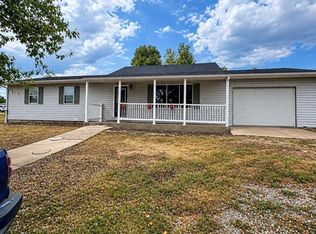 MLS ID #26058366, Misty Bias, Be At Ease Real Estate, LLC. MARIS
 - $210,0003 bd2 ba1.2k sqft17550 Highway 28, Dixon, MO 65459For Sale
 MLS ID #26051376, Chayce A Switzer, EXP Realty LLC. MARIS
 - $250,0003 bd2 ba1.6k sqft38257 Highway Hh, Dixon, MO 65459For SaleMLS ID #26057682, Brandi D Martin, Martin Signature Group, LLC. MARIS
- $150,0005 bd3 ba2.9k sqft18009 Crown Rd, Dixon, MO 65459For SaleMLS ID #26030135, Jenette Richardson, EXP Realty LLC. MARIS
- $264,9003 bd3 ba1.6k sqft206 Lion St, Dixon, MO 65459For SaleMLS ID #26040579, Jennifer Hong, EXP Realty, LLC. MARIS
- $237,0003 bd2 ba1.6k sqft13573 Highway Pp, Dixon, MO 65459For SaleMLS ID #26051086, Kristi J Atterberry, RE/MAX Professional Realty. MARIS
- $260,0004 bd3 ba1.5k sqft14005 Cairo Ln, Dixon, MO 65459For SaleMLS ID #26059401, Shanda J Horne, New Key Realty, LLC. MARIS
- $219,0003 bd3 ba2.1k sqft20605 Highway 28, Dixon, MO 65459For SaleMLS ID #25060441, Wade L Covington, Century 21 Community. MARIS
- $242,0004 bd2 ba2.2k sqft10460 Highway Mm, Dixon, MO 65459For SaleMLS ID #26050555, Anthony Campbell, EXP Realty, LLC. MARIS
- $220,0004 bd1 ba2.1k sqft21195 Highway 28, Dixon, MO 65459For SaleMLS ID #26035749, Jenette Richardson, EXP Realty LLC. MARIS
- $260,0003 bd2 ba2.5k sqft16910 Limestone Rd, Dixon, MO 65459For SaleMLS ID #26029289, Matthew G Solomon, Investment Realty, Inc.. MARIS
- $240,0004 bd2 ba1.9k sqft14040 Howard Ln, Dixon, MO 65459For SaleMLS ID #26014259, LaGail L Teel, EXIT All American Realty. MARIS
- $179,0003 bd2 ba1.5k sqft18750 Highway 17, Crocker, MO 65452For SaleMLS ID #26056545, Lisa J Ellis, NextHome Team Ellis. MARIS
- $179,9004 bd2 ba2.2k sqft402 Fort St, Waynesville, MO 65583For SaleMLS ID #26051887, Daniela M Horstman, NextHome Team Ellis. MARIS
- $209,9003 bd1 ba1.8k sqft21065 Highway Y St, Saint Robert, MO 65584For SaleMLS ID #26051677, Kate D Ward, Cross Creek Realty LLC. MARIS
- $165,0003 bd2 ba1.4k sqft401 Fort Wyman Rd, Rolla, MO 65401For SaleMLS ID #26060510, Nicholas Lein, EXP Realty LLC. MARIS
- $219,9003 bd2 ba1.3k sqft22885 Hickerson Dr, Saint Robert, MO 65584For SaleMLS ID #26063700, Adalia Valentine, Real Broker LLC. MARIS
- $196,5004 bd3 ba1.7k sqft15675 Talon Ln, Saint Robert, MO 65584For SaleMLS ID #26053111, Joseph Kastrinakis, EXP Realty, LLC. MARIS
