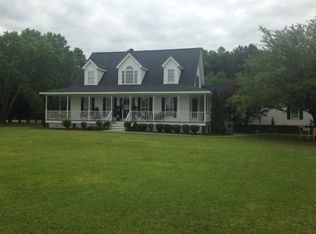
Welcome to this exceptional custom-built home offering space, comfort, and timeless appeal on a beautifully maintained lot. A long, inviting wraparound porch stretches across the front and side of the home, creating the perfect setting for morning coffee, evening relaxation, or entertaining guests while enjoying the peaceful surroundings.
Inside, you'll find an expansive open-concept living area highlighted by soaring ceilings, abundant natural light, and beautiful hardwood flooring. The spacious gourmet kitchen is a true centerpiece, featuring custom cabinetry, granite countertops, a large center island, premium appliances, and generous workspace, ideal for both everyday living and hosting family gatherings.
Just off the main living areas, a bright and relaxing sunroom provides the perfect retreat for reading, enjoying nature views, or additional entertaining space. The sunroom overlooks the backyard and is conveniently located adjacent to an uncovered patio, offering seamless indoor-outdoor living.
An upstairs bonus room provides endless possibilities, whether you need a home office, media room, playroom, guest suite, or hobby space.
Outside, the property continues to impress with mature landscaping, ample yard space, and a detached garage/workshop located behind the home, providing additional storage, parking, or workspace opportunities.
This remarkable property combines elegant craftsmanship, functional living spaces, and outstanding outdoor amenities to create a truly special place to call home. Schedule your private showing today!
Under contract
$500,000
215 Edgebrook Drive, Pikeville, NC 27863
3beds
3,255sqft
:
Get pre-qualified$2,989/mo
Single Family Residence
Built in 1999
3.18 Acres Lot
$491,500 Zestimate®
$154/sqft
$-- HOA
What's special
Soaring ceilingsWraparound porchAbundant natural lightInviting wraparound porchUpstairs bonus roomSpacious gourmet kitchenGenerous workspace
- 31 days |
- 853 |
- 67 |
Likely to sell faster than
Zillow last checked:
Listing updated:
Listed by:
Shannon Hodges 252-341-1723,
Keller Williams Realty Points East
Source: Hive MLS,MLS#: 100583892 Originating MLS: Coastal Plains Association of Realtors
Originating MLS: Coastal Plains Association of RealtorsFacts & features
Interior
Bedrooms & bathrooms
- Bedrooms: 3
- Bathrooms: 3
- Full bathrooms: 2
- 1/2 bathrooms: 1
Rooms
- Room types: Master Bedroom, Bedroom 1, Bedroom 2, Living Room, Dining Room, Sunroom, Bonus Room, Other
Primary bedroom
- Level: First
Bedroom 1
- Level: First
Bedroom 2
- Level: First
Bonus room
- Level: Second
Dining room
- Level: First
Kitchen
- Level: First
Living room
- Level: First
Other
- Description: Second Garage
- Level: First
Sunroom
- Level: First
Heating
- Propane, Heat Pump
Cooling
- Central Air, Ceiling Fan(s)
Appliances
- Included: Gas Oven, Gas Cooktop, Down Draft, Self Cleaning Oven, Refrigerator, Dryer, Dishwasher, Convection Oven
- Laundry: Laundry Room
Features
- Walk-in Closet(s), Vaulted Ceiling(s), High Ceilings, Entrance Foyer, Mud Room, Kitchen Island, Ceiling Fan(s), Pantry, Walk-in Shower, Gas Log, Walk-In Closet(s)
- Flooring: LVT/LVP, Carpet, Tile, Vinyl, Wood
- Doors: Thermal Doors
- Windows: Thermal Windows
- Attic: Pull Down Stairs
- Has fireplace: Yes
- Fireplace features: Gas Log
Interior area
- Total structure area: 3,255
- Total interior livable area: 3,255 sqft
Video & virtual tour
Property
Parking
- Total spaces: 3
- Parking features: Garage Faces Front, Concrete, Garage
- Attached garage spaces: 3
Features
- Levels: One and One Half
- Patio & porch: Covered, Patio, Wrap Around, Front Porch
- Exterior features: Gas Log, Thermal Doors
- Fencing: None
- Has view: Yes
- View description: None
- Frontage type: See Remarks
Lot
- Size: 3.18 Acres
- Dimensions: 127', 653', 419', 496'
Details
- Additional structures: Second Garage, Storage, Workshop
- Parcel number: 2673826359
- Zoning: Residential
- Special conditions: Standard
Construction
Type & style
- Home type: SingleFamily
- Property subtype: Single Family Residence
Materials
- Brick, Brick Veneer, Wood Frame
- Foundation: Crawl Space
- Roof: Architectural Shingle
Condition
- New construction: No
- Year built: 1999
Utilities & green energy
- Sewer: Private Sewer, Septic Tank
- Water: Public
- Utilities for property: Water Connected
Community & HOA
Community
- Security: Smoke Detector(s)
- Subdivision: Edgebrook
HOA
- Has HOA: No
Location
- Region: Pikeville
Financial & listing details
- Price per square foot: $154/sqft
- Tax assessed value: $457,610
- Annual tax amount: $2,962
- Date on market: 6/24/2026
- Cumulative days on market: 31 days
- Listing agreement: Exclusive Right To Sell
- Listing terms: Cash,Conventional,FHA,VA Loan
- Road surface type: Paved
Estimated market value
$491,500
$467,000 - $516,000
$2,391/mo
Price history
| Date | Event | Price |
|---|---|---|
| 7/24/2026 | Contingent | $500,000$154/sqft |
Source:  Hive MLS #100583892 Report a problem Hive MLS #100583892 Report a problem | ||
| 6/24/2026 | Listed for sale | $500,000+81.8%$154/sqft |
Source: Hive MLS #100583892 Report a problem | ||
| 7/21/2011 | Sold | $275,000+19.6%$84/sqft |
Source: Public Record Report a problem | ||
| 3/27/2009 | Sold | $230,000$71/sqft |
Source: Public Record Report a problem | ||
Public tax history
| Year | Property taxes | Tax assessment |
|---|---|---|
| 2025 | $2,963 +14.5% | $457,610 +32.7% |
| 2024 | $2,587 +4.2% | $344,940 |
| 2023 | $2,482 | $344,940 |
| 2022 | $2,482 -6.2% | $344,940 |
| 2021 | $2,645 +17.8% | $344,940 |
| 2020 | $2,245 | $344,940 |
| 2019 | $2,245 | $344,940 -2.5% |
| 2018 | $2,245 -2.8% | $353,760 |
| 2017 | $2,310 | $353,760 |
| 2016 | -- | $353,760 |
| 2015 | $2,645 -0.2% | $353,760 |
| 2014 | $2,650 | $353,760 |
| 2013 | -- | $353,760 |
| 2011 | -- | $353,760 |
| 2007 | -- | -- |
| 2005 | -- | -- |
| 2004 | -- | -- |
| 2003 | -- | -- |
| 2002 | -- | -- |
| 2001 | -- | -- |
Find assessor info on the county website
Monthly payment
Est. payment
Payment breakdown
Explore the cost of this home by adjusting the details. Changes won't be saved.Climate risks
Neighborhood: 27863
Nearby schools
GreatSchools rating
- 8/10Northwest Elementary SchoolGrades: K-5Distance: 1.9 mi
- 8/10Norwayne Middle SchoolGrades: 6-8Distance: 6.6 mi
- 5/10Charles B Aycock High SchoolGrades: 9-12Distance: 5.1 mi
Schools provided by the listing agent
- Elementary: Northwest Elementary School
- Middle: Norwayne
- High: Charles Aycock
Source: Hive MLS. This data may not be complete. We recommend contacting the local school district to confirm school assignments for this home.
- $370,9004 bd2 ba2.7k sqft217 Edgebrook Dr, Pikeville, NC 27863Off Market
- $422,3003 bd2 ba2.5k sqft213 Edgebrook Dr, Pikeville, NC 27863Off Market
- $420,0003 bd2 ba2k sqft211 Edgebrook Dr, Pikeville, NC 27863Sold

- $405,4003 bd2 ba2.2k sqft219 Edgebrook Dr, Pikeville, NC 27863Off Market
- $397,3003 bd2 ba2.8k sqft212 Edgebrook Dr, Pikeville, NC 27863Off Market
- $378,7903 bd2 ba2.2k sqft214 Edgebrook Dr, Pikeville, NC 27863Off Market
- $346,7003 bd2 ba2k sqft209 Edgebrook Dr, Pikeville, NC 27863Off Market
- $468,0003 bd2 ba2.9k sqft1919 N State Highway 581, Pikeville, NC 27863Off Market
A local agent can set up tours, give advice and negotiate with sellers.
A local lender can help you make sure your offer is ready when you are.
Similar homes
- $459,9003 bd3 ba3.1k sqft205 Pear Tree Lane, Pikeville, NC 27863For Sale
 MLS ID #100565566, Alexis Sanders, The Firm NC. Hive MLS
 - $373,0003 bd3 ba2.3k sqft112 N Merganser Drive, Pikeville, NC 27863For Sale
 MLS ID #100588131, Jonathan Mills, United Real Estate East Carolina. Hive MLS
 - $380,0004 bd3 ba2.6k sqft201 NW Railroad Street, Pikeville, NC 27863For Sale
 MLS ID #100586628, James Jones, Legacy Builder, LLC. Hive MLS
 - $525,0004 bd3 ba3k sqft8711 Regatta Court, Sims, NC 27880For Sale
 MLS ID #100591596, Cassady Caven, EXP Realty LLC Ballantyne. Hive MLS
 - $499,9003 bd3 ba3k sqft4217 Merck Rd W, Wilson, NC 27893For Sale
 MLS ID #10177239, Daniel Baucom. Doorify MLS
 - $437,5004 bd3 ba4k sqft207 W 3rd Street, Princeton, NC 27569For SaleMLS ID #100573148, Beth Hines, RE/MAX Southland Realty II. Hive MLS
- $429,0004 bd3 ba3k sqft368 Hooks Rd, Fremont, NC 27830For SaleMLS ID #10166517, Kimberly Hall. Doorify MLS
- $475,0004 bd3 ba3.2k sqft6314 Old Davis Rd, Sims, NC 27880For SaleMLS ID #10158357, Darren Dontay Brothers. Doorify MLS
- $485,0003 bd2 ba2.2k sqft73 Diamond Track Ln, Selma, NC 27576For SaleMLS ID #10181866, Pam Lewis. Doorify MLS
- $389,9003 bd3 ba2.6k sqft512 Buck Swamp Road, Goldsboro, NC 27530For SaleMLS ID #100573671, Dana Parker, Haystack Realty Group. Hive MLS
- $358,5004 bd3 ba2k sqft1158 Buck Swamp Road, Goldsboro, NC 27530For SaleMLS ID #100590777, Judith McMillen, Berkshire Hathaway Home Services McMillen & Associates Realty. Hive MLS
- $330,0003 bd3 ba1.6k sqft112 Camden Place St, Princeton, NC 27569For SaleMLS ID #10183539, Kristi Kirkland. Doorify MLS
- $475,0003 bd3 ba3k sqft714 Chestnut Dr, Smithfield, NC 27577For SaleMLS ID #10178130, Susan Lassiter. Long & Foster Broker Feed
- $490,0004 bd5 ba3.9k sqft804 S Baden Court, Goldsboro, NC 27534For SaleMLS ID #100573457, Tammy Register, EXP Realty LLC - C. Hive MLS
- $427,0004 bd3 ba3.5k sqft411 Bridgers Rd, Kenly, NC 27542For SaleMLS ID #10173059, Pamela Weidner Ford. Doorify MLS
- $369,9002 bd3 ba1.9k sqft102 John Deere Drive, Goldsboro, NC 27530For SaleMLS ID #100582939, Lauren Maurer, Down Home Realty And Property Management, LLC. Hive MLS
- $455,0005 bd4 ba2.7k sqft1847 N Nc 111 Highway N, Goldsboro, NC 27530For SaleMLS ID #100536802, James Jones, Legacy Builder, LLC. Hive MLS
- $600,0003 bd3 ba2.9k sqft65 Powell Dr, Smithfield, NC 27577For SaleMLS ID #10180829, April Stephens. Doorify MLS
- $479,9003 bd3 ba2.6k sqft614 Lake Shore Drive, Goldsboro, NC 27534For SaleMLS ID #100553603, Pam Silver, Silver Real Estate, LLC. Hive MLS
- $314,9003 bd3 ba1.9k sqft202 Mary Frances Way, Pikeville, NC 27863For SaleMLS ID #100575201, Kyle Merritt, The Firm NC. Hive MLS
