Highest & Best 2:00 p.m. on Sunday, July 5. Well-maintained 3-bedroom Cape in a convenient location close to shopping, restaurants, parks, and commuter routes. Features include a brand-new, beautifully renovated full bath, hardwood floors, and a flexible floor plan with a main-level bedroom. The spacious eat-in kitchen offers ample space and is ready to be updated to your own taste. Outside, the fenced backyard is perfect for entertaining, gardening, pets, or play, while the attractive curb appeal creates a wonderful first impression. Move right in and enjoy this charming home while adding your own personal style over time.
Under contract
$365,000
215 High Park Avenue, Stratford, CT 06615
3beds
1,142sqft
:
Get pre-qualified$2,481/mo
Single Family Residence
Built in 1948
3,049 Square Feet Lot
$371,900 Zestimate®
$320/sqft
$-- HOA
What's special
Hardwood floorsSpacious eat-in kitchen
- 43 days |
- 243 |
- 9 |
Likely to sell faster than
Zillow last checked:
Listing updated:
Listed by:
Thaddea Sheridan (203)273-9390,
William Raveis Real Estate 203-322-0200
Source: Smart MLS,MLS#: 24187162
Facts & features
Interior
Bedrooms & bathrooms
- Bedrooms: 3
- Bathrooms: 1
- Full bathrooms: 1
Primary bedroom
- Features: Hardwood Floor
- Level: Main
- Area: 129.95 Square Feet
- Dimensions: 11.3 x 11.5
Bedroom
- Features: Hardwood Floor
- Level: Upper
- Area: 232.65 Square Feet
- Dimensions: 14.1 x 16.5
Bedroom
- Features: Hardwood Floor
- Level: Upper
- Area: 142.55 Square Feet
- Dimensions: 14.1 x 10.11
Dining room
- Features: Hardwood Floor
- Level: Main
- Area: 142.55 Square Feet
- Dimensions: 14.1 x 10.11
Kitchen
- Features: Engineered Wood Floor
- Level: Main
- Area: 272 Square Feet
- Dimensions: 17 x 16
Living room
- Features: Hardwood Floor
- Level: Main
- Area: 127.44 Square Feet
- Dimensions: 11.8 x 10.8
Heating
- Forced Air, Oil
Cooling
- Window Unit(s)
Appliances
- Included: Gas Range, Oven/Range, Refrigerator, Dishwasher, Washer, Dryer, Water Heater
Features
- Basement: Full,Unfinished
- Number of fireplaces: 1
Interior area
- Total structure area: 1,142
- Total interior livable area: 1,142 sqft
- Finished area above ground: 1,142
Property
Features
- Patio & porch: Patio
Lot
- Size: 3,049 Square Feet
- Features: Dry, Level
Details
- Parcel number: 370204
- Zoning: RM-1
Construction
Type & style
- Home type: SingleFamily
- Architectural style: Cape Cod
- Property subtype: Single Family Residence
Materials
- Vinyl Siding
- Foundation: Concrete Perimeter
- Roof: Asphalt
Condition
- New construction: No
- Year built: 1948
Utilities & green energy
- Sewer: Public Sewer
- Water: Public
Community & HOA
HOA
- Has HOA: No
Location
- Region: Stratford
Financial & listing details
- Price per square foot: $320/sqft
- Tax assessed value: $113,050
- Annual tax amount: $4,545
- Date on market: 6/28/2026
Estimated market value
$371,900
$353,000 - $390,000
$2,870/mo
Price history
| Date | Event | Price |
|---|---|---|
| 8/6/2026 | Pending sale | $365,000$320/sqft |
Source:  Smart MLS #24187162 Report a problem Smart MLS #24187162 Report a problem | ||
| 6/28/2026 | Listed for sale | $365,000+231.8%$320/sqft |
Source: Smart MLS #24187162 Report a problem | ||
| 9/27/1996 | Sold | $110,000+4.8%$96/sqft |
Source: Smart MLS #96013526 Report a problem | ||
| 10/20/1992 | Sold | $105,000$92/sqft |
Source: Public Record Report a problem | ||
Public tax history
| Year | Property taxes | Tax assessment |
|---|---|---|
| 2025 | $4,545 | $113,050 |
| 2024 | $4,545 | $113,050 |
| 2023 | $4,545 +1.9% | $113,050 |
| 2022 | $4,461 0% | $113,050 |
| 2021 | $4,462 -0.4% | $113,050 |
| 2020 | $4,481 +10.3% | $113,050 +10.9% |
| 2019 | $4,064 -0.1% | $101,920 |
| 2018 | $4,067 -0.2% | $101,920 |
| 2017 | $4,074 +8.1% | $101,920 |
| 2015 | $3,769 -13.9% | $101,920 -17.1% |
| 2014 | $4,380 +2.9% | $122,920 |
| 2013 | $4,258 +0.5% | $122,920 |
| 2012 | $4,238 +1% | $122,920 |
| 2011 | $4,198 +2.5% | $122,920 |
| 2010 | $4,096 -2.1% | $122,920 -10.8% |
| 2009 | $4,185 -0.5% | $137,830 |
| 2008 | $4,205 +1.3% | $137,830 |
| 2007 | $4,151 +4.3% | $137,830 |
| 2006 | $3,978 +7% | $137,830 |
| 2005 | $3,719 +11.4% | $137,830 +52.7% |
| 2004 | $3,339 +4.5% | $90,260 +2.9% |
| 2003 | $3,196 +2% | $87,700 -2.9% |
| 2001 | $3,132 +23.1% | $90,300 +25.1% |
| 2000 | $2,545 +3.2% | $72,170 |
| 1999 | $2,465 | $72,170 |
Find assessor info on the county website
Monthly payment
Est. payment
Payment breakdown
Explore the cost of this home by adjusting the details. Changes won't be saved.Climate risks
Neighborhood: 06615
Nearby schools
GreatSchools rating
- 3/10Franklin SchoolGrades: K-6Distance: 0.3 mi
- 4/10Harry B. Flood Middle SchoolGrades: 7-8Distance: 3.7 mi
- 8/10Bunnell High SchoolGrades: 9-12Distance: 2.5 mi
Schools provided by the listing agent
- Elementary: Franklin
- Middle: Wooster
- High: Stratford
Source: Smart MLS. This data may not be complete. We recommend contacting the local school district to confirm school assignments for this home.
- $452,5003 bd2 ba1.4k sqft205 High Park Ave, Stratford, CT 06615Off Market
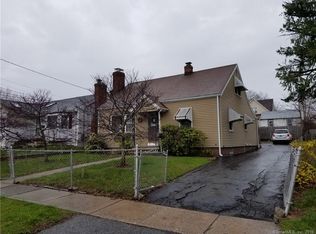
- $387,4003 bd1 ba1.2k sqft225 High Park Ave, Stratford, CT 06615Off Market
- $418,1002 bd1 ba1k sqft195 High Park Ave, Stratford, CT 06615Off Market
- $390,0003 bd2 ba1.1k sqft235 High Park Ave, Stratford, CT 06615Sold
- $549,1004 bd2 ba1.9k sqft303 Soundview Ave, Stratford, CT 06615Off Market
- $362,4002 bd1 ba949 sqft321 Soundview Ave, Stratford, CT 06615Off Market
- $406,4004 bd1 ba1.3k sqft7 Peace St, Stratford, CT 06615Off Market
- $446,5003 bd2 ba1.4k sqft291 Soundview Ave, Stratford, CT 06615Off Market
A local agent can set up tours, give advice and negotiate with sellers.
Similar homes
- $349,9002 bd1 ba1k sqft133 Jackson Avenue, Stratford, CT 06615For Sale
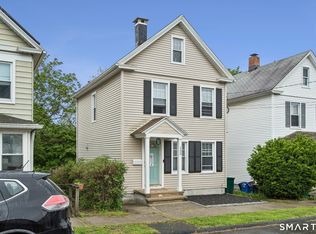
 MLS ID #24193085, Gerard Sullivan, Coldwell Banker Realty. Smart MLS
 - $423,0003 bd1 ba1.1k sqft105 Catherine Street, Stratford, CT 06615For Sale
 MLS ID #24195894, Mary Amenda, William Pitt Sotheby's Int'l. Smart MLS
 - $335,0004 bd1 ba1.3k sqft620 Granfield Avenue, Bridgeport, CT 06610For Sale
 MLS ID #24197198, Mateo Avila, Keller Williams Prestige Prop.. Smart MLS
 - $359,9003 bd2 ba1.2k sqft119 Burnsford Avenue, Bridgeport, CT 06606For Sale
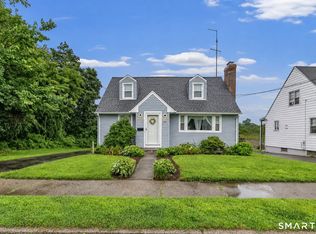 MLS ID #24191091, Jennifer Artman, Preston Gray Real Estate. Smart MLS
 - $399,9003 bd2 ba1k sqft83 Utica Street, Milford, CT 06461For SaleMLS ID #24187194, Dawn M. Gagliardi, Serhant Connecticut, LLC. Smart MLS
- $375,0003 bd2 ba1.3k sqft11 Bell Street, Bridgeport, CT 06610For SaleMLS ID #24184744, Ed Villeda, William Pitt Sotheby's Int'l. Smart MLS
- $425,0003 bd2 ba1.3k sqft143 Klondike Street, Stratford, CT 06615For SaleMLS ID #24191084, Luke S. Porto, William Raveis Real Estate. Smart MLS
- $449,0003 bd2 ba1.3k sqft810 Huntington Turnpike, Bridgeport, CT 06610For SaleMLS ID #24197126, Yasmina Delacruz, BHGRE Gaetano Marra Homes. Smart MLS
- $465,0003 bd2 ba1.1k sqft18 Drake Street, Stratford, CT 06614For SaleMLS ID #24194141, Heide Moeller, Coldwell Banker Realty. Smart MLS
- $480,0003 bd2 ba1.5k sqft110 Ruby Lane, Stratford, CT 06614For SaleMLS ID #24194984, Daniel Villacis, Modern Day Real Estate. Smart MLS
- $500,0003 bd3 ba1.3k sqft380 Overland Drive, Stratford, CT 06614For SaleMLS ID #24186980, Gretchen Krajcsik, Preston Gray Real Estate. Smart MLS
- $374,9003 bd1 ba875 sqft72 South Street, West Haven, CT 06516For SaleMLS ID #24197256, Angela M. Franco, mygoodagent. Smart MLS
- $379,9003 bd2 ba1.2k sqft33 Emma Street, Seymour, CT 06483For SaleMLS ID #24195508, Brittany Stanchak, Berkshire Hathaway NE Prop.. Smart MLS
- $399,0002 bd2 ba1.5k sqftVillage Square At Stratford, Stratford, CT 06615For SaleMLS ID #24155169, Jim Krawiecki, Coldwell Banker Realty. Smart MLS
- $339,0003 bd1 ba1.4k sqft165 Platt Street, Ansonia, CT 06401For SaleMLS ID #24191363, Ryan McEachern, William Raveis Real Estate. Smart MLS
- $424,9003 bd2 ba1.3k sqft105 Southworth Street, Milford, CT 06461For SaleMLS ID #24189247, Betsy Banks, William Raveis Real Estate. Smart MLS
- $519,9004 bd1 ba1.6k sqft45 Harkness Drive, Milford, CT 06460For SaleMLS ID #24196756, Taylor Zullo, Coldwell Banker Realty. Smart MLS
- $449,0003 bd1 ba1.6k sqft143 Alexander Avenue, Bridgeport, CT 06606PendingMLS ID #24190511, Thomas Bepko III, YellowBrick Real Estate LLC. Smart MLS
- $349,9003 bd2 ba1.5k sqft63 Long Meadow Avenue, Hamden, CT 06514For SaleMLS ID #24197406, Fabian M. Weir, PrefeQ Realty. Smart MLS
- $379,9993 bd1 ba1k sqft89 Ogden Street, West Haven, CT 06516For SaleMLS ID #24184818, Jodi Nero, Kelsey & Co. Real Estate. Smart MLS
