Imagine what life could look like here… mornings walking to town for coffee, afternoons in the park-like backyard, evenings by the fire, and weekends enjoying all that Rockville Centre living has to offer. With timeless curb appeal and an inviting presence from the moment you arrive, this traditional Center Hall Colonial with gleaming hard wood floors throughout is the perfect place to begin your next chapter.
Ideally located close to the LIRR, schools, library, shopping, and restaurants. this home blends convenience with warmth and charm. Step into the welcoming foyer highlighted by a new light fixture and discover the gracious flow of the first floor. The oversized living room features a stunning two-sided fireplace shared with one of two side porch rooms — flexible spaces ideal for a den, office, playroom, or reading retreat. The formal dining room is filled with natural light and offers the perfect setting for gatherings both large and small.
At the heart of the home is the expansive eat-in kitchen, complete with a center island, bay window overlooking the enormous backyard, and plenty of room for everyday living and entertaining. A first-floor full bath, spacious laundry room with abundant cabinetry, and rear entrance leading to a small deck add to the home’s thoughtful functionality.
Upstairs, the second floor offers a large family bath, four bedrooms, including a spacious primary bedroom with two closets, and wonderful natural light throughout. Continue up to the finished attic — an unexpected bonus space ideal for storage, work, recreation, or creative pursuits.
The basement is divided into two sections: one finished area perfect for a media room, or hangout space, while the other serves as the functional backbone of the home with utilities and storage.
Outside, the far-reaching backyard creates your own private oasis — grand, inviting, peaceful, and truly park-like. Completing the property is a spacious two-car garage and an extended driveway running the length of the property.
A home where space, charm, location, and lifestyle all come together beautifully.
Pending
$1,149,000
215 Lakeview Avenue, Rockville Centre, NY 11570
4beds
2,238sqft
Single Family Residence, Residential
Built in 1922
0.27 Acres Lot
$1,134,700 Zestimate®
$513/sqft
$-- HOA
What's special
Wonderful natural light throughoutCenter islandSpacious two-car garageTimeless curb appealStunning two-sided fireplaceLarge family bathFour bedrooms
- 96 days
- 567
- 24
Likely to sell faster than
Zillow last checked:
Listing updated:
Listed by:
Daniel Gale Sothebys Intl Rlty 516-678-1510,
Margaret M. O Connell 516-526-4149
Source: OneKey® MLS as distributed by MLS GRID,MLS#: 997768
Facts & features
Interior
Bedrooms & bathrooms
- Bedrooms: 4
- Bathrooms: 2
- Full bathrooms: 2
Primary bedroom
- Description: large bedroom with 2 closets
- Level: Second
Bedroom 1
- Description: Good size bedroom with closet
- Level: Second
Bedroom 2
- Description: good size bedroom with closet
- Level: Second
Bedroom 3
- Description: large bedroom with 2 closets
- Level: Second
Bathroom 1
- Description: full bathroom off of the kitchen
- Level: First
Bathroom 2
- Description: full bathroom with new light fixtures
- Level: Second
Basement
- Description: two sided one as a utility room other is a multipurpose room
- Level: Basement
Bonus room
- Description: large finished attic with walk up stairs that could be used for an office, play room, or whatever you choose
- Level: Third
Den
- Description: welcoming den leading to first floor full bath and kitchen
- Level: First
Dining room
- Description: formal dining room with new light fixture
- Level: First
Kitchen
- Description: Heart of the home with an island and eat in area overlooking the park like backyard
- Level: First
Laundry
- Description: washer & dryer with work space
- Level: First
Living room
- Description: Large living room with 2 sided gas fireplace with adjacent office
- Level: First
Office
- Description: sunlit filled office with 2 sided gas fireplace with living room
- Level: First
Heating
- Natural Gas
Cooling
- Ductless
Appliances
- Included: Dishwasher, Dryer, Oven, Refrigerator, Washer, Gas Water Heater
- Laundry: Washer/Dryer Hookup, Laundry Room
Features
- First Floor Full Bath, Eat-in Kitchen, Entrance Foyer, Formal Dining
- Flooring: Hardwood
- Basement: Partially Finished
- Attic: Finished
- Number of fireplaces: 1
- Fireplace features: Gas
Interior area
- Total structure area: 2,238
- Total interior livable area: 2,238 sqft
Property
Parking
- Total spaces: 2
- Parking features: Driveway, Garage
- Garage spaces: 2
- Has uncovered spaces: Yes
Lot
- Size: 0.27 Acres
- Dimensions: 75 x 154
Details
- Parcel number: 2029381990000440
- Special conditions: None
Construction
Type & style
- Home type: SingleFamily
- Architectural style: Colonial
- Property subtype: Single Family Residence, Residential
Materials
- Vinyl Siding
Condition
- Year built: 1922
Utilities & green energy
- Sewer: Public Sewer
- Water: Public
- Utilities for property: Electricity Connected, Natural Gas Connected, Sewer Connected
Community & HOA
HOA
- Has HOA: No
Location
- Region: Rockville Centre
Financial & listing details
- Price per square foot: $513/sqft
- Tax assessed value: $684
- Annual tax amount: $21,295
- Date on market: 5/27/2026
- Cumulative days on market: 96 days
- Listing agreement: Exclusive Right To Sell
- Electric utility on property: Yes
Estimated market value
$1,134,700
$1.08M - $1.19M
$5,633/mo
Price history
| Date | Event | Price |
|---|---|---|
| 8/7/2026 | Pending sale | $1,149,000$513/sqft |
Source:  OneKey® MLS as distributed by MLS GRID #997768 Report a problem OneKey® MLS as distributed by MLS GRID #997768 Report a problem | ||
| 5/28/2026 | Listed for sale | $1,149,000$513/sqft |
Source: OneKey® MLS as distributed by MLS GRID #997768 Report a problem | ||
Public tax history
| Year | Property taxes | Tax assessment |
|---|---|---|
| 2024 | -- | $684 +2.9% |
| 2023 | -- | $665 -2.8% |
| 2022 | -- | $684 |
| 2021 | $7,773 -6.5% | -- |
| 2020 | $8,317 +0.2% | $812 -6.7% |
| 2019 | $8,300 | $870 -6.3% |
| 2018 | $8,300 -5.2% | $928 -5.9% |
| 2017 | $8,755 -15.9% | $986 -5.6% |
| 2016 | $10,414 +796.7% | $1,044 -5.3% |
| 2015 | $1,161 +1.3% | $1,102 -5% |
| 2013 | $1,146 -0.3% | $1,160 -10.9% |
| 2012 | $1,150 -86.1% | $1,302 -8.5% |
| 2011 | $8,289 +7.9% | $1,423 -3.9% |
| 2010 | $7,686 | $1,480 -15.9% |
| 2009 | -- | $1,760 +1.1% |
| 2008 | -- | $1,741 -2.9% |
| 2006 | -- | $1,793 -47.4% |
| 2005 | -- | $3,406 -36.9% |
| 2004 | -- | $5,399 -14% |
| 2003 | -- | $6,277 -24.9% |
| 2002 | -- | $8,360 |
| 2001 | -- | $8,360 |
| 2000 | -- | $8,360 |
Find assessor info on the county website
Monthly payment
Climate risks
Neighborhood: 11570
Nearby schools
Schools provided by the listing agent
- Elementary: Watson School
- Middle: South Side Middle School
- High: South Side High School
Source: OneKey® MLS as distributed by MLS GRID. This data may not be complete. We recommend contacting the local school district to confirm school assignments for this home.
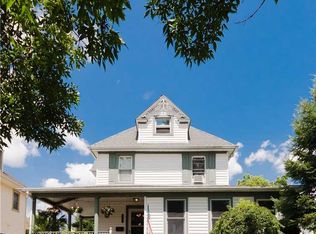
- $994,5003 bd2 ba2.2k sqft211 Lakeview Ave, Rockville Centre, NY 11570Off Market
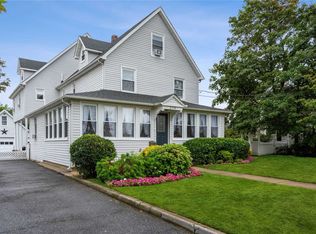
- $1,279,4006 bd3 ba3.5k sqft219 Lakeview Ave, Rockville Centre, NY 11570Off Market
- $19,000-- bd-- ba-- sqft219 Lakeview Ave, Rockville Centre, NY 11570Off Market
- $1,253,500-- bd2 ba2.4k sqft207 Lakeview Ave, Rockville Centre, NY 11570Off Market
Similar homes
- $1,249,0005 bd4 ba3k sqft467 Hempstead Avenue, Rockville Centre, NY 11570For Sale
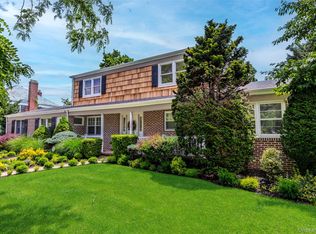
 MLS ID #1010851, Elizabeth A. Byrne, Listing by: Harms Real Estate Inc. OneKey® MLS as distributed by MLS GRID
 - $929,0004 bd2 ba1.9k sqft86 Woods Avenue, Rockville Centre, NY 11570For Sale
 MLS ID #1028988, Daniel Amir CBR RSPS SFR SRS, Listing by: Daniel Gale Sothebys Intl Rlty. OneKey® MLS as distributed by MLS GRID
 - $738,0003 bd2 ba1.3k sqft108 N Forest Avenue, Rockville Centre, NY 11570For Sale
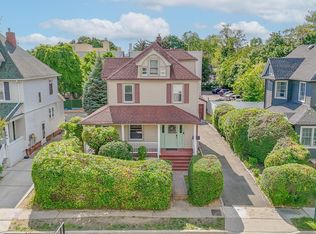 MLS ID #1026967, Rujian Gao, Listing by: Tru International Realty Corp. OneKey® MLS as distributed by MLS GRID
 - $1,049,0004 bd3 ba2.3k sqft841 Willow Road, Franklin Square, NY 11010For Sale
 MLS ID #1015691, Imran Ali, Listing by: Winzone Realty Inc. OneKey® MLS as distributed by MLS GRID
 - $999,0004 bd3 ba2.8k sqft341 Green Court, Oceanside, NY 11572For SaleMLS ID #1023541, Imran Ali, Listing by: Winzone Realty Inc. OneKey® MLS as distributed by MLS GRID
- $1,250,0006 bd3 ba3k sqft1031 Fordham Lane, Woodmere, NY 11598For SaleMLS ID #1043049, Gil R. Shemtov, Listing by: Douglas Elliman Real Estate. OneKey® MLS as distributed by MLS GRID
- $889,9996 bd3 ba1.9k sqft596 Terrace Place, Baldwin, NY 11510For SaleMLS ID #1042629, Stephane Eugene, Listing by: Keller Williams Realty Greater. OneKey® MLS as distributed by MLS GRID
- $1,059,0003 bd3 ba1.6k sqft11 1st Place, Garden City, NY 11530For SaleMLS ID #1041745, Eric Rashtian, Listing by: Keystone Realty USA Corp. OneKey® MLS as distributed by MLS GRID
- $899,9994 bd3 ba2.1k sqft154 California Avenue, Freeport, NY 11520For SaleMLS ID #1036036, Marie Carlton, Listing by: Fave Realty Inc. OneKey® MLS as distributed by MLS GRID
- $950,0007 bd3 ba2.6k sqft112 Woods Avenue, Roosevelt, NY 11575For SaleMLS ID #1022313, Romina Maturana, Listing by: Coldwell Banker American Homes. OneKey® MLS as distributed by MLS GRID
- $1,099,0006 bd5 ba2.4k sqft104-04 202nd Street, Saint Albans, NY 11412For SaleMLS ID #1040784, Md Kabir H. Munshi, Listing by: Exit Realty Prime. OneKey® MLS as distributed by MLS GRID
- $1,059,9994 bd3 ba1.7k sqft258-10 87th Road, Floral Park, NY 11001For SaleMLS ID #1033010, Reema Sharma, Listing by: S H V Real Estate Corp. OneKey® MLS as distributed by MLS GRID
- $835,0004 bd2 ba1.8k sqft3251 Neptune Avenue, Oceanside, NY 11572For SaleMLS ID #1018684, Rhea Cory Knopf, Listing by: Compass Greater NY LLC. OneKey® MLS as distributed by MLS GRID
- $1,049,0003 bd2 ba1.4k sqft1051 Roselle Place, Woodmere, NY 11598For SaleMLS ID #993845, Corey Guglielmo, Listing by: Douglas Elliman Real Estate. OneKey® MLS as distributed by MLS GRID
- $1,135,0005 bd2 ba2.2k sqft409 barnard Avenue, Woodmere, NY 11559For SaleMLS ID #970032, Milka Forst, Listing by: Milky Forst Properties Inc. OneKey® MLS as distributed by MLS GRID
- $1,299,0004 bd3 ba2.5k sqft189 Regent Drive, Lido Beach, NY 11561For SaleMLS ID #1014921, Glen Fox, Listing by: Douglas Elliman Real Estate. OneKey® MLS as distributed by MLS GRID
- $824,0003 bd2 ba2k sqft89 Lexington Avenue, Malverne, NY 11565For SaleMLS ID #1007302, Eileen L. O Hara, Listing by: Daniel Gale Sothebys Intl Rlty. OneKey® MLS as distributed by MLS GRID
- $899,0003 bd3 ba2k sqft101 Argyle Road, West Hempstead, NY 11552For SaleMLS ID #1040581, Natalia Hernandez Lopez, Listing by: DirectKey Properties LLC. OneKey® MLS as distributed by MLS GRID
- $1,150,0003 bd2 ba1.8k sqft9 Wimbleton Lane, Great Neck, NY 11023For SaleMLS ID #1038963, Michelle Lent, Listing by: Compass Greater NY LLC. OneKey® MLS as distributed by MLS GRID
- $849,0004 bd3 ba2.4k sqft1009 Centennial Avenue, Baldwin, NY 11510For SaleMLS ID #1034753, Shahid H. Malik CBR, Listing by: Winzone Realty Inc. OneKey® MLS as distributed by MLS GRID
