Price Adjustment! If you're looking for a home in the Santa Cruz mountains, without the windy roads, hills, & lots of sunshine, look no further! Just an easy 10 min from downtown BC and 2 blocks from the Golf & Country Club is this beautiful, mid-century, single level home with new double-pane picture windows in every room that provide so much natural light and stunning refurbished oak floors. Updated, open kitchen with quartz counters, new upgraded SS appliances, large island & new HVAC & AC for those warm summer days. Large living room opens to the backyard with the sounds of a babbling brook and peaceful setting ready for your vision! Plentiful side and front yard too with so much potential for your family to garden or create whatever you desire! Large primary bedroom has two closets and two large windows with renovated primary bath. The property includes an attached double car garage as well as an oversized metal, high ceiling building that will accommodate an RV on one side and a shipping container installed on the other for a secure workshop, gym, storage or maybe turn into an ADU? All at the end of a quiet, cul-de-sac. This special home will make anyone happy w/ it's sunny disposition and no-stress feel; 30 min from Santa Cruz beaches or approx 30 min to the Bay Area!
Under contract
Price cut: $30K (6/20)
$699,000
215 Moon Dr, Boulder Creek, CA 95006
3beds
1,308sqft
:
Get pre-qualified$4,676/mo
Single Family Residence, Residential
Built in 1958
0.26 Acres Lot
$695,200 Zestimate®
$534/sqft
$-- HOA
What's special
Large islandRenovated primary bathMid-century single level homeNew hvac and acNatural lightStunning refurbished oak floorsAttached double car garage
- 140 days |
- 1,377 |
- 107 |
Zillow last checked:
Listing updated:
Listed by:
Nicole Wood 01259219 831-234-9309,
David Lyng Real Estate 831-475-8111
Source: MLSListings Inc,MLS#: ML82036496
Facts & features
Interior
Bedrooms & bathrooms
- Bedrooms: 3
- Bathrooms: 2
- Full bathrooms: 2
Rooms
- Room types: Office, Workshop
Bedroom
- Features: GroundFloorBedroom, PrimaryBedroomonGroundFloor, BedroomonGroundFloor2plus
Bathroom
- Features: DoubleSinks, DualFlushToilet, Marble, PrimaryStallShowers, UpdatedBaths, FullonGroundFloor
Dining room
- Features: EatinKitchen
Family room
- Features: NoFamilyRoom
Kitchen
- Features: _220VoltOutlet, ExhaustFan, Island
Heating
- Central Forced Air Gas
Cooling
- Central Air
Appliances
- Included: Dishwasher, Exhaust Fan, Microwave, Electric Oven/Range
- Laundry: In Garage
Features
- Flooring: Hardwood, Laminate, Vinyl Linoleum
- Number of fireplaces: 1
- Fireplace features: Living Room, Wood Burning
Interior area
- Total structure area: 1,308
- Total interior livable area: 1,308 sqft
Video & virtual tour
Property
Parking
- Total spaces: 5
- Parking features: Attached, Carport, Off Street, Parking Area, Oversized
- Attached garage spaces: 2
- Carport spaces: 2
- Covered spaces: 4
Features
- Stories: 1
- Exterior features: Back Yard, Storage Shed Structure, Drought Tolerant Plants, Gray Water System
- Has view: Yes
- View description: Mountain(s)
Lot
- Size: 0.26 Acres
- Features: Level
Details
- Additional structures: Other, Outbuilding, StorageFacility
- Parcel number: 08630104000
- Zoning: R-1-15
- Special conditions: Standard
Construction
Type & style
- Home type: SingleFamily
- Architectural style: Ranch
- Property subtype: Single Family Residence, Residential
Materials
- Foundation: Concrete Perimeter and Slab, Sealed Crawl space
- Roof: Composition
Condition
- New construction: No
- Year built: 1958
Utilities & green energy
- Water: Public
- Utilities for property: Water Public
Community & HOA
Location
- Region: Boulder Creek
Financial & listing details
- Price per square foot: $534/sqft
- Tax assessed value: $795,906
- Annual tax amount: $9,630
- Date on market: 3/10/2026
- Listing agreement: ExclusiveRightToSell
- Listing terms: CashorConventionalLoan
Estimated market value
$695,200
$660,000 - $730,000
$3,677/mo
Price history
| Date | Event | Price |
|---|---|---|
| 7/26/2026 | Contingent | $699,000$534/sqft |
Source:  MLSListings Inc #ML82036496 Report a problem MLSListings Inc #ML82036496 Report a problem | ||
| 6/20/2026 | Price change | $699,000-4.1%$534/sqft |
Source: MLSListings Inc #ML82036496 Report a problem | ||
| 5/29/2026 | Price change | $729,000-6.4%$557/sqft |
Source: MLSListings Inc #ML82036496 Report a problem | ||
| 4/28/2026 | Price change | $779,000-2.5%$596/sqft |
Source: MLSListings Inc #ML82036496 Report a problem | ||
| 3/24/2026 | Price change | $799,000-5.9%$611/sqft |
Source: MLSListings Inc #ML82036496 Report a problem | ||
| 3/10/2026 | Listed for sale | $849,000+11%$649/sqft |
Source: MLSListings Inc #ML82036496 Report a problem | ||
| 7/15/2022 | Sold | $765,000+9.4%$585/sqft |
Source: Public Record Report a problem | ||
| 6/13/2022 | Contingent | $699,000$534/sqft |
Source:  MLSListings Inc #ML81894721 Report a problem MLSListings Inc #ML81894721 Report a problem | ||
| 6/3/2022 | Listed for sale | $699,000$534/sqft |
Source: MLSListings Inc #ML81894721 Report a problem | ||
Public tax history
| Year | Property taxes | Tax assessment |
|---|---|---|
| 2025 | $9,630 +4.3% | $795,906 +2% |
| 2024 | $9,230 -0.9% | $780,300 +2% |
| 2023 | $9,315 +131.6% | $765,000 +141.4% |
| 2022 | $4,023 +4.4% | $316,868 +2% |
| 2021 | $3,854 +3.9% | $310,655 +1% |
| 2020 | $3,710 +5.3% | $307,469 +2% |
| 2019 | $3,525 +1.9% | $301,441 +2% |
| 2018 | $3,458 +1.6% | $295,530 +2% |
| 2017 | $3,404 +2.3% | $289,735 +2% |
| 2016 | $3,328 +2.6% | $284,054 +1.5% |
| 2015 | $3,244 +1.7% | $279,787 +2% |
| 2014 | $3,190 | $274,307 +2.5% |
| 2012 | -- | $267,713 +2% |
| 2011 | -- | $262,463 +0.8% |
| 2010 | -- | $260,501 -0.2% |
| 2009 | -- | $261,119 +2% |
| 2008 | -- | $255,999 +2% |
| 2007 | -- | $250,979 +2% |
| 2006 | -- | $246,058 +2% |
| 2005 | -- | $241,234 +2% |
| 2004 | -- | $236,503 +1.9% |
| 2003 | -- | $232,168 +2% |
| 2002 | -- | $227,616 +2% |
| 2001 | -- | $223,153 +2% |
| 2000 | -- | $218,778 |
Find assessor info on the county website
Monthly payment
Est. payment
Payment breakdown
Explore the cost of this home by adjusting the details. Changes won't be saved.Climate risks
Neighborhood: 95006
Nearby schools
GreatSchools rating
- 9/10Boulder Creek Elementary SchoolGrades: K-5Distance: 3.8 mi
- 6/10San Lorenzo Valley Middle SchoolGrades: 6-8Distance: 8.5 mi
- 8/10San Lorenzo Valley High SchoolGrades: 9-12Distance: 8.7 mi
Schools provided by the listing agent
- District: SanLorenzoValleyUnified
Source: MLSListings Inc. This data may not be complete. We recommend contacting the local school district to confirm school assignments for this home.
- $713,6003 bd2 ba1.3k sqft199 Moon Dr, Boulder Creek, CA 95006Off Market
- $731,8003 bd2 ba1.2k sqft185 Moon Dr, Boulder Creek, CA 95006Off Market
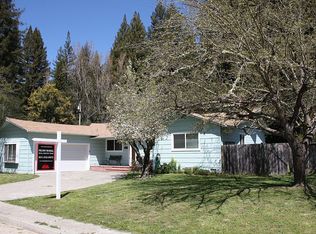
- $669,7002 bd1 ba1.1k sqft200 Moon Dr, Boulder Creek, CA 95006Off Market
- $916,5003 bd3 ba2.3k sqft234 Moon Dr, Boulder Creek, CA 95006Off Market
- $1,631,7004 bd4 ba3.2k sqft204 Moon Drive, Boulder Creek, CA 95006Off Market
- $695,0004 bd2 ba1.2k sqft190 Moon Dr, Boulder Creek, CA 95006Sold
- $757,4003 bd2 ba1.2k sqft165 Moon Dr, Boulder Creek, CA 95006Off Market
- $773,2001 bd1 ba748 sqft226 Moon Dr, Boulder Creek, CA 95006Off Market
A local agent can set up tours, give advice and negotiate with sellers.
Similar homes
- $799,1013 bd2 ba1.4k sqft515 Burnside Bnd, Boulder Creek, CA 95006For Sale
 MLS ID #ML82045144, Lynette Crum. MLSListings Inc
 - $725,0003 bd2 ba1.3k sqft111 Greenview Dr, Boulder Creek, CA 95006For Sale
 MLS ID #ML82049317, Heidi Hart. MLSListings Inc
 - $635,0002 bd1 ba780 sqft514 Primavera Rd, Boulder Creek, CA 95006For Sale
 MLS ID #ML82053329, Megan Archer. MLSListings Inc
 - $599,0002 bd2 ba1.1k sqft13680 Big Basin Way, Boulder Creek, CA 95006For Sale
 MLS ID #ML82018893, Cynthia Lester. MLSListings Inc
 - $925,0003 bd2 ba1.6k sqft220 Lake Dr, Boulder Creek, CA 95006For SaleMLS ID #ML82040496, Bailey Copley. MLSListings Inc
- $849,5003 bd1 ba1.4k sqft14636 W Park Ave, Boulder Creek, CA 95006For SaleMLS ID #ML82053041, Dan Schwarzbach. MLSListings Inc
- $585,0002 bd1 ba819 sqft836 Creek Dr, Boulder Creek, CA 95006For SaleMLS ID #ML82051295, The Madani Team. MLSListings Inc
- $695,0002 bd1 ba1.4k sqft135 Oak St, Brookdale, CA 95007For SaleMLS ID #ML82052035, Denise Delaney. MLSListings Inc
- $520,0003 bd1 ba1.1k sqft320 Fireside Rd, Boulder Creek, CA 95006For SaleMLS ID #ML82042087, The Madani Team. MLSListings Inc
- $475,0002 bd1 ba940 sqft383 Riverview Dr, Boulder Creek, CA 95006For SaleMLS ID #ML82055016, Raylene Khan. MLSListings Inc
- $575,0002 bd2 ba974 sqft101 Culligan Ct, Boulder Creek, CA 95006For SaleMLS ID #ML82032605, Bailey Copley. MLSListings Inc
- $625,0003 bd2 ba1.7k sqft2950 Bear Canyon Rd, Los Gatos, CA 95033For SaleMLS ID #ML82041033, Pavlina&Tarantino. MLSListings Inc
- $850,0003 bd2 ba1k sqft9655 Glen Arbor Rd, Ben Lomond, CA 95005For SaleMLS ID #ML82054998, Strock Team. MLSListings Inc
- $898,0002 bd2 ba1.3k sqft471 Country Estates Ter, Santa Cruz, CA 95060For SaleMLS ID #ML82055462, Brian J. Butler. MLSListings Inc
- $699,0002 bd1 ba720 sqft155 Redwood Ave, Pescadero, CA 94060For SaleMLS ID #ML82049125, Mollie Whipp. MLSListings Inc
- $888,0003 bd1 ba1k sqft11181 Highway 9, Brookdale, CA 95007For SaleMLS ID #C1-11355, Lorrie Glover, Shoreline Properties. CRMLS
- $827,0003 bd2 ba1.1k sqft2165 Upper Scenic Dr, Felton, CA 95018For SaleMLS ID #41126265, Heather Abker. CCAR
- $599,0002 bd1 ba864 sqft12040 Madrone Ave, Felton, CA 95018For SaleMLS ID #ML82048341, Dani Scott. MLSListings Inc
- $875,0002 bd2 ba1.3k sqft954 Scenic Way, Ben Lomond, CA 95005For SaleMLS ID #ML82049453, Melissa Ramos-Pavao. MLSListings Inc
- $850,0003 bd2 ba1.2k sqft650 Lakeview Dr, Felton, CA 95018For SaleMLS ID #ML82048772, Aurora Wonder Lowe. MLSListings Inc
Local buyer's agents are ready to help
