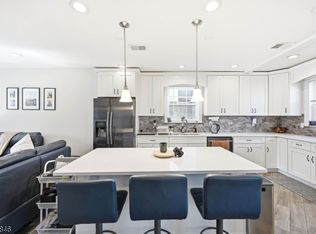
Beautifully appointed four-bedroom Westfield townhome offering four finished levels of living space, just blocks from Memorial Park and within walking distance of vibrant Downtown Westfield. The open-concept main level features hardwood floors, custom millwork, abundant natural light, high ceilings, a spacious living room with a fireplace and built-ins, dining area, and a well-appointed kitchen, updated power room, and french doors to the backyard. Upstairs, the expansive primary suite features a walk-in closet and large en-suite bath with dual vanities and a glass-enclosed shower. The top floor offers a full bath, and two versatile bonus spaces ideal for a home office, guest suite, playroom, or private retreat. A finished lower level with a full bath provides additional space for a family room, gym, or recreation area. Outside, enjoy a private, fully fenced backyard with Techo-Bloc pavers, manicured lawn and a new smart sprinkler system. An attached garage with custom storage completes this exceptional home, ideally located near parks, downtown shopping and dining, and NYC transportation.
Active
$1,089,000
215 Palsted Ave, Westfield Town, NJ 07090
4beds
2,051sqft
Townhouse
Built in 2016
4,356 Square Feet Lot
$-- Zestimate®
$531/sqft
$-- HOA
What's special
- 2 days
- 852
- 26
Zillow last checked:
Listing updated:
Listed by:
Lindsay Wiener 201-653-8000,
Corcoran Sawyer Smith
Source: GSMLS,MLS#: 4054651
Facts & features
Interior
Bedrooms & bathrooms
- Bedrooms: 4
- Bathrooms: 5
- Full bathrooms: 4
- 1/2 bathrooms: 1
Primary bedroom
- Description: Full Bath, Walk-In Closet
Bedroom 1
- Level: Second
- Area: 195
- Dimensions: 13 x 15
Bedroom 2
- Level: Second
- Area: 120
- Dimensions: 12 x 10
Bedroom 3
- Level: Second
- Area: 104
- Dimensions: 8 x 13
Bedroom 4
- Level: Third
- Area: 120
- Dimensions: 10 x 12
Primary bathroom
- Features: Stall Shower
Dining room
- Features: Living/Dining Combo
Kitchen
- Features: Eat-in Kitchen
- Level: First
- Area: 210
- Dimensions: 10 x 21
Living room
- Level: First
- Area: 276
- Dimensions: 12 x 23
Basement
- Features: Bath Main, Rec Room, Storage Room, Utility Room
Heating
- 2 Units, Forced Air, Zoned, Natural Gas
Cooling
- 2 Units, Central Air
Appliances
- Included: Carbon Monoxide Detector, Dishwasher, Disposal, Microwave, Range/Oven-Gas, Refrigerator, Gas Water Heater
- Laundry: Laundry Room, Level 2
Features
- Office, Rec Room, Storage Room
- Flooring: Carpet, Wood
- Windows: Thermal Windows/Doors
- Basement: Yes,Finished,Sump Pump
- Number of fireplaces: 1
- Fireplace features: Gas
- Common walls with other units/homes: End Unit,Townhouse-End Unit
Interior area
- Total structure area: 2,051
- Total interior livable area: 2,051 sqft
Property
Parking
- Total spaces: 1
- Parking features: 1 Car Width, Attached Garage
- Attached garage spaces: 1
Features
- Levels: Multi Floor Unit
- Patio & porch: Open Porch(es)
- Exterior features: Curbs, Sidewalk
Lot
- Size: 4,356 Square Feet
Details
- Parcel number: 2920027100000000090000C0001
Construction
Type & style
- Home type: Townhouse
- Property subtype: Townhouse
- Attached to another structure: Yes
Materials
- Composition Siding, Stone
- Roof: Asphalt Shingle
Condition
- Year built: 2016
Utilities & green energy
- Gas: Gas-Natural
- Sewer: Public Sewer
- Water: Public
- Utilities for property: Electricity Connected, Natural Gas Connected, Cable Available, Garbage Extra Charge
Community & HOA
Community
- Security: Carbon Monoxide Detector
Location
- Region: Westfield
Financial & listing details
- Price per square foot: $531/sqft
- Tax assessed value: $696,400
- Annual tax amount: $15,961
- Date on market: 9/24/2026
- Exclusions: personal items
- Ownership type: Fee Simple
- Electric utility on property: Yes
Estimated market value
Not available
Estimated sales range
Not available
Not available
Price history
| Date | Event | Price |
|---|---|---|
| 9/24/2026 | Listed for sale | $1,089,000+11.1%$531/sqft |
Source:  GSMLS #4054651 Report a problem GSMLS #4054651 Report a problem | ||
| 4/12/2024 | Sold | $980,000+9%$478/sqft |
Source: GSMLS #3888700 Report a problem | ||
| 3/7/2024 | Pending sale | $899,000$438/sqft |
Source: GSMLS #3888700 Report a problem | ||
| 3/2/2024 | Listed for sale | $899,000+40.9%$438/sqft |
Source: GSMLS #3888700 Report a problem | ||
| 2/5/2019 | Sold | $638,000-7.1%$311/sqft |
Source: GSMLS #3504127 Report a problem | ||
| 10/6/2016 | Sold | $687,000$335/sqft |
Source: GSMLS #3279299 Report a problem | ||
Public tax history
Tax history is unavailable.
Monthly payment
Est. payment
Payment breakdown
Explore the cost of this home by adjusting the details. Changes won't be saved.Climate risks
Neighborhood: 07090
Nearby schools
Schools provided by the listing agent
- Elementary: Mckinley
- Middle: Edison
- High: Westfield
Source: GSMLS. This data may not be complete. We recommend contacting the local school district to confirm school assignments for this home.
Similar homes
- $1,199,0002 bd3 ba2.6k sqft111 Prospect St 4C #4C, Westfield Town, NJ 07090For Sale
 MLS ID #4054877, Doreen Hall, Coldwell Banker Realty. GSMLS
 - $799,0003 bd3 ba1.8k sqft538 W Broad St, Westfield Town, NJ 07090For Sale
 MLS ID #4042565, Megha Sethi, Premiumone Realty. GSMLS
 - $849,9003 bd3 ba1.3k sqft504 W Broad St, Westfield Town, NJ 07090For Sale
 MLS ID #4046836, Jennifer Lane, Coldwell Banker Realty. GSMLS
 - $--4 bd3 ba1.9k sqft520 Hidden Holw, Scotch Plains, NJ 07076Auction
 Auction.com 2
 - $989,0004 bd2 ba2.3k sqft18 Mary Ellen Dr, Edison, NJ 08820For Sale
 MLS ID #2704096R, FRANK G. CONTURSO. All Jersey MLS
 - $915,0004 bd3 ba2.2k sqft10 Patriot Ct, Edison, NJ 08820For SaleMLS ID #2701889R, UMANG BAID. All Jersey MLS
- $975,0004 bd3 ba2.5k sqft216 Fletcher St, Edison, NJ 08820For SaleMLS ID #2702403R, MEGHA GUPTA. All Jersey MLS
